Welcome to Casa Del Sol, a desirable 55+ community where you own your land—no lot rent! This well-maintained home offers a spacious and inviting layout, starting with a large living room that flows seamlessly into the dining area, kitchen, and cozy family room/den perfect for everyday living and entertaining. The kitchen is designed with functionality in mind, featuring abundant cabinetry, a center island with breakfast bar, and a convenient prep sink. Tucked away at the rear of the home, the primary suite offers privacy and comfort with a walk-in closet and an en-suite bath complete with a shower, linen storage, and additional cabinetry. The second bedroom also includes a walk-in closet and its own attached bathroom, ideal for guests. A dedicated laundry area is conveniently located in the hallway leading to the Florida room, which provides extra living space to relax, read, or entertain year-round. Just beyond, you’ll find an attached workshop—perfect for hobbies, storage, or projects. Residents of Casa Del Sol enjoy a vibrant lifestyle with amenities including a clubhouse, swimming pool, and shuffleboard courts, all set within a beautifully maintained community. Conveniently located near shopping, dining, and medical facilities. Don’t miss your opportunity to own a piece of this welcoming community—schedule your private showing today!
For sale
$139,000
35804 BRISA DRIVE, ZEPHYRHILLS, FL 33541
2beds
1,344sqft
Manufactured Home, Single Family Residence
Built in 1983
4,500 Square Feet Lot
$-- Zestimate®
$103/sqft
$43/mo HOA
What's special
Dedicated laundry areaConvenient prep sinkSpacious and inviting layoutAbundant cabinetry
- 120 days
- 91
- 1
Zillow last checked:
Listing updated:
Listed by:
Michael Hines 813-312-4778,
CENTURY 21 BILL NYE REALTY 813-782-5506
Source: Stellar MLS,MLS#: TB8507426 Originating MLS: Suncoast Tampa
Originating MLS: Suncoast Tampa
Facts & features
Interior
Bedrooms & bathrooms
- Bedrooms: 2
- Bathrooms: 2
- Full bathrooms: 2
Rooms
- Room types: Florida Room
Primary bedroom
- Features: Walk-In Closet(s)
- Level: First
- Area: 146.41 Square Feet
- Dimensions: 12.1x12.1
Bedroom 2
- Features: Walk-In Closet(s)
- Level: First
- Area: 110 Square Feet
- Dimensions: 11x10
Dining room
- Level: First
- Area: 99 Square Feet
- Dimensions: 11x9
Family room
- Level: First
- Area: 175.16 Square Feet
- Dimensions: 11.6x15.1
Florida room
- Level: First
- Area: 176 Square Feet
- Dimensions: 11x16
Kitchen
- Features: Breakfast Bar, Ceiling Fan(s)
- Level: First
- Area: 132 Square Feet
- Dimensions: 11x12
Living room
- Features: Built-In Shelving, Ceiling Fan(s)
- Level: First
- Area: 266.2 Square Feet
- Dimensions: 12.1x22
Heating
- Central
Cooling
- Central Air
Appliances
- Included: Dishwasher, Dryer, Range, Refrigerator, Washer
- Laundry: Electric Dryer Hookup, Inside
Features
- Built-in Features, Ceiling Fan(s), Kitchen/Family Room Combo, L Dining, Vaulted Ceiling(s), Walk-In Closet(s)
- Flooring: Carpet, Vinyl
- Has fireplace: No
- Furnished: Yes
Interior area
- Total structure area: 2,100
- Total interior livable area: 1,344 sqft
Video & virtual tour
Property
Parking
- Total spaces: 1
- Parking features: Covered
- Carport spaces: 1
Features
- Levels: One
- Stories: 1
- Exterior features: Awning(s), Rain Gutters
Lot
- Size: 4,500 Square Feet
- Dimensions: 50 x 90
- Features: In County
Details
- Additional structures: Workshop
- Parcel number: 172626004A000000810
- Zoning: RMH
- Special conditions: None
Construction
Type & style
- Home type: MobileManufactured
- Property subtype: Manufactured Home, Single Family Residence
Materials
- Vinyl Siding
- Foundation: Crawlspace
- Roof: Membrane
Condition
- New construction: No
- Year built: 1983
Utilities & green energy
- Sewer: Public Sewer
- Water: Public
- Utilities for property: BB/HS Internet Available, Cable Available, Electricity Connected, Street Lights
Community & HOA
Community
- Features: Association Recreation - Owned, Buyer Approval Required, Clubhouse, Special Community Restrictions
- Pet fee: $0 monthly
- Senior community: Yes
- Subdivision: CASA DEL SOL
HOA
- Has HOA: Yes
- Amenities included: Clubhouse, Recreation Facilities, Shuffleboard Court
- Services included: Community Pool, Recreational Facilities
- HOA fee: $43 monthly
- HOA name: Jim Johnston
- HOA phone: 813-780-0154
Location
- Region: Zephyrhills
Financial & listing details
- Price per square foot: $103/sqft
- Tax assessed value: $133,940
- Annual tax amount: $625
- Date on market: 5/12/2026
- Cumulative days on market: 428 days
- Listing terms: Cash
- Ownership: Fee Simple
- Total actual rent: 0
- Electric utility on property: Yes
- Road surface type: Paved, Asphalt
- Body type: Double Wide
Estimated market value
Not available
Estimated sales range
Not available
Not available
Price history
| Date | Event | Price |
|---|---|---|
| 5/12/2026 | Listed for sale | $139,000$103/sqft |
Source:  Stellar MLS #TB8507426 Report a problem Stellar MLS #TB8507426 Report a problem | ||
| 5/1/2026 | Listing removed | $139,000$103/sqft |
Source: Stellar MLS #TB8378806 Report a problem | ||
| 3/17/2026 | Price change | $139,000-4.1%$103/sqft |
Source: Stellar MLS #TB8378806 Report a problem | ||
| 11/5/2025 | Listed for sale | $145,000$108/sqft |
Source: Stellar MLS #TB8378806 Report a problem | ||
| 10/23/2025 | Listing removed | $145,000$108/sqft |
Source: Stellar MLS #TB8378806 Report a problem | ||
| 8/18/2025 | Price change | $145,000-6.5%$108/sqft |
Source: Stellar MLS #TB8378806 Report a problem | ||
| 5/23/2025 | Listed for sale | $155,000+121.4%$115/sqft |
Source: Stellar MLS #TB8378806 Report a problem | ||
| 4/24/2008 | Sold | $70,000+37.3%$52/sqft |
Source: Public Record Report a problem | ||
| 5/29/2001 | Sold | $51,000$38/sqft |
Source: Public Record Report a problem | ||
Public tax history
| Year | Property taxes | Tax assessment |
|---|---|---|
| 2025 | $625 +2.4% | $62,620 +2.9% |
| 2024 | $610 +3.1% | $60,860 |
| 2023 | $591 -3.6% | $60,860 +3% |
| 2022 | $613 +1.4% | $59,090 +6.1% |
| 2021 | $605 +0.4% | $55,700 +1.4% |
| 2020 | $602 +1.6% | $54,940 +2.3% |
| 2019 | $593 | $53,710 +1.9% |
| 2018 | $593 +1.9% | $52,709 |
| 2017 | $582 -0.3% | $52,709 +4.2% |
| 2016 | $583 +6.4% | $50,563 +0.7% |
| 2015 | $548 +2.2% | $50,212 -1.5% |
| 2014 | $536 | $50,988 -0.7% |
| 2013 | -- | $51,362 -4.1% |
| 2012 | -- | $53,561 -8.9% |
| 2011 | -- | $58,804 -2.6% |
| 2010 | -- | $60,394 +0.4% |
| 2009 | -- | $60,157 -4.4% |
| 2008 | -- | $62,929 -9.1% |
| 2007 | -- | $69,246 +0.7% |
| 2006 | -- | $68,761 +21.2% |
| 2005 | -- | $56,752 +2.6% |
| 2004 | -- | $55,325 +19.4% |
| 2003 | -- | $46,342 +1.8% |
| 2002 | -- | $45,527 +11.6% |
| 2000 | -- | $40,805 |
| 1999 | -- | $40,805 |
Find assessor info on the county website
Monthly payment
Climate risks
Neighborhood: Zephyrhills West
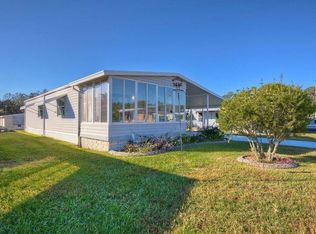
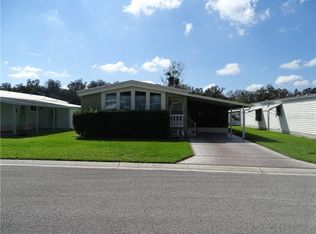
Similar homes
- $143,0002 bd2 ba960 sqft35919 VERANO LANE, ZEPHYRHILLS, FL 33541For Sale
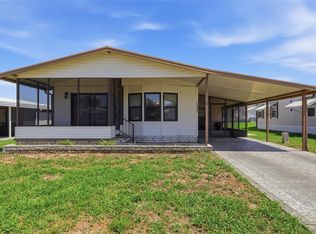
 MLS ID #TB8511592, Natosha Jones, CENTURY 21 BILL NYE REALTY. Stellar MLS
 - $159,9002 bd2 ba1.2k sqft35037 MCCULLOUGHS LEAP, ZEPHYRHILLS, FL 33541For Sale
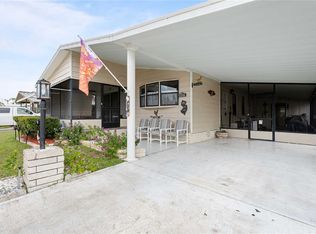 MLS ID #TB8546013, Troy Duprey, KELLER WILLIAMS RLTY NEW TAMPA. Stellar MLS
 - $149,9002 bd2 ba1k sqft35921 TANDA CIRCLE, ZEPHYRHILLS, FL 33541For Sale
 MLS ID #TB8509701, Makenzie Brown, KING & ASSOCIATES REAL ESTATE LLC. Stellar MLS
 - $139,9002 bd2 ba960 sqft5427 SEVILLE DRIVE, ZEPHYRHILLS, FL 33541For Sale
 MLS ID #TB8490100, Troy Duprey, KELLER WILLIAMS RLTY NEW TAMPA. Stellar MLS
 - $119,9002 bd2 ba784 sqft5309 MONTEGO DRIVE, ZEPHYRHILLS, FL 33541For SaleMLS ID #TB8543655, Christy Brewer, BREWER REALTY. Stellar MLS
- $143,0002 bd2 ba1k sqft34642 SWEETPEA LANE LANE, ZEPHYRHILLS, FL 33541For SaleMLS ID #TB8504002, Coleen Garner, CENTURY 21 ELITE LOCATIONS, INC. Stellar MLS
- $134,9002 bd2 ba816 sqft3922 WILLIAM HUME DRIVE, ZEPHYRHILLS, FL 33541For SaleMLS ID #TB8433321, Kathryn Vanater, CENTURY 21 BILL NYE REALTY. Stellar MLS
- $142,9002 bd2 ba1.1k sqft3318 CARNATION LANE, ZEPHYRHILLS, FL 33541For SaleMLS ID #TB8464361, Marc Henderson, COLDWELL BANKER REALTY. Stellar MLS
- $149,9002 bd2 ba1k sqft36412 LE SABRE WAY, ZEPHYRHILLS, FL 33541For SaleMLS ID #TB8515966, Karl Newman, FUTURE HOME REALTY INC. Stellar MLS
- $144,5002 bd2 ba748 sqft4848 BAKER AVENUE #220, ZEPHYRHILLS, FL 33541For SaleMLS ID #TB8489077, Shelley Kreider, COLDWELL BANKER AQUATERRA REALTY. Stellar MLS
- $136,0002 bd2 ba1k sqft37621 ROSALITA AVENUE, ZEPHYRHILLS, FL 33541For SaleMLS ID #TB8510123, Mary Crook, LIFESTYLE CHOICE REALTY, INC.. Stellar MLS
- $134,9002 bd1 ba726 sqft35151 DANNY DRIVE Lot 114, ZEPHYRHILLS, FL 33541For SaleMLS ID #TB8513660, Shelley Kreider, COLDWELL BANKER AQUATERRA REALTY. Stellar MLS
- $149,9002 bd2 ba1k sqft36428 MALIBU WAY, ZEPHYRHILLS, FL 33541For SaleMLS ID #TB8516941, Troy Duprey, KELLER WILLIAMS RLTY NEW TAMPA. Stellar MLS
- $149,9002 bd2 ba1k sqft36419 BONNEY DRIVE, ZEPHYRHILLS, FL 33541For SaleMLS ID #TB8527029, Jeff Reutimann, REUTIMANN REALTY. Stellar MLS
- $161,5002 bd2 ba1.2k sqft5250 DEAN DAIRY ROAD, ZEPHYRHILLS, FL 33541For SaleMLS ID #TB8484385, Troy Duprey, KELLER WILLIAMS RLTY NEW TAMPA. Stellar MLS
- $155,0002 bd2 ba1.3k sqft35145 WAGNER WAY, ZEPHYRHILLS, FL 33541For SaleMLS ID #TB8478171, Michael Hines, CENTURY 21 BILL NYE REALTY. Stellar MLS
- $149,9002 bd2 ba1.1k sqft37816 BARCELONA AVENUE, ZEPHYRHILLS, FL 33541For SaleMLS ID #TB8524598, Michael Hines, CENTURY 21 BILL NYE REALTY. Stellar MLS
- $149,0002 bd2 ba1.2k sqft7135 EL DEWITT STREET, ZEPHYRHILLS, FL 33541For SaleMLS ID #TB8493864, Troy Duprey, KELLER WILLIAMS RLTY NEW TAMPA. Stellar MLS
- $136,0002 bd2 ba1k sqft37537 PINATA AVENUE, ZEPHYRHILLS, FL 33541For SaleMLS ID #TB8497385, Mary Crook, LIFESTYLE CHOICE REALTY, INC.. Stellar MLS
- $149,9002 bd2 ba1.1k sqft34648 SWEETPEA LANE, ZEPHYRHILLS, FL 33541For SaleMLS ID #TB8417789, Coleen Garner, CENTURY 21 ELITE LOCATIONS, INC. Stellar MLS
