
Welcome to Tippecanoe Village, a vibrant 55+ community where you own the land and enjoy a low HOA of just $80/month. Your dues cover water, sewer, trash, access to the community pool, shuffleboard courts, clubhouse, and even RV/boat parking. This fully furnished home is truly move-in ready—just bring your toothbrush! Inside, you’ll love the light and bright open floor plan. The spacious kitchen offers ample cabinet and counter space, along with a peninsula island perfect for chatting with friends or family while cooking. The dining area is ideal for entertaining or enjoying game nights. The hallway leading to the primary suite is extra wide for added comfort. Both bedrooms are filled with natural light, and the secondary bedroom boasts a generous walk-in closet. The primary bathroom has been refreshed with a new vanity and medicine cabinet (January 2026). You’ll also appreciate the indoor laundry room with bonus storage space. This home has been well cared for and thoughtfully updated with a new hot water heater (January 2026), new electrical panel (December 2025), roof recoated in 2025, new flooring and carpet on the east side in 2024, new plywood and flooring on the west side in 2020, new insulation and vapor barrier installed in 2023, and all new windows in 2021. The spacious garage (13’ x 28’) features a laundry sink and workbench, while the large shed (10’ x 16’) provides plenty of extra storage. New electrical panel in December of 2025, new hot water heater in January of 2026 and new vanity and medicine cabinet in the primary bath in January of 2026. Come enjoy all that Tippecanoe Village has to offer—meet new friends at the clubhouse, relax by the pool, and embrace the Florida lifestyle you’ve been dreaming of!
For sale
$149,900
34648 SWEETPEA LANE, ZEPHYRHILLS, FL 33541
2beds
1,104sqft
Mobile Home
Built in 1975
5,035 Square Feet Lot
$-- Zestimate®
$136/sqft
$80/mo HOA
What's special
Fully furnished homeShuffleboard courtsCommunity poolSpacious kitchen
- 198 days
- 187
- 10
Zillow last checked:
Listing updated:
Listed by:
Coleen Garner 813-340-7069,
CENTURY 21 ELITE LOCATIONS, INC 813-960-0999
Source: Stellar MLS,MLS#: TB8417789 Originating MLS: Suncoast Tampa
Originating MLS: Suncoast Tampa
Facts & features
Interior
Bedrooms & bathrooms
- Bedrooms: 2
- Bathrooms: 2
- Full bathrooms: 2
Rooms
- Room types: Florida Room, Utility Room
Primary bedroom
- Features: Ceiling Fan(s), En Suite Bathroom, Storage Closet
- Level: First
- Area: 132 Square Feet
- Dimensions: 12x11
Bedroom 2
- Features: Ceiling Fan(s), Walk-In Closet(s)
- Level: First
- Area: 154 Square Feet
- Dimensions: 14x11
Dining room
- Level: First
- Area: 121 Square Feet
- Dimensions: 11x11
Florida room
- Level: First
- Area: 110 Square Feet
- Dimensions: 10x11
Kitchen
- Level: First
- Area: 132 Square Feet
- Dimensions: 12x11
Laundry
- Level: First
- Area: 66 Square Feet
- Dimensions: 6x11
Living room
- Features: Ceiling Fan(s)
- Level: First
- Area: 176 Square Feet
- Dimensions: 16x11
Heating
- Central
Cooling
- Central Air
Appliances
- Included: Dishwasher, Disposal, Dryer, Electric Water Heater, Microwave, Range, Range Hood, Refrigerator, Washer
- Laundry: Electric Dryer Hookup, Inside, Laundry Room, Washer Hookup
Features
- Ceiling Fan(s), Open Floorplan, Walk-In Closet(s)
- Flooring: Luxury Vinyl
- Doors: Sliding Doors
- Has fireplace: No
- Furnished: Yes
Interior area
- Total structure area: 1,944
- Total interior livable area: 1,104 sqft
Video & virtual tour
Property
Parking
- Total spaces: 2
- Parking features: Garage Door Opener, Workshop in Garage
- Attached garage spaces: 1
- Carport spaces: 1
- Covered spaces: 2
- Details: Garage Dimensions: 41x15
Features
- Levels: One
- Stories: 1
- Patio & porch: Covered, Front Porch, Porch, Side Porch
- Exterior features: Rain Gutters
Lot
- Size: 5,035 Square Feet
- Residential vegetation: Mature Landscaping
Details
- Additional structures: Shed(s)
- Parcel number: 212619002.0000.00079.0
- Zoning: RMH
- Special conditions: None
Construction
Type & style
- Home type: MobileManufactured
- Architectural style: Other
- Property subtype: Mobile Home
Materials
- Metal Siding
- Foundation: Crawlspace
- Roof: Other
Condition
- Completed
- New construction: No
- Year built: 1975
Utilities & green energy
- Sewer: Public Sewer
- Water: Private, Well
- Utilities for property: BB/HS Internet Available, Cable Available, Electricity Connected, Fiber Optics, Sewer Connected, Street Lights, Water Connected
Community & HOA
Community
- Features: Community Mailbox, Deed Restrictions
- Pet fee: $0 monthly
- Senior community: Yes
- Subdivision: TIPPECANOE VILLAGE
HOA
- Has HOA: Yes
- Amenities included: Clubhouse, Pool, Shuffleboard Court
- Services included: Community Pool, Sewer, Trash, Water
- HOA fee: $80 monthly
- HOA name: Bernice Schlicht
- HOA phone: 813-782-6590
Location
- Region: Zephyrhills
Financial & listing details
- Price per square foot: $136/sqft
- Tax assessed value: $99,052
- Annual tax amount: $1,503
- Date on market: 8/21/2025
- Cumulative days on market: 291 days
- Listing terms: Cash,Conventional
- Ownership: Fee Simple
- Total actual rent: 0
- Electric utility on property: Yes
- Road surface type: Paved
- Body type: Double Wide
Estimated market value
Not available
Estimated sales range
Not available
Not available
Price history
| Date | Event | Price |
|---|---|---|
| 5/19/2026 | Price change | $149,900-3.2%$136/sqft |
Source:  Stellar MLS #TB8417789 Report a problem Stellar MLS #TB8417789 Report a problem | ||
| 4/29/2026 | Price change | $154,900-2.6%$140/sqft |
Source: Stellar MLS #TB8417789 Report a problem | ||
| 3/30/2026 | Price change | $159,000-4.2%$144/sqft |
Source: Stellar MLS #TB8417789 Report a problem | ||
| 3/14/2026 | Price change | $165,900-2.4%$150/sqft |
Source: Stellar MLS #TB8417789 Report a problem | ||
| 2/23/2026 | Listed for sale | $169,900$154/sqft |
Source: Stellar MLS #TB8417789 Report a problem | ||
| 2/15/2026 | Listing removed | $169,900$154/sqft |
Source: Stellar MLS #TB8417789 Report a problem | ||
| 1/18/2026 | Listed for sale | $169,900$154/sqft |
Source: Stellar MLS #TB8417789 Report a problem | ||
| 12/26/2025 | Listing removed | $169,900$154/sqft |
Source: Stellar MLS #TB8417789 Report a problem | ||
| 11/7/2025 | Listed for sale | $169,900$154/sqft |
Source: Stellar MLS #TB8417789 Report a problem | ||
| 9/13/2025 | Listing removed | $169,900$154/sqft |
Source: Stellar MLS #TB8417789 Report a problem | ||
| 9/8/2025 | Pending sale | $169,900$154/sqft |
Source: Stellar MLS #TB8417789 Report a problem | ||
| 8/21/2025 | Listed for sale | $169,900+273.4%$154/sqft |
Source: Stellar MLS #TB8417789 Report a problem | ||
| 2/21/2013 | Sold | $45,500+42.2%$41/sqft |
Source: Public Record Report a problem | ||
| 12/31/2008 | Sold | $32,000-23.8%$29/sqft |
Source: Public Record Report a problem | ||
| 6/11/2002 | Sold | $42,000-2.3%$38/sqft |
Source: Public Record Report a problem | ||
| 6/30/1998 | Sold | $43,000$39/sqft |
Source: Public Record Report a problem | ||
Public tax history
| Year | Property taxes | Tax assessment |
|---|---|---|
| 2025 | $1,619 +7.7% | $99,052 +8.3% |
| 2024 | $1,503 +11.7% | $91,487 +34.5% |
| 2023 | $1,346 +19.9% | $68,000 +10% |
| 2022 | $1,122 +12.8% | $61,820 +21% |
| 2021 | $995 +4.2% | $51,091 +4.4% |
| 2020 | $955 -0.2% | $48,943 0% |
| 2019 | $957 | $48,964 +1.6% |
| 2018 | $957 +1.7% | $48,197 +5.8% |
| 2017 | $940 +4.9% | $45,542 +13.9% |
| 2016 | $896 +19.3% | $39,978 +8.1% |
| 2015 | $751 +2.8% | $36,977 +0% |
| 2014 | $731 | $36,972 +0.3% |
| 2013 | -- | $36,851 +0% |
| 2012 | -- | $36,844 -2.1% |
| 2011 | -- | $37,632 -3.4% |
| 2010 | -- | $38,944 +1.7% |
| 2009 | -- | $38,299 -8.7% |
| 2008 | -- | $41,937 -8.6% |
| 2007 | -- | $45,876 -1.4% |
| 2006 | -- | $46,549 +33.6% |
| 2005 | -- | $34,854 +1.4% |
| 2004 | -- | $34,368 +12.8% |
| 2003 | -- | $30,472 +12% |
| 2002 | -- | $27,219 +0.2% |
| 2000 | -- | $27,166 |
| 1999 | -- | $27,166 |
Find assessor info on the county website
Monthly payment
Climate risks
Neighborhood: 33541
Nearby schools
Schools provided by the listing agent
- Elementary: Chester W Taylor Elemen-PO
- Middle: Raymond B Stewart Middle-PO
- High: Zephryhills High School-PO
Source: Stellar MLS. This data may not be complete. We recommend contacting the local school district to confirm school assignments for this home.
Similar homes
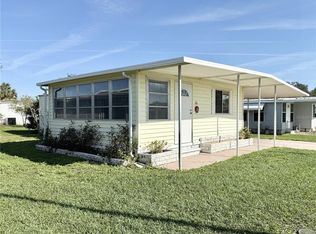
- $159,9002 bd2 ba1.2k sqft35037 MCCULLOUGHS LEAP, ZEPHYRHILLS, FL 33541For Sale
 MLS ID #TB8546013, Troy Duprey, KELLER WILLIAMS RLTY NEW TAMPA. Stellar MLS
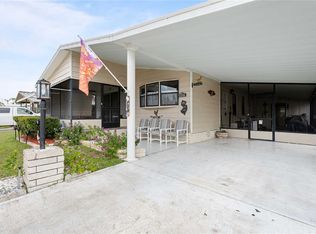
 - $144,9002 bd2 ba1.1k sqft34604 PETUNIA PLACE, ZEPHYRHILLS, FL 33541For Sale
 MLS ID #TB8471452, Carolyn Krug, COLDWELL BANKER AQUATERRA REALTY. Stellar MLS
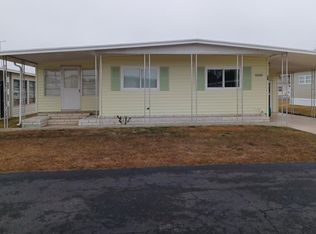
 - $139,9002 bd2 ba1k sqft34642 SWEETPEA LANE LANE, ZEPHYRHILLS, FL 33541For Sale
 MLS ID #TB8504002, Coleen Garner, CENTURY 21 ELITE LOCATIONS, INC. Stellar MLS
 - $142,9002 bd2 ba1.1k sqft3318 CARNATION LANE, ZEPHYRHILLS, FL 33541For Sale
 MLS ID #TB8464361, Marc Henderson, COLDWELL BANKER REALTY. Stellar MLS
 - $155,0002 bd2 ba1.3k sqft35145 WAGNER WAY, ZEPHYRHILLS, FL 33541For SaleMLS ID #TB8478171, Michael Hines, CENTURY 21 BILL NYE REALTY. Stellar MLS
- $125,0002 bd2 ba864 sqft34542 SWEETPEA LANE, ZEPHYRHILLS, FL 33541For SaleMLS ID #TB8479197, Jo Uber, BINGHAM REALTY INC. Stellar MLS
- $149,9002 bd2 ba1k sqft36419 BONNEY DRIVE, ZEPHYRHILLS, FL 33541For SaleMLS ID #TB8527029, Jeff Reutimann, REUTIMANN REALTY. Stellar MLS
- $149,9002 bd2 ba1k sqft36412 LE SABRE WAY, ZEPHYRHILLS, FL 33541For SaleMLS ID #TB8515966, Karl Newman, FUTURE HOME REALTY INC. Stellar MLS
- $149,9002 bd2 ba1k sqft36428 MALIBU WAY, ZEPHYRHILLS, FL 33541For SaleMLS ID #TB8516941, Troy Duprey, KELLER WILLIAMS RLTY NEW TAMPA. Stellar MLS
- $154,0002 bd2 ba1.3k sqft35935 TANDA CIRCLE, ZEPHYRHILLS, FL 33541For SaleMLS ID #L4961580, Lisa Brochu, COLDWELL BANKER REALTY. Stellar MLS
- $161,5002 bd2 ba1.2k sqft5250 DEAN DAIRY ROAD, ZEPHYRHILLS, FL 33541For SaleMLS ID #TB8484385, Troy Duprey, KELLER WILLIAMS RLTY NEW TAMPA. Stellar MLS
- $143,0002 bd2 ba960 sqft35919 VERANO LANE, ZEPHYRHILLS, FL 33541For SaleMLS ID #TB8511592, Natosha Jones, CENTURY 21 BILL NYE REALTY. Stellar MLS
- $149,0002 bd2 ba936 sqft34334 COUNTRYSIDE DRIVE, WESLEY CHAPEL, FL 33543For SaleMLS ID #TB8514025, Ray Perez, AGILE GROUP REALTY. Stellar MLS
- $85,0002 bd2 ba864 sqft34620 SWEETPEA LANE, ZEPHYRHILLS, FL 33541For SaleMLS ID #TB8544617, Carolyn Krug, COLDWELL BANKER AQUATERRA REALTY. Stellar MLS
- $139,9002 bd2 ba960 sqft5427 SEVILLE DRIVE, ZEPHYRHILLS, FL 33541For SaleMLS ID #TB8490100, Troy Duprey, KELLER WILLIAMS RLTY NEW TAMPA. Stellar MLS
- $139,0002 bd2 ba1.3k sqft35804 BRISA DRIVE, ZEPHYRHILLS, FL 33541For SaleMLS ID #TB8507426, Michael Hines, CENTURY 21 BILL NYE REALTY. Stellar MLS
- $144,5002 bd2 ba748 sqft4848 BAKER AVENUE #220, ZEPHYRHILLS, FL 33541For SaleMLS ID #TB8489077, Shelley Kreider, COLDWELL BANKER AQUATERRA REALTY. Stellar MLS
- $134,9002 bd2 ba816 sqft3922 WILLIAM HUME DRIVE, ZEPHYRHILLS, FL 33541For SaleMLS ID #TB8433321, Kathryn Vanater, CENTURY 21 BILL NYE REALTY. Stellar MLS
- $145,0002 bd2 ba1k sqft3205 HICKORY DRIVE, WESLEY CHAPEL, FL 33543For SaleMLS ID #TB8497093, John Nigro, BINGHAM REALTY INC. Stellar MLS
- $149,9002 bd2 ba728 sqft3204 POND HOLLOW STREET, WESLEY CHAPEL, FL 33543For SaleMLS ID #O6403089, Steven Koleno, BEYCOME OF FLORIDA LLC. Stellar MLS
