Welcome to this spacious and inviting 2-bedroom, 2-bathroom home located in an active 55+ community in Zephyrhills. Featuring an open-concept layout, this home offers a generous living room and dining room combination that flows seamlessly into the kitchen — creating the perfect space for everyday living and entertaining. The kitchen offers an abundance of cabinet and countertop space, along with a convenient closet pantry. Just off the kitchen are additional storage cabinets, and built-in desk/office area ideal for working from home or staying organized. The spacious primary bedroom has dual closets, an en suite bath that includes dual sinks, a private water closet, and a walk-in shower for added convenience. Enjoy easy access to the enclosed lanai, a wonderful spot for relaxing, entertaining guests, or enjoying Florida living year-round! From the Florida room you have an additional bonus storage room/laundry room/inside utility, or added workshop! Situated on a spacious lot, the property also features a larger carport, ample driveway parking, private back patio for added enjoyment and functionality. This active 55+ community offers a clubhouse, pool, shuffleboard courts, and a variety of recreational activities, all while being conveniently located near shopping, dining! Additional updates include a brand-new A/C unit installed May 1st and a roof that is only 2–3 years old. This home is ready for you to add your personal touches and make it your own!
For sale
Price cut: $5K (10/6)
$149,000
35935 TANDA CIRCLE, ZEPHYRHILLS, FL 33541
2beds
1,396sqft
Manufactured Home, Single Family Residence
Built in 1989
5,228 Square Feet Lot
$145,400 Zestimate®
$107/sqft
$43/mo HOA
What's special
Larger carportSpacious lotAmple driveway parkingOpen-concept layoutAdditional storage cabinetsWalk-in showerPrivate water closet
- 159 days
- 185
- 7
Zillow last checked:
Listing updated:
Listed by:
Lisa Brochu 719-696-4096,
COLDWELL BANKER REALTY 863-687-2233
Source: Stellar MLS,MLS#: L4961580 Originating MLS: Lakeland
Originating MLS: Lakeland
Facts & features
Interior
Bedrooms & bathrooms
- Bedrooms: 2
- Bathrooms: 2
- Full bathrooms: 2
Rooms
- Room types: Bonus Room, Florida Room, Utility Room, Storage Rooms
Primary bedroom
- Features: Ceiling Fan(s), Dual Sinks, En Suite Bathroom, Makeup/Vanity Space, Shower No Tub, Water Closet/Priv Toilet, Built-in Closet
- Level: First
- Area: 130 Square Feet
- Dimensions: 10x13
Bedroom 2
- Features: Ceiling Fan(s), Built-in Closet
- Level: First
- Area: 105 Square Feet
- Dimensions: 10.5x10
Florida room
- Features: Ceiling Fan(s)
- Level: First
- Area: 176 Square Feet
- Dimensions: 11x16
Kitchen
- Features: Breakfast Bar, Ceiling Fan(s), Pantry, Dual Sinks, Kitchen Island, Built-in Closet
- Level: First
- Area: 110 Square Feet
- Dimensions: 11x10
Living room
- Features: Built-In Shelving, Ceiling Fan(s)
- Level: First
- Area: 325 Square Feet
- Dimensions: 13x25
Utility room
- Level: First
Heating
- Central
Cooling
- Central Air
Appliances
- Included: Dishwasher, Electric Water Heater, Microwave, Range, Range Hood, Refrigerator
- Laundry: Inside, Laundry Room
Features
- Built-in Features, Ceiling Fan(s), L Dining, Open Floorplan, Thermostat, Vaulted Ceiling(s), Walk-In Closet(s)
- Flooring: Laminate
- Windows: Window Treatments
- Has fireplace: No
Interior area
- Total structure area: 2,242
- Total interior livable area: 1,396 sqft
Video & virtual tour
Property
Parking
- Total spaces: 2
- Parking features: Carport
- Carport spaces: 2
Features
- Levels: One
- Stories: 1
- Patio & porch: Enclosed, Side Porch
- Exterior features: Awning(s), Lighting, Private Mailbox, Rain Gutters
Lot
- Size: 5,228 Square Feet
Details
- Parcel number: 172621004B000001220
- Zoning: RMH
- Special conditions: None
Construction
Type & style
- Home type: MobileManufactured
- Property subtype: Manufactured Home, Single Family Residence
Materials
- Metal Frame, Vinyl Siding
- Foundation: Crawlspace
- Roof: Metal
Condition
- New construction: No
- Year built: 1989
Utilities & green energy
- Sewer: Public Sewer
- Water: Public
- Utilities for property: BB/HS Internet Available, Cable Available, Electricity Connected, Phone Available, Public, Sewer Connected, Underground Utilities, Water Connected
Community & HOA
Community
- Features: Association Recreation - Owned, Buyer Approval Required, Clubhouse, Deed Restrictions, Golf Carts OK
- Pet fee: $0 monthly
- Senior community: Yes
- Subdivision: CASA DEL SOL
HOA
- Has HOA: Yes
- Amenities included: Clubhouse
- HOA fee: $43 monthly
- HOA name: Mary Lawson
- HOA phone: 813-783-4389
Location
- Region: Zephyrhills
Financial & listing details
- Price per square foot: $107/sqft
- Tax assessed value: $134,386
- Annual tax amount: $2,468
- Date on market: 5/9/2026
- Cumulative days on market: 249 days
- Listing terms: Cash,Conventional,FHA,VA Loan
- Ownership: Fee Simple
- Total actual rent: 0
- Electric utility on property: Yes
- Road surface type: Paved, Asphalt
- Body type: Double Wide
Estimated market value
$145,400
$138,000 - $153,000
Not available
Price history
| Date | Event | Price |
|---|---|---|
| 10/6/2026 | Price change | $149,000-3.2%$107/sqft |
Source:  Stellar MLS #L4961580 Report a problem Stellar MLS #L4961580 Report a problem | ||
| 7/29/2026 | Price change | $154,000-3.1%$110/sqft |
Source: Stellar MLS #L4961580 Report a problem | ||
| 6/5/2026 | Price change | $159,000-3%$114/sqft |
Source: Stellar MLS #L4961580 Report a problem | ||
| 5/9/2026 | Listed for sale | $164,000+3.1%$117/sqft |
Source: Stellar MLS #L4961580 Report a problem | ||
| 4/15/2026 | Listing removed | $159,000$114/sqft |
Source: Stellar MLS #TB8464379 Report a problem | ||
| 1/15/2026 | Listed for sale | $159,000+6.7%$114/sqft |
Source: Stellar MLS #TB8464379 Report a problem | ||
| 9/16/2025 | Listing removed | $149,000$107/sqft |
Source: Stellar MLS #O6244717 Report a problem | ||
| 6/10/2025 | Price change | $149,000-9.7%$107/sqft |
Source: Stellar MLS #O6244717 Report a problem | ||
| 4/13/2025 | Price change | $165,000-1.8%$118/sqft |
Source:  BeachesMLS #F10463707 Report a problem BeachesMLS #F10463707 Report a problem | ||
| 2/20/2025 | Price change | $168,000-2.9%$120/sqft |
Source: BeachesMLS #F10463707 Report a problem | ||
| 11/14/2024 | Price change | $173,000+1.8%$124/sqft |
Source: Stellar MLS #O6244717 Report a problem | ||
| 9/27/2024 | Listed for sale | $170,000-0.6%$122/sqft |
Source: Stellar MLS #O6244717 Report a problem | ||
| 9/5/2024 | Sold | $171,000+1225.6%$122/sqft |
Source: Agent Provided Report a problem | ||
| 6/1/1989 | Sold | $12,900$9/sqft |
Source: Agent Provided Report a problem | ||
Public tax history
| Year | Property taxes | Tax assessment |
|---|---|---|
| 2025 | $2,469 +275.5% | $134,386 +96.4% |
| 2024 | $658 +3% | $68,430 |
| 2023 | $638 -2.1% | $68,430 +3% |
| 2022 | $652 +1.2% | $66,440 +6.1% |
| 2021 | $645 +1.6% | $62,640 +1.4% |
| 2020 | $635 +1.5% | $61,780 +2.3% |
| 2019 | $626 | $60,400 +1.9% |
| 2018 | $626 +1.7% | $59,276 |
| 2017 | $615 -0.4% | $59,276 +4.2% |
| 2016 | $617 +5.7% | $56,863 +0.7% |
| 2015 | $584 +1.3% | $56,468 -2.2% |
| 2014 | $576 | $57,736 -2% |
| 2013 | -- | $58,933 -5.9% |
| 2012 | -- | $62,609 -8.8% |
| 2011 | -- | $68,661 -2.3% |
| 2010 | -- | $70,255 +0.3% |
| 2009 | -- | $70,053 -2.5% |
| 2008 | -- | $71,843 -9.2% |
| 2007 | -- | $79,134 +0.6% |
| 2006 | -- | $78,623 +19.8% |
| 2005 | -- | $65,628 +2.9% |
| 2004 | -- | $63,764 +6.4% |
| 2003 | -- | $59,946 +2.4% |
| 2002 | -- | $58,530 +15.5% |
| 2000 | -- | $50,655 |
| 1999 | -- | $50,655 |
Find assessor info on the county website
Monthly payment
Climate risks
Neighborhood: Zephyrhills West
Similar homes
- $149,9002 bd1 ba802 sqft35248 TIFFANI CT #Lot 064, ZEPHYRHILLS, FL 33541For Sale
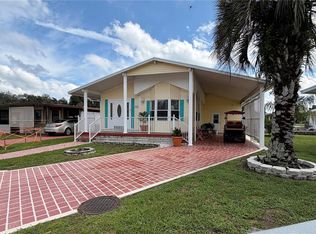
 MLS ID #TB8556954, Shelley Kreider, COLDWELL BANKER AQUATERRA REALTY. Stellar MLS
 - $149,9002 bd2 ba1.1k sqft34648 SWEETPEA LANE, ZEPHYRHILLS, FL 33541For Sale
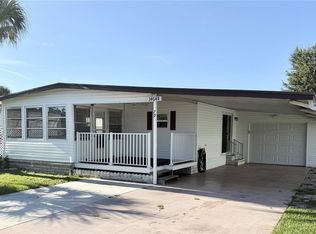 MLS ID #TB8417789, Coleen Garner, CENTURY 21 ELITE LOCATIONS, INC. Stellar MLS
 - $159,9002 bd2 ba1.3k sqft36330 LE SABRE WAY, ZEPHYRHILLS, FL 33541For Sale
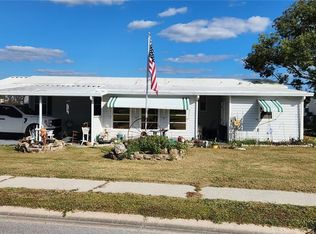 MLS ID #TB8445423, Charlie Fournier, EXECUTIVE REALTY & PROPERTY MANAGEMENT LLC. Stellar MLS
 - $144,9002 bd2 ba1.1k sqft34604 PETUNIA PLACE, ZEPHYRHILLS, FL 33541For Sale
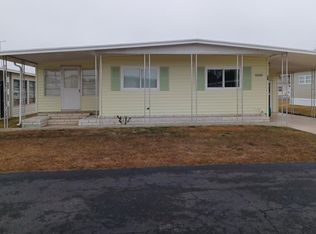 MLS ID #TB8471452, Carolyn Krug, COLDWELL BANKER AQUATERRA REALTY. Stellar MLS
 - $150,0003 bd2 ba1.1k sqft6965 FORT KING ROAD, ZEPHYRHILLS, FL 33541For SaleMLS ID #TB8533620, Robert McDugald, FUTURE HOME REALTY INC. Stellar MLS
- $134,5002 bd2 ba748 sqft4848 BAKER AVENUE #220, ZEPHYRHILLS, FL 33541For SaleMLS ID #TB8489077, Shelley Kreider, COLDWELL BANKER AQUATERRA REALTY. Stellar MLS
- $179,9004 bd2 ba1.6k sqft3642 KALMAN DRIVE, ZEPHYRHILLS, FL 33541For SaleMLS ID #TB8506841, Albert Fava IV, COLDWELL BANKER AQUATERRA REALTY. Stellar MLS
- $134,9002 bd1 ba726 sqft35151 DANNY DRIVE Lot 114, ZEPHYRHILLS, FL 33541For SaleMLS ID #TB8513660, Shelley Kreider, COLDWELL BANKER AQUATERRA REALTY. Stellar MLS
- $147,9002 bd2 ba1k sqft37015 KAREN AVENUE, ZEPHYRHILLS, FL 33542For SaleMLS ID #TB8547772, Joe Desmarais, BETMAR REALTY CORP. Stellar MLS
- $159,9002 bd2 ba1k sqft37408 MARTA AVENUE, ZEPHYRHILLS, FL 33542For SaleMLS ID #TB8485590, Joe Desmarais, BETMAR REALTY CORP. Stellar MLS
- $158,4003 bd2 ba1.6k sqft36603 JODI AVENUE, ZEPHYRHILLS, FL 33542For SaleMLS ID #TB8485232, Charlie Bodine, REAL ESTATE FIRM OF FLORIDA, LLC. Stellar MLS
- $139,5902 bd2 ba864 sqft37048 LOIS AVENUE, ZEPHYRHILLS, FL 33542For SaleMLS ID #TB8546533, Joe Desmarais, BETMAR REALTY CORP. Stellar MLS
- $139,9002 bd2 ba892 sqft4534 SEABERG ROAD, ZEPHYRHILLS, FL 33541For SaleMLS ID #TB8510591, Jeff Reutimann, REUTIMANN REALTY. Stellar MLS
- $136,0002 bd2 ba1k sqft37537 PINATA AVENUE, ZEPHYRHILLS, FL 33541For SaleMLS ID #TB8497385, Mary Crook, LIFESTYLE CHOICE REALTY, INC.. Stellar MLS
- $155,0002 bd2 ba960 sqft39605 OTIS ALLEN ROAD, ZEPHYRHILLS, FL 33540For SaleMLS ID #TB8536058, Christy Brewer, BREWER REALTY. Stellar MLS
- $144,0002 bd2 ba864 sqft3145 HIDDEN LAKE DRIVE, WESLEY CHAPEL, FL 33543For SaleMLS ID #O6263571, Steven Koleno, BEYCOME OF FLORIDA LLC. Stellar MLS
- $89,0002 bd2 ba735 sqft4900 BRITNI WAY #Lot 70, ZEPHYRHILLS, FL 33541For SaleMLS ID #TB8538970, Shelley Kreider, COLDWELL BANKER AQUATERRA REALTY. Stellar MLS
