BETMAR ESTATES (55+ Community) 3BR/2BA/HUGE CARPORT Home with PETS ALLOWED and LAND OWNED. This amazing community has so many optional activities! This home has a wonderful layout with a double-sided fireplace, large kitchen with breakfast nook, well-spaced living and family rooms, great natural light, and a two-way split plan of your primary bedroom and large bath (complete with siting tub) on one end and your two bedrooms and bathroom 2 on the other end. Enjoy a dedicated laundry area and a convenient exit door for the back yard too. Your carport can easily fit two linear vehicles along with a great driveway too. Storage is a breeze too, with a dedicated storage unit at the home too. Take a walk, drive a golf cart, or ride a bike to the many social and active options at Betmar! Golf, tennis, pickle-ball, pool, shuffleboard, miniature golf, game rooms, ping-pong, pool tables, and more. Betmar is a long tenured community offering so many options for owners!
For sale
Price cut: $5.3K (6/26)
$164,700
36603 JODI AVENUE, ZEPHYRHILLS, FL 33542
3beds
1,677sqft
Manufactured Home, Single Family Residence
Built in 1993
5,432 Square Feet Lot
$160,300 Zestimate®
$98/sqft
$37/mo HOA
What's special
Double-sided fireplaceGreat natural lightDedicated laundry areaTwo-way split planGreat driveway
- 177 days
- 184
- 9
Zillow last checked:
Listing updated:
Listed by:
Charlie Bodine 813-220-0237,
REAL ESTATE FIRM OF FLORIDA, LLC 813-961-6000
Source: Stellar MLS,MLS#: TB8485232 Originating MLS: Suncoast Tampa
Originating MLS: Suncoast Tampa
Facts & features
Interior
Bedrooms & bathrooms
- Bedrooms: 3
- Bathrooms: 2
- Full bathrooms: 2
Primary bedroom
- Features: Walk-In Closet(s)
- Level: First
- Area: 156 Square Feet
- Dimensions: 12x13
Bedroom 2
- Features: Built-in Closet
- Level: First
- Area: 121 Square Feet
- Dimensions: 11x11
Bedroom 3
- Features: Walk-In Closet(s)
- Level: First
- Area: 132 Square Feet
- Dimensions: 11x12
Dining room
- Level: First
- Area: 64 Square Feet
- Dimensions: 8x8
Family room
- Level: First
- Area: 240 Square Feet
- Dimensions: 16x15
Kitchen
- Level: First
- Area: 176 Square Feet
- Dimensions: 16x11
Living room
- Level: First
- Area: 154 Square Feet
- Dimensions: 14x11
Heating
- Central
Cooling
- Central Air
Appliances
- Included: Dishwasher, Dryer, Range, Washer
- Laundry: Inside
Features
- Ceiling Fan(s), Eating Space In Kitchen
- Flooring: Carpet, Vinyl
- Has fireplace: Yes
- Fireplace features: Wood Burning
Interior area
- Total structure area: 2,547
- Total interior livable area: 1,677 sqft
Video & virtual tour
Property
Parking
- Total spaces: 2
- Parking features: Covered, Driveway, Golf Cart Parking, Parking Pad, Tandem
- Carport spaces: 2
- Has uncovered spaces: Yes
Features
- Levels: One
- Stories: 1
- Patio & porch: Covered, Side Porch
- Exterior features: Other, Storage
- Has view: Yes
- View description: Trees/Woods
Lot
- Size: 5,432 Square Feet
- Features: Conservation Area
Details
- Additional structures: Storage
- Parcel number: 212609078.0000.00452.0
- Zoning: RMH
- Special conditions: None
Construction
Type & style
- Home type: MobileManufactured
- Property subtype: Manufactured Home, Single Family Residence
Materials
- Vinyl Siding
- Foundation: Crawlspace
- Roof: Membrane
Condition
- New construction: No
- Year built: 1993
Utilities & green energy
- Sewer: Public Sewer
- Water: None
- Utilities for property: Cable Available, Electricity Connected, Sewer Connected, Water Connected
Community & HOA
Community
- Features: Clubhouse, Community Mailbox, Deed Restrictions, Dog Park, Golf Carts OK, Golf, Handicap Modified, Playground, Pool, Sidewalks, Special Community Restrictions, Tennis Court(s)
- Pet fee: $0 monthly
- Senior community: Yes
- Subdivision: LAKE BETMAR ESTATES
HOA
- Has HOA: Yes
- Amenities included: Basketball Court, Clubhouse
- Services included: Community Pool, Reserve Fund, Pool Maintenance, Recreational Facilities
- HOA fee: $37 monthly
- HOA name: Jennifer Rogers
- HOA phone: 813-782-0043
Location
- Region: Zephyrhills
Financial & listing details
- Price per square foot: $98/sqft
- Tax assessed value: $167,465
- Annual tax amount: $2,994
- Date on market: 3/13/2026
- Cumulative days on market: 274 days
- Listing terms: Cash,Conventional
- Ownership: Fee Simple
- Total actual rent: 0
- Electric utility on property: Yes
- Road surface type: Paved
- Body type: Double Wide
Estimated market value
$160,300
$152,000 - $168,000
Not available
Price history
| Date | Event | Price |
|---|---|---|
| 6/26/2026 | Price change | $164,700-3.1%$98/sqft |
Source:  Stellar MLS #TB8485232 Report a problem Stellar MLS #TB8485232 Report a problem | ||
| 6/11/2026 | Price change | $170,000-2.9%$101/sqft |
Source: Stellar MLS #TB8485232 Report a problem | ||
| 5/12/2026 | Price change | $175,000-2.8%$104/sqft |
Source: Stellar MLS #TB8485232 Report a problem | ||
| 4/23/2026 | Price change | $180,000-2.7%$107/sqft |
Source: Stellar MLS #TB8485232 Report a problem | ||
| 3/13/2026 | Listed for sale | $185,000-7.5%$110/sqft |
Source: Stellar MLS #TB8485232 Report a problem | ||
| 2/9/2026 | Listing removed | $200,000$119/sqft |
Source: Stellar MLS #TB8428563 Report a problem | ||
| 12/12/2025 | Price change | $200,000-3.1%$119/sqft |
Source: Stellar MLS #TB8428563 Report a problem | ||
| 11/19/2025 | Price change | $206,500-2.4%$123/sqft |
Source: Stellar MLS #TB8428563 Report a problem | ||
| 9/19/2025 | Listed for sale | $211,500+1221.9%$126/sqft |
Source: Stellar MLS #TB8428563 Report a problem | ||
| 4/1/1987 | Sold | $16,000$10/sqft |
Source: Agent Provided Report a problem | ||
Public tax history
| Year | Property taxes | Tax assessment |
|---|---|---|
| 2025 | $2,995 +5.1% | $167,465 +0.3% |
| 2024 | $2,848 +11.6% | $166,926 +17.1% |
| 2023 | $2,553 +19.8% | $142,601 +19.7% |
| 2022 | $2,131 +7.9% | $119,085 +7.3% |
| 2021 | $1,975 +8.2% | $110,990 +10% |
| 2020 | $1,826 +9.4% | $100,900 +10% |
| 2019 | $1,668 | $91,731 +2.9% |
| 2018 | $1,668 +2.6% | $89,181 +4.8% |
| 2017 | $1,626 +2.4% | $85,136 +6.9% |
| 2016 | $1,587 -0.7% | $79,648 -5.7% |
| 2015 | $1,599 +7.7% | $84,487 +6% |
| 2014 | $1,484 | $79,711 -2.4% |
| 2013 | -- | $81,643 -1.2% |
| 2012 | -- | $82,625 -5.4% |
| 2011 | -- | $87,325 -7.8% |
| 2010 | -- | $94,703 +8.4% |
| 2009 | -- | $87,331 +8.9% |
| 2008 | -- | $80,202 -25.9% |
| 2007 | -- | $108,173 -1.6% |
| 2006 | -- | $109,913 +34.2% |
| 2005 | -- | $81,910 +14% |
| 2004 | -- | $71,873 -8.2% |
| 2003 | -- | $78,253 +6.5% |
| 2002 | -- | $73,487 +0.2% |
| 2000 | -- | $73,348 +17.6% |
| 1999 | -- | $62,350 |
Find assessor info on the county website
Monthly payment
Climate risks
Neighborhood: Zephyrhills West
Similar homes
- $169,0002 bd2 ba1.3k sqft5650 BENTON STREET, ZEPHYRHILLS, FL 33542For Sale
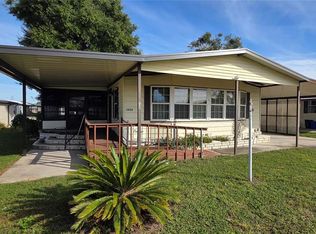
 MLS ID #TB8447931, Joe Desmarais, BETMAR REALTY CORP. Stellar MLS
 - $160,0002 bd2 ba864 sqft5353 COMANCHE STREET, ZEPHYRHILLS, FL 33542For Sale
 MLS ID #T3531924, Stephen Hachey, FLAT FEE MLS REALTY. Stellar MLS
 - $159,9002 bd2 ba1.2k sqft35037 MCCULLOUGHS LEAP, ZEPHYRHILLS, FL 33541For Sale
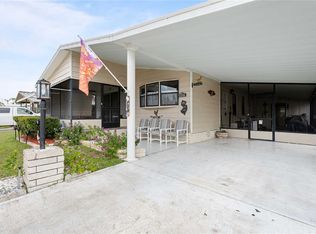 MLS ID #TB8546013, Troy Duprey, KELLER WILLIAMS RLTY NEW TAMPA. Stellar MLS
 - $159,9002 bd2 ba1k sqft37408 MARTA AVENUE, ZEPHYRHILLS, FL 33542For Sale
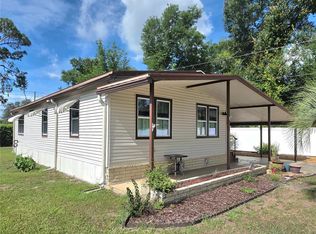 MLS ID #TB8485590, Joe Desmarais, BETMAR REALTY CORP. Stellar MLS
 - $169,5004 bd2 ba1.2k sqft8443 HAMSTER DRIVE, ZEPHYRHILLS, FL 33540For SaleMLS ID #TB8519581, Joe Desmarais, BETMAR REALTY CORP. Stellar MLS
- $169,9002 bd2 ba1.3k sqft36330 LE SABRE WAY, ZEPHYRHILLS, FL 33541For SaleMLS ID #TB8445423, Charlie Fournier, EXECUTIVE REALTY & PROPERTY MANAGEMENT LLC. Stellar MLS
- $162,0002 bd2 ba1k sqft38745 NEW JERSEY AVENUE, ZEPHYRHILLS, FL 33542For SaleMLS ID #TB8532025, Johanna Theel, CENTURY 21 BILL NYE REALTY. Stellar MLS
- $207,0002 bd2 ba1.3k sqft5334 COMANCHE STREET, ZEPHYRHILLS, FL 33542For SaleMLS ID #TB8514426, Joe Desmarais, BETMAR REALTY CORP. Stellar MLS
- $154,0002 bd2 ba1.3k sqft35935 TANDA CIRCLE, ZEPHYRHILLS, FL 33541For SaleMLS ID #L4961580, Lisa Brochu, COLDWELL BANKER REALTY. Stellar MLS
- $149,9002 bd2 ba1k sqft36412 LE SABRE WAY, ZEPHYRHILLS, FL 33541For SaleMLS ID #TB8515966, Karl Newman, FUTURE HOME REALTY INC. Stellar MLS
- $129,0002 bd2 ba960 sqft37021 SANDRA AVENUE, ZEPHYRHILLS, FL 33542For SaleMLS ID #TB8538815, Linda Rotante, KELLER WILLIAMS RLTY NEW TAMPA. Stellar MLS
- $149,9002 bd2 ba1.1k sqft37816 BARCELONA AVENUE, ZEPHYRHILLS, FL 33541For SaleMLS ID #TB8524598, Michael Hines, CENTURY 21 BILL NYE REALTY. Stellar MLS
- $149,9002 bd2 ba1k sqft35921 TANDA CIRCLE, ZEPHYRHILLS, FL 33541For SaleMLS ID #TB8509701, Makenzie Brown, KING & ASSOCIATES REAL ESTATE LLC. Stellar MLS
- $150,0002 bd2 ba1.1k sqft38536 CONE DRIVE, ZEPHYRHILLS, FL 33540For SaleMLS ID #TB8532488, Jo Uber, BINGHAM REALTY INC. Stellar MLS
- $199,5003 bd2 ba1.5k sqft37437 GILL AVENUE, ZEPHYRHILLS, FL 33541For SaleMLS ID #TB8520048, Shawna Kugler, EZ CHOICE MLS, INC. Stellar MLS
- $89,9003 bd2 ba924 sqft36413 CHERRYWOOD LANE, ZEPHYRHILLS, FL 33541For SaleMLS ID #TB8542592, Michael Hines, CENTURY 21 BILL NYE REALTY. Stellar MLS
- $139,0002 bd2 ba1.3k sqft35804 BRISA DRIVE, ZEPHYRHILLS, FL 33541For SaleMLS ID #TB8507426, Michael Hines, CENTURY 21 BILL NYE REALTY. Stellar MLS
- $143,0002 bd2 ba960 sqft35919 VERANO LANE, ZEPHYRHILLS, FL 33541For SaleMLS ID #TB8511592, Natosha Jones, CENTURY 21 BILL NYE REALTY. Stellar MLS
- $200,0003 bd2 ba1.3k sqft37536 GILL AVENUE, ZEPHYRHILLS, FL 33541For SaleMLS ID #O6416679, Cassady Caven, EXP REALTY LLC. Stellar MLS
