Seller is MOTOVATED and ready to entertain your offer on this Spacious double wide in Betmar Acres. Great floor plan with 2 bedrooms & 2 bathrooms. Long carport with privacy lattice & sliding door for golf cart access. Attached workshop/utility room with work bench, storage shelving & double doors for secure golf cart parking. Covered front sidewalk with ramp, planter and side entry steps to raised Florida room & living room. Carport Entry foyer/laundry area with 2 built-in storage closets & cabinets. Centrally located kitchen features cooking island with vent hood, breakfast bar seating for four, built-in wall oven, dishwasher garbage disposal, closet pantry and lots of countertop prep space & ample cabinetry for storage. Formal dining area with built-in hutch and decorative lighting. Huge front living room with bow window, cathedral ceiling with fan, built-in bookshelves, coat closet and front entry door. Large den located off the kitchen features its own wet bar with built in wine rack & shelving, decorative lighting, linen closet & sliding glass door to the raised enclosed porch with wall ac & ceiling fan. Nice size second bedroom with ceiling fan, walk-in closet and on suite jack and jill style full bathroom with access to foyer/laundry area. Spacious primary bedroom suite with bow window, ceiling fan & en-suite bathroom with beadboard, double sinks, walk-in closet and walk-in shower with glass door. Exterior features include new membrane roof (9/2025), central HVAC (2018) updated double pane windows, Aluminum lap siding & covered rear storage area. Great location and just a short golf cart ride or walk to swimming pools, club houses, & park amenities. Un-furnished except for major appliances. This roomy home is waiting for you to make it your own. Located within Betmar Acres, one of central Florida's most highly sought after 55+ communities where you own your land. If you are looking for active and friendly community Betmar acres should be at the top of your list. With ample park amenities including bingo, dances, indoor shuffleboard, two swimming pools, two hot tubs, organized monthly activities, three nine-hole golf courses, miniature golf, park library, horseshoes, cornhole, pickleball, tennis, bocci ball, basketball court, gazebos, fenced pet play area & walking paths. This community has it all for your leisure. Call today to schedule your private tour of this lovely home and community.
For sale
$169,000
5650 BENTON STREET, ZEPHYRHILLS, FL 33542
2beds
1,344sqft
Manufactured Home, Single Family Residence
Built in 1983
4,859 Square Feet Lot
$163,100 Zestimate®
$126/sqft
$37/mo HOA
What's special
Cathedral ceiling with fanCovered rear storage areaDishwasher garbage disposalCentrally located kitchenAluminum lap sidingBuilt-in wall ovenDecorative lighting
- 344 days
- 125
- 2
Zillow last checked:
Listing updated:
Listed by:
Joe Desmarais 813-484-9993,
BETMAR REALTY CORP 813-788-3114
Source: Stellar MLS,MLS#: TB8447931 Originating MLS: Suncoast Tampa
Originating MLS: Suncoast Tampa
Facts & features
Interior
Bedrooms & bathrooms
- Bedrooms: 2
- Bathrooms: 2
- Full bathrooms: 2
Rooms
- Room types: Den/Library/Office, Florida Room
Primary bedroom
- Features: Ceiling Fan(s), En Suite Bathroom, No Closet
- Level: First
Bedroom 2
- Features: Ceiling Fan(s), Walk-In Closet(s)
- Level: First
- Area: 111.2 Square Feet
- Dimensions: 11.12x10
Bathroom 1
- Features: Single Vanity, Window/Skylight in Bath
- Level: First
- Area: 41.7 Square Feet
- Dimensions: 7.54x5.53
Bathroom 2
- Features: Dual Sinks, Exhaust Fan, Shower No Tub, Single Vanity, Window/Skylight in Bath, Walk-In Closet(s)
- Level: First
Balcony porch lanai
- Features: Ceiling Fan(s)
- Level: First
- Area: 300 Square Feet
- Dimensions: 10.04x29.88
Den
- Features: Built-In Shelving, Wet Bar, Linen Closet
- Level: First
- Area: 143.95 Square Feet
- Dimensions: 11.09x12.98
Dining room
- Features: Built-In Shelving
- Level: First
- Area: 96.22 Square Feet
- Dimensions: 11.4x8.44
Kitchen
- Features: Breakfast Bar, Pantry
- Level: First
- Area: 217.12 Square Feet
- Dimensions: 14.7x14.77
Laundry
- Features: Built-In Shelving, Storage Closet
- Level: First
- Area: 45.9 Square Feet
- Dimensions: 8.01x5.73
Living room
- Features: Built-In Shelving, Ceiling Fan(s), Coat Closet
- Level: First
- Area: 293.63 Square Feet
- Dimensions: 22.78x12.89
Workshop
- Features: Built-In Shelving, Ceiling Fan(s)
- Level: First
- Area: 168.2 Square Feet
- Dimensions: 12.59x13.36
Heating
- Central, Electric
Cooling
- Wall/Window Unit(s), Central Air
Appliances
- Included: Oven, Cooktop, Dishwasher, Disposal, Exhaust Fan, Range Hood, Refrigerator
- Laundry: Inside, Washer Hookup, Electric Dryer Hookup
Features
- Built-in Features, Cathedral Ceiling(s), Ceiling Fan(s), Thermostat, Walk-In Closet(s), Wet Bar
- Flooring: Carpet, Vinyl
- Doors: Sliding Doors
- Windows: Window Treatments
- Has fireplace: No
Interior area
- Total structure area: 2,852
- Total interior livable area: 1,344 sqft
Video & virtual tour
Property
Parking
- Total spaces: 2
- Parking features: Other, Golf Cart Parking, Driveway, Off Street
- Carport spaces: 2
- Has uncovered spaces: Yes
Features
- Levels: One
- Stories: 1
- Exterior features: Storage, Awning(s), Lighting, Other, Rain Gutters
- Pool features: Other
Lot
- Size: 4,859 Square Feet
- Dimensions: 56 x 86.77
- Features: In County, Level, Near Golf Course
- Residential vegetation: Mature Landscaping, Oak Trees
Details
- Parcel number: 0926210790000006790
- Zoning: 0RMH
- Special conditions: None
Construction
Type & style
- Home type: MobileManufactured
- Property subtype: Manufactured Home, Single Family Residence
Materials
- Metal Siding
- Foundation: Crawlspace, Pillar/Post/Pier
- Roof: Membrane,Metal
Condition
- Completed
- New construction: No
- Year built: 1983
Utilities & green energy
- Sewer: Public Sewer
- Water: Public
- Utilities for property: BB/HS Internet Available, Cable Available, Electricity Connected, Fiber Optics, Fire Hydrant, Phone Available, Public, Sewer Connected, Street Lights, Water Connected
Community & HOA
Community
- Features: Buyer Approval Required, Clubhouse, Deed Restrictions, Dog Park, Golf Carts OK, Golf, Park, Pool, Sidewalks, Stream Seasonal, Tennis Court(s)
- Security: Security Lights
- Pet fee: $0 monthly
- Senior community: Yes
- Subdivision: BETMAR VILLAGE PHASE 1
HOA
- Has HOA: Yes
- Amenities included: Basketball Court, Clubhouse, Fence Restrictions, Golf Course, Maintenance, Optional Additional Fees, Other, Park, Pickleball Court(s), Pool, Recreation Facilities, Security, Shuffleboard Court, Spa/Hot Tub, Storage, Tennis Court(s)
- Services included: Common Area Taxes, Maintenance Grounds, Security
- HOA fee: $37 monthly
- HOA name: Jennifer Rogers
- HOA phone: 813-782-0043
Location
- Region: Zephyrhills
Financial & listing details
- Price per square foot: $126/sqft
- Tax assessed value: $173,348
- Annual tax amount: $2,652
- Date on market: 11/14/2025
- Cumulative days on market: 344 days
- Listing terms: Cash,Conventional
- Ownership: Fee Simple
- Total actual rent: 0
- Electric utility on property: Yes
- Road surface type: Paved, Asphalt
- Body type: Double Wide
Estimated market value
$163,100
$155,000 - $171,000
Not available
Price history
| Date | Event | Price |
|---|---|---|
| 3/11/2026 | Price change | $169,000-3.4%$126/sqft |
Source:  Stellar MLS #TB8447931 Report a problem Stellar MLS #TB8447931 Report a problem | ||
| 1/15/2026 | Price change | $174,900-10.1%$130/sqft |
Source: Stellar MLS #TB8447931 Report a problem | ||
| 11/14/2025 | Listed for sale | $194,500$145/sqft |
Source: Stellar MLS #TB8447931 Report a problem | ||
Public tax history
| Year | Property taxes | Tax assessment |
|---|---|---|
| 2025 | $2,763 +7.1% | $173,348 +6.1% |
| 2024 | $2,580 +11% | $163,320 +31.1% |
| 2023 | $2,325 +23.1% | $124,540 +10% |
| 2022 | $1,889 +9.1% | $113,220 +21% |
| 2021 | $1,732 +9.9% | $93,580 +10% |
| 2020 | $1,576 +9.7% | $85,080 +10% |
| 2019 | $1,436 | $77,352 +3.8% |
| 2018 | $1,436 +3.5% | $74,508 +5% |
| 2017 | $1,388 +2.6% | $70,952 +6.4% |
| 2016 | $1,353 +6.5% | $66,675 +2.1% |
| 2015 | $1,271 +8% | $65,299 +6.3% |
| 2014 | $1,177 | $61,438 -1.3% |
| 2013 | -- | $62,271 -2.9% |
| 2012 | -- | $64,139 -5.3% |
| 2011 | -- | $67,752 -2.8% |
| 2010 | -- | $69,734 -5% |
| 2009 | -- | $73,433 -2.5% |
| 2008 | -- | $75,316 -9.2% |
| 2007 | -- | $82,964 -1.8% |
| 2006 | -- | $84,520 +27% |
| 2005 | -- | $66,548 +10.7% |
| 2004 | -- | $60,115 +7.2% |
| 2003 | -- | $56,081 +13.5% |
| 2002 | -- | $49,401 -5.1% |
| 2000 | -- | $52,068 +15.6% |
| 1999 | -- | $45,047 |
Find assessor info on the county website
Monthly payment
Climate risks
Neighborhood: Zephyrhills West
Similar homes
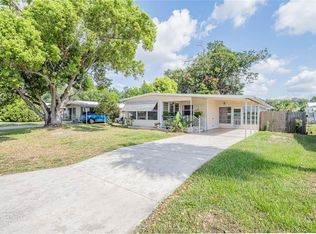
- $164,9002 bd2 ba784 sqft5402 MOHAWK STREET, ZEPHYRHILLS, FL 33542For Sale
 MLS ID #TB8552626, Linda Rotante, KELLER WILLIAMS TAMPA CENTRAL. Stellar MLS
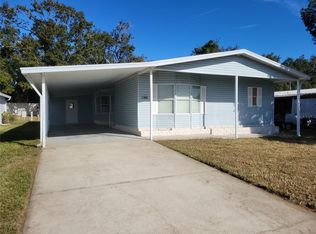
 - $185,0002 bd2 ba1.2k sqft36749 JODI AVENUE, ZEPHYRHILLS, FL 33542For Sale
 MLS ID #TB8520431, Debbie Sexton-Burton, VITIS REALTY. Stellar MLS
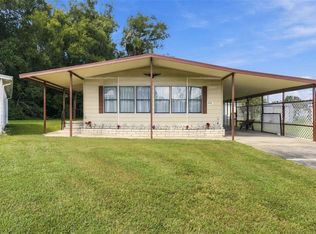
 - $158,4003 bd2 ba1.6k sqft36603 JODI AVENUE, ZEPHYRHILLS, FL 33542For Sale
 MLS ID #TB8485232, Charlie Bodine, REAL ESTATE FIRM OF FLORIDA, LLC. Stellar MLS
 - $144,9002 bd2 ba1.2k sqft39353 SYCAMORE LANE, ZEPHYRHILLS, FL 33542For Sale
 MLS ID #TB8560416, Chad Leonberg, EXP REALTY LLC. Stellar MLS
 - $159,9002 bd2 ba1k sqft37408 MARTA AVENUE, ZEPHYRHILLS, FL 33542For SaleMLS ID #TB8485590, Joe Desmarais, BETMAR REALTY CORP. Stellar MLS
- $199,0002 bd2 ba1.3k sqft36952 GRACE AVENUE, ZEPHYRHILLS, FL 33542For SaleMLS ID #TB8545300, Linda Rotante, KELLER WILLIAMS TAMPA CENTRAL. Stellar MLS
- $144,9002 bd2 ba1.1k sqft4843 BLANCO DRIVE, ZEPHYRHILLS, FL 33541For SaleMLS ID #TB8559743, Michael Hines, CENTURY 21 BILL NYE REALTY. Stellar MLS
- $147,9002 bd2 ba1k sqft37015 KAREN AVENUE, ZEPHYRHILLS, FL 33542For SaleMLS ID #TB8547772, Joe Desmarais, BETMAR REALTY CORP. Stellar MLS
- $169,9002 bd2 ba1.1k sqft37530 POCO AVENUE, ZEPHYRHILLS, FL 33541For SaleMLS ID #TB8548024, Allison Vaughn, TOOLBOX SISTERS REALTY LLC. Stellar MLS
- $207,0002 bd2 ba1.3k sqft5334 COMANCHE STREET, ZEPHYRHILLS, FL 33542For SaleMLS ID #TB8514426, Joe Desmarais, BETMAR REALTY CORP. Stellar MLS
- $139,5902 bd2 ba864 sqft37048 LOIS AVENUE, ZEPHYRHILLS, FL 33542For SaleMLS ID #TB8546533, Joe Desmarais, BETMAR REALTY CORP. Stellar MLS
- $125,0002 bd2 ba960 sqft37021 SANDRA AVENUE, ZEPHYRHILLS, FL 33542For SaleMLS ID #TB8538815, Linda Rotante, KELLER WILLIAMS TAMPA CENTRAL. Stellar MLS
- $150,0002 bd2 ba1k sqft34405 COUNTRYSIDE DRIVE, WESLEY CHAPEL, FL 33543For SaleMLS ID #S5160070, Tabatha Ramos, TURNKEY HOMES REAL ESTATE CORP. Stellar MLS
- $114,0002 bd2 ba1k sqft5302 POWHATTAN STREET, ZEPHYRHILLS, FL 33542For SaleMLS ID #TB8544333, Debbie Sexton-Burton, VITIS REALTY. Stellar MLS
- $138,9002 bd2 ba988 sqft37631 CAMPO AVENUE, ZEPHYRHILLS, FL 33541For SaleMLS ID #TB8558896, Coleen Garner, CENTURY 21 ELITE LOCATIONS, INC. Stellar MLS
- $229,5002 bd2 ba1.6k sqft5745 PAWNEE STREET, ZEPHYRHILLS, FL 33542For SaleMLS ID #TB8442808, Carolyn Krug, COLDWELL BANKER AQUATERRA REALTY. Stellar MLS
- $199,0003 bd2 ba1.5k sqft37700 NEUKOM AVENUE, ZEPHYRHILLS, FL 33541For SaleMLS ID #TB8554537, Gina Marie Holm, REST EASY REALTY POWERED BY SELLSTATE. Stellar MLS
- $155,0002 bd2 ba1.3k sqft35145 WAGNER WAY, ZEPHYRHILLS, FL 33541For SaleMLS ID #TB8478171, Michael Hines, CENTURY 21 BILL NYE REALTY. Stellar MLS
- $149,0002 bd2 ba1.3k sqft35935 TANDA CIRCLE, ZEPHYRHILLS, FL 33541For SaleMLS ID #L4961580, Lisa Brochu, COLDWELL BANKER REALTY. Stellar MLS
- $155,0002 bd2 ba960 sqft39605 OTIS ALLEN ROAD, ZEPHYRHILLS, FL 33540For SaleMLS ID #TB8536058, Christy Brewer, BREWER REALTY. Stellar MLS
