Tucked away at the very end of Marta Avenue in Betmar Acres lies this hidden gem. Ample outdoor living space greets you with a covered front patio and an extra-large screen porch with its own hot tub and attached golf cart garage/utility room. If you need more storage space, this property also comes with a free-standing shed in the backyard, spacious enough to fit a workbench & extra golf cart. Step into the main living area at the front of the home and enjoy the open-concept layout, featuring fresh paint throughout, a combined living room, spacious dining area with built-in features, and a generous kitchen offering plenty of cabinets a new microwave and plenty of countertop space for all your cooking needs. The laundry room, conveniently situated just off the kitchen, also provides a closet style pantry and access to the screened porch. Both bedrooms are situated at the back of the home & feature fresh paint and new laminate flooring, with a full bathroom separating them; The comfortably sized guest bedroom features a standard closet, with the primary bedroom boasting a walk-in closet and its own en-suite bathroom. Home is being sold mostly furnished and all major appliances will stay. Notable exterior features include a driveway, carport, low-maintenance vinyl lap siding, double pane windows, landscaped yard, a completely updated HVAC system including new ductwork (2024) Completely replaced vapor barrier with new insulation and a transferrable warranty (2026) + the whole home has been Completely re-piped with new CPVC (2026). This lovely home is located in one of central Florida’s most sought-after and active 55+ communities where you own your land and Betmar Acres affordable park fees give you access to endless activities, from Bingo and shuffleboard to swimming in the two heated pools, relaxing at the hot tubs, golfing, or playing pickleball. With everything you need to stay entertained, plus a prime location near hospitals, shopping, restaurants, and just an hour from theme parks and award-winning Gulf beaches, it’s the perfect place to enjoy the Florida lifestyle you’ve been dreaming of. Plan your visit today!
For sale
$159,900
37408 MARTA AVENUE, ZEPHYRHILLS, FL 33542
2beds
1,048sqft
Manufactured Home, Single Family Residence
Built in 1985
4,995 Square Feet Lot
$153,500 Zestimate®
$153/sqft
$37/mo HOA
What's special
Fresh paint throughoutOpen-concept layoutLow-maintenance vinyl lap sidingCovered front patioDouble pane windowsNew microwaveLandscaped yard
- 84 days
- 157
- 5
Zillow last checked:
Listing updated:
Listed by:
Joe Desmarais 813-484-9993,
BETMAR REALTY CORP 813-788-3114
Source: Stellar MLS,MLS#: TB8485590 Originating MLS: Suncoast Tampa
Originating MLS: Suncoast Tampa
Facts & features
Interior
Bedrooms & bathrooms
- Bedrooms: 2
- Bathrooms: 2
- Full bathrooms: 2
Primary bedroom
- Features: Ceiling Fan(s), En Suite Bathroom, Walk-In Closet(s)
- Level: First
- Area: 148.15 Square Feet
- Dimensions: 11.52x12.86
Bedroom 1
- Features: Ceiling Fan(s), Built-in Closet
- Level: First
- Area: 129.67 Square Feet
- Dimensions: 11.14x11.64
Bathroom 1
- Features: Single Vanity, Window/Skylight in Bath
- Level: First
- Area: 35.04 Square Feet
- Dimensions: 7.84x4.47
Bathroom 2
- Features: Shower No Tub, Single Vanity, Window/Skylight in Bath
- Level: First
- Area: 49.95 Square Feet
- Dimensions: 11.15x4.48
Balcony porch lanai
- Features: Ceiling Fan(s)
- Level: First
- Area: 328.16 Square Feet
- Dimensions: 11.47x28.61
Dining room
- Features: Built-In Shelving
- Level: First
- Area: 231.11 Square Feet
- Dimensions: 11.43x20.22
Kitchen
- Features: Built-In Shelving, Ceiling Fan(s)
- Level: First
- Area: 128.48 Square Feet
- Dimensions: 11.42x11.25
Laundry
- Features: Built-In Shelving, Pantry
- Level: First
- Area: 32.05 Square Feet
- Dimensions: 5.04x6.36
Living room
- Features: Ceiling Fan(s)
- Level: First
- Area: 155.54 Square Feet
- Dimensions: 11.59x13.42
Workshop
- Level: First
- Area: 240.86 Square Feet
- Dimensions: 11.53x20.89
Heating
- Central, Electric
Cooling
- Central Air
Appliances
- Included: Dryer, Electric Water Heater, Microwave, Range, Refrigerator, Washer
- Laundry: Electric Dryer Hookup, Inside, Washer Hookup
Features
- Built-in Features, Cathedral Ceiling(s), Ceiling Fan(s), Living Room/Dining Room Combo, Open Floorplan, Thermostat, Walk-In Closet(s)
- Flooring: Carpet, Engineered Hardwood, Laminate, Tile
- Windows: Window Treatments, Shutters
- Has fireplace: Yes
- Fireplace features: Decorative, Electric, Free Standing, Living Room
- Furnished: Yes
Interior area
- Total structure area: 1,992
- Total interior livable area: 1,048 sqft
Video & virtual tour
Property
Parking
- Total spaces: 1
- Parking features: Driveway, Garage Faces Side, Golf Cart Garage, Golf Cart Parking, Off Street
- Has attached garage: Yes
- Carport spaces: 1
- Has uncovered spaces: Yes
Features
- Levels: One
- Stories: 1
- Patio & porch: Covered, Patio, Screened, Side Porch
- Exterior features: Awning(s), Rain Gutters, Storage
- Pool features: Other
- Has spa: Yes
- Spa features: Above Ground, Heated
Lot
- Size: 4,995 Square Feet
- Dimensions: 55.5 x 90
- Features: In County, Landscaped, Level, Near Golf Course, Street Dead-End
- Residential vegetation: Trees/Landscaped
Details
- Additional structures: Shed(s), Storage
- Parcel number: 1026210060000000210
- Zoning: 0RMH
- Special conditions: None
Construction
Type & style
- Home type: MobileManufactured
- Property subtype: Manufactured Home, Single Family Residence
Materials
- Brick, Vinyl Siding
- Foundation: Crawlspace, Pillar/Post/Pier
- Roof: Metal
Condition
- Completed
- New construction: No
- Year built: 1985
Utilities & green energy
- Sewer: Septic Tank
- Water: Public
- Utilities for property: BB/HS Internet Available, Cable Available, Electricity Connected, Fiber Optics, Fire Hydrant, Phone Available, Public, Street Lights, Water Connected
Community & HOA
Community
- Features: Buyer Approval Required, Clubhouse, Deed Restrictions, Dog Park, Golf Carts OK, Golf, Park, Pool, Sidewalks, Stream Seasonal, Tennis Court(s)
- Security: Security Lights, Smoke Detector(s)
- Pet fee: $0 monthly
- Senior community: Yes
- Subdivision: BETMAR ACRES UNIT 1
HOA
- Has HOA: Yes
- Amenities included: Basketball Court, Clubhouse, Golf Course, Maintenance, Optional Additional Fees, Other, Park, Pickleball Court(s), Pool, Recreation Facilities, Security, Shuffleboard Court, Spa/Hot Tub, Storage, Tennis Court(s)
- Services included: Common Area Taxes, Maintenance Grounds, Security
- HOA fee: $37 monthly
- HOA name: Jennifer Rogers
- HOA phone: 813-782-0043
Location
- Region: Zephyrhills
Financial & listing details
- Price per square foot: $153/sqft
- Tax assessed value: $110,468
- Annual tax amount: $580
- Date on market: 3/13/2026
- Cumulative days on market: 69 days
- Listing terms: Cash,Conventional
- Ownership: Fee Simple
- Total actual rent: 0
- Electric utility on property: Yes
- Road surface type: Paved, Asphalt
- Body type: Double Wide
Estimated market value
$153,500
$146,000 - $161,000
Not available
Price history
| Date | Event | Price |
|---|---|---|
| 6/17/2026 | Listed for sale | $159,900+11.9%$153/sqft |
Source:  Stellar MLS #TB8485590 Report a problem Stellar MLS #TB8485590 Report a problem | ||
| 4/22/2026 | Listing removed | $142,900$136/sqft |
Source: Stellar MLS #TB8485590 Report a problem | ||
| 4/17/2026 | Pending sale | $142,900$136/sqft |
Source: Stellar MLS #TB8485590 Report a problem | ||
| 3/23/2026 | Price change | $142,900-8.4%$136/sqft |
Source: Stellar MLS #TB8485590 Report a problem | ||
| 3/13/2026 | Listed for sale | $156,000+88%$149/sqft |
Source: Stellar MLS #TB8485590 Report a problem | ||
| 8/22/2005 | Sold | $83,000+79.3%$79/sqft |
Source: Public Record Report a problem | ||
| 4/25/1997 | Sold | $46,300$44/sqft |
Source: Public Record Report a problem | ||
Public tax history
| Year | Property taxes | Tax assessment |
|---|---|---|
| 2025 | $604 +2.4% | $55,850 +2.9% |
| 2024 | $590 +3.2% | $54,280 |
| 2023 | $572 -4.8% | $54,280 +3% |
| 2022 | $601 +2.1% | $52,700 +6.1% |
| 2021 | $588 +1.6% | $49,680 +1.4% |
| 2020 | $579 +3.7% | $49,000 +2.3% |
| 2019 | $558 | $47,900 +1.9% |
| 2018 | $558 +3.7% | $47,008 +0% |
| 2017 | $538 +1.7% | $47,000 +4.2% |
| 2016 | $529 +8.4% | $45,094 +1.3% |
| 2015 | $488 +4.6% | $44,531 +0.8% |
| 2014 | $467 | $44,178 -2.4% |
| 2013 | -- | $45,267 -2.7% |
| 2012 | -- | $46,533 -5.1% |
| 2011 | -- | $49,013 -11.7% |
| 2010 | -- | $55,523 -1.8% |
| 2009 | -- | $56,567 -2.1% |
| 2008 | -- | $57,801 -22.7% |
| 2007 | -- | $74,810 -1.7% |
| 2006 | -- | $76,113 +35.3% |
| 2005 | -- | $56,236 +19.1% |
| 2004 | -- | $47,213 +2.4% |
| 2003 | -- | $46,091 +9.1% |
| 2002 | -- | $42,241 -2.1% |
| 2000 | -- | $43,129 +14.6% |
| 1999 | -- | $37,619 |
Find assessor info on the county website
Monthly payment
Climate risks
Neighborhood: Zephyrhills West
Similar homes
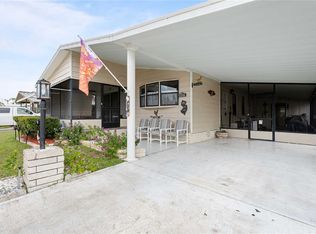
- $159,9002 bd2 ba1.2k sqft35037 MCCULLOUGHS LEAP, ZEPHYRHILLS, FL 33541For Sale
 MLS ID #TB8546013, Troy Duprey, KELLER WILLIAMS RLTY NEW TAMPA. Stellar MLS
 - $139,9002 bd2 ba960 sqft5301 FLINT STREET, ZEPHYRHILLS, FL 33542For Sale
 MLS ID #TB8521976, Suzanne Melhorn, KELLER WILLIAMS RLTY NEW TAMPA. Stellar MLS
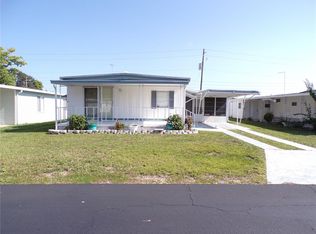
 - $129,0002 bd2 ba960 sqft37021 SANDRA AVENUE, ZEPHYRHILLS, FL 33542For Sale
 MLS ID #TB8538815, Linda Rotante, KELLER WILLIAMS RLTY NEW TAMPA. Stellar MLS
 - $161,5002 bd2 ba1.2k sqft5250 DEAN DAIRY ROAD, ZEPHYRHILLS, FL 33541For Sale
 MLS ID #TB8484385, Troy Duprey, KELLER WILLIAMS RLTY NEW TAMPA. Stellar MLS
 - $139,0002 bd2 ba862 sqft5345 JO STREET, ZEPHYRHILLS, FL 33542For SaleMLS ID #TB8493658, Troy Duprey, KELLER WILLIAMS RLTY NEW TAMPA. Stellar MLS
- $149,9002 bd2 ba1k sqft36412 LE SABRE WAY, ZEPHYRHILLS, FL 33541For SaleMLS ID #TB8515966, Karl Newman, FUTURE HOME REALTY INC. Stellar MLS
- $179,9002 bd2 ba768 sqft36650 DINA DRIVE, ZEPHYRHILLS, FL 33542For SaleMLS ID #TB8509697, Suzanne Melhorn, KELLER WILLIAMS RLTY NEW TAMPA. Stellar MLS
- $165,0002 bd2 ba960 sqft39605 OTIS ALLEN ROAD, ZEPHYRHILLS, FL 33540For SaleMLS ID #TB8536058, Christy Brewer, BREWER REALTY. Stellar MLS
- $149,9002 bd2 ba1k sqft36419 BONNEY DRIVE, ZEPHYRHILLS, FL 33541For SaleMLS ID #TB8527029, Jeff Reutimann, REUTIMANN REALTY. Stellar MLS
- $149,9002 bd2 ba1k sqft36428 MALIBU WAY, ZEPHYRHILLS, FL 33541For SaleMLS ID #TB8516941, Troy Duprey, KELLER WILLIAMS RLTY NEW TAMPA. Stellar MLS
- $154,0002 bd2 ba1.3k sqft35935 TANDA CIRCLE, ZEPHYRHILLS, FL 33541For SaleMLS ID #L4961580, Lisa Brochu, COLDWELL BANKER REALTY. Stellar MLS
- $149,9002 bd2 ba1.1k sqft37816 BARCELONA AVENUE, ZEPHYRHILLS, FL 33541For SaleMLS ID #TB8524598, Michael Hines, CENTURY 21 BILL NYE REALTY. Stellar MLS
- $135,4002 bd2 ba864 sqft39219 OLA AVENUE, ZEPHYRHILLS, FL 33542For SaleMLS ID #TB8516310, Michael Lightner, COLDWELL BANKER REALTY. Stellar MLS
- $159,9002 bd2 ba1k sqft3904 WILLIAM HUME DRIVE, ZEPHYRHILLS, FL 33541For SaleMLS ID #TB8455513, Sarah Mehrab, CENTURY 21 BILL NYE REALTY. Stellar MLS
- $125,5002 bd2 ba1.1k sqft6253 BALMY LANE, ZEPHYRHILLS, FL 33542For SaleMLS ID #TB8515979, Susan Colby, DALTON WADE INC. Stellar MLS
- $111,9002 bd2 ba846 sqft37332 SANDRA AVENUE, ZEPHYRHILLS, FL 33542For SaleMLS ID #TB8482514, Troy Duprey, KELLER WILLIAMS RLTY NEW TAMPA. Stellar MLS
- $150,0003 bd2 ba1.1k sqft6965 FORT KING ROAD, ZEPHYRHILLS, FL 33541For SaleMLS ID #TB8533620, Robert McDugald, FUTURE HOME REALTY INC. Stellar MLS
- $159,0003 bd2 ba1.2k sqft37644 PINATA AVENUE, ZEPHYRHILLS, FL 33541For SaleMLS ID #TB8498043, Kim Barker, VITIS REALTY. Stellar MLS
- $207,0002 bd2 ba1.3k sqft5334 COMANCHE STREET, ZEPHYRHILLS, FL 33542For SaleMLS ID #TB8514426, Joe Desmarais, BETMAR REALTY CORP. Stellar MLS
- $164,9952 bd2 ba952 sqft4739 SILVER CIRCLE, ZEPHYRHILLS, FL 33541For SaleMLS ID #TB8465084, Terry Dickerson, CENTURY 21 BILL NYE REALTY. Stellar MLS
