If you’re looking for a home where there’s truly nothing to do but move in, you’re going to love this beautifully maintained residence at 36650 Dina Drive. Located in Betmar Acres, one of Zephyrhills’ most desirable 55+ golf communities, you’ll enjoy the rare benefit of owning your land with a remarkably low annual community fee of just $448. This inviting home has been thoughtfully updated and lovingly cared for throughout. The kitchen has been completely reimagined with a fresh, modern feel featuring white appliances, updated white cabinet fronts, granite-look laminate countertops, and a newly added built-in buffet offering exceptional extra storage. Just off the kitchen, the spacious living room provides a comfortable gathering space and easy access to the bright front Florida room, filled with natural light. The Florida room also features a newer roof with added insulation for year-round comfort. Both bedrooms are privately situated at the rear of the home and are tastefully appointed. The primary bedroom comfortably accommodates a king-size bed and includes its own private half bath, while the guest bedroom easily fits a queen-size bed and offers a welcoming retreat for visiting family and friends. The main bathroom has been updated with a new vanity and walk-in shower. Major improvements include a new AC and heat pump (2025), new PEX plumbing, fresh interior paint (2025), luxury vinyl plank flooring throughout, updated ceiling fans, vinyl double-pane windows with new screens, and a durable metal roof. Additional highlights include an oversized 20x12 shed with ample room for a golf cart and workshop area, an attached laundry room with beadboard walls and a utility sink, a freshly painted driveway, and an incredible 610-square-foot screened room complete with an outdoor TV. This versatile space also doubles as covered parking, making it ideal for seasonal residents who leave a vehicle in Florida while traveling north for the summer. Best of all, the home is being sold fully furnished for added convenience. Situated in Betmar Acres residents enjoy an impressive array of amenities including 27 holes of golf, two swimming pools with hot tubs, three clubhouses, 24 covered shuffleboard courts, nine pickleball courts, a new library, walking paths, game rooms, miniature golf, basketball, bocce, bingo, and countless social activities. Schedule your private showing today before this Betmar gem is gone!
For sale
$179,900
36650 DINA DRIVE, ZEPHYRHILLS, FL 33542
2beds
768sqft
Manufactured Home, Single Family Residence
Built in 1978
5,432 Square Feet Lot
$-- Zestimate®
$234/sqft
$37/mo HOA
What's special
Updated ceiling fansFresh interior paintGranite-look laminate countertopsUpdated white cabinet frontsDurable metal roofBeautifully maintained residenceFreshly painted driveway
- 110 days
- 88
- 3
Likely to sell faster than
Zillow last checked:
Listing updated:
Listed by:
Suzanne Melhorn 603-944-0186,
KELLER WILLIAMS RLTY NEW TAMPA 813-994-4422,
Troy Duprey 304-433-2237,
KELLER WILLIAMS RLTY NEW TAMPA
Source: Stellar MLS,MLS#: TB8509697 Originating MLS: Suncoast Tampa
Originating MLS: Suncoast Tampa
Facts & features
Interior
Bedrooms & bathrooms
- Bedrooms: 2
- Bathrooms: 2
- Full bathrooms: 1
- 1/2 bathrooms: 1
Primary bedroom
- Features: En Suite Bathroom, Built-in Closet
- Level: First
- Area: 132 Square Feet
- Dimensions: 12x11
Bedroom 2
- Features: Built-in Closet
- Level: First
- Area: 90 Square Feet
- Dimensions: 10x9
Dining room
- Features: Built-In Shelving
- Level: First
- Area: 72 Square Feet
- Dimensions: 9x8
Florida room
- Level: First
- Area: 120 Square Feet
- Dimensions: 12x10
Kitchen
- Level: First
- Area: 72 Square Feet
- Dimensions: 9x8
Laundry
- Level: First
- Area: 143 Square Feet
- Dimensions: 13x11
Living room
- Level: First
- Area: 180 Square Feet
- Dimensions: 15x12
Workshop
- Level: First
- Area: 240 Square Feet
- Dimensions: 20x12
Heating
- Central, Electric
Cooling
- Central Air
Appliances
- Included: Dishwasher, Dryer, Electric Water Heater, Microwave, Range, Refrigerator, Washer
- Laundry: Laundry Room, Outside
Features
- Ceiling Fan(s), Primary Bedroom Main Floor
- Flooring: Luxury Vinyl
- Windows: Window Treatments
- Has fireplace: No
- Furnished: Yes
Interior area
- Total structure area: 1,596
- Total interior livable area: 768 sqft
Video & virtual tour
Property
Parking
- Total spaces: 1
- Parking features: Carport
- Carport spaces: 1
Features
- Levels: One
- Stories: 1
- Patio & porch: Patio, Screened
- Exterior features: Rain Gutters
Lot
- Size: 5,432 Square Feet
- Features: Landscaped, Level
Details
- Additional structures: Shed(s)
- Parcel number: 0926210780000005050
- Zoning: RMH
- Special conditions: None
Construction
Type & style
- Home type: MobileManufactured
- Property subtype: Manufactured Home, Single Family Residence
Materials
- Vinyl Siding
- Foundation: Crawlspace
- Roof: Metal
Condition
- Completed
- New construction: No
- Year built: 1978
Utilities & green energy
- Sewer: Public Sewer
- Water: Public
- Utilities for property: Cable Available, Electricity Connected, Phone Available, Sewer Connected, Water Connected
Community & HOA
Community
- Features: Clubhouse, Dog Park, Golf Carts OK, Golf, Pool
- Pet fee: $0 monthly
- Senior community: Yes
- Subdivision: LAKE BETMAR ESTATES
HOA
- Has HOA: Yes
- Amenities included: Golf Course, Pickleball Court(s), Pool, Shuffleboard Court, Spa/Hot Tub
- HOA fee: $37 monthly
- HOA name: Jennifer Rogers
- HOA phone: 813-782-0043
Location
- Region: Zephyrhills
Financial & listing details
- Price per square foot: $234/sqft
- Tax assessed value: $127,820
- Annual tax amount: $2,180
- Date on market: 5/19/2026
- Cumulative days on market: 28 days
- Listing terms: Cash,Conventional,FHA,VA Loan
- Ownership: Fee Simple
- Total actual rent: 0
- Electric utility on property: Yes
- Road surface type: Paved, Asphalt
- Body type: Double Wide
Estimated market value
Not available
Estimated sales range
Not available
Not available
Price history
| Date | Event | Price |
|---|---|---|
| 5/19/2026 | Listed for sale | $179,900+349.8%$234/sqft |
Source:  Stellar MLS #TB8509697 Report a problem Stellar MLS #TB8509697 Report a problem | ||
| 4/18/2016 | Sold | $40,000-14.9%$52/sqft |
Source: Public Record Report a problem | ||
| 1/29/2013 | Sold | $47,000$61/sqft |
Source: Public Record Report a problem | ||
Public tax history
| Year | Property taxes | Tax assessment |
|---|---|---|
| 2025 | $2,180 +5.4% | $127,820 +1.9% |
| 2024 | $2,068 +11.1% | $125,390 +26.7% |
| 2023 | $1,862 +20.9% | $98,930 +10% |
| 2022 | $1,540 +9.7% | $89,940 +21% |
| 2021 | $1,404 +10.2% | $74,340 +10% |
| 2020 | $1,274 +19% | $67,583 +23.6% |
| 2019 | $1,071 | $54,689 +4.6% |
| 2018 | $1,071 +4.1% | $52,278 +5.8% |
| 2017 | $1,028 +3.8% | $49,422 +9.9% |
| 2016 | $990 +4.3% | $44,973 -3.2% |
| 2015 | $949 +8.9% | $46,482 +7.5% |
| 2014 | $871 | $43,248 +0.2% |
| 2013 | -- | $43,156 -1.4% |
| 2012 | -- | $43,755 -3.6% |
| 2011 | -- | $45,383 -9.3% |
| 2010 | -- | $50,031 +0.5% |
| 2009 | -- | $49,788 +5.4% |
| 2008 | -- | $47,254 -22.1% |
| 2007 | -- | $60,692 -1.9% |
| 2006 | -- | $61,870 +27.3% |
| 2005 | -- | $48,620 +20.5% |
| 2004 | -- | $40,341 +16.1% |
| 2003 | -- | $34,758 +11.3% |
| 2002 | -- | $31,239 +8.9% |
| 1999 | -- | $28,675 |
Find assessor info on the county website
Monthly payment
Climate risks
Neighborhood: Zephyrhills West
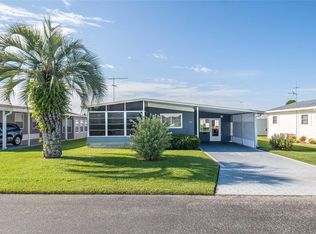
Similar homes
- $160,0002 bd2 ba864 sqft5353 COMANCHE STREET, ZEPHYRHILLS, FL 33542For Sale

 MLS ID #T3531924, Stephen Hachey, FLAT FEE MLS REALTY. Stellar MLS
 - $159,9002 bd2 ba1k sqft37408 MARTA AVENUE, ZEPHYRHILLS, FL 33542For Sale
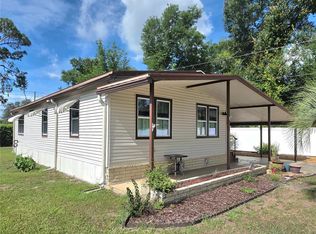 MLS ID #TB8485590, Joe Desmarais, BETMAR REALTY CORP. Stellar MLS
 - $139,0002 bd2 ba862 sqft5345 JO STREET, ZEPHYRHILLS, FL 33542For Sale
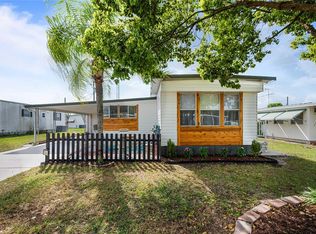 MLS ID #TB8493658, Troy Duprey, KELLER WILLIAMS RLTY NEW TAMPA. Stellar MLS
 - $139,9002 bd2 ba960 sqft5301 FLINT STREET, ZEPHYRHILLS, FL 33542For Sale
 MLS ID #TB8521976, Suzanne Melhorn, KELLER WILLIAMS RLTY NEW TAMPA. Stellar MLS
 - $162,0002 bd2 ba1k sqft38745 NEW JERSEY AVENUE, ZEPHYRHILLS, FL 33542For SaleMLS ID #TB8532025, Johanna Theel, CENTURY 21 BILL NYE REALTY. Stellar MLS
- $129,0002 bd2 ba960 sqft37021 SANDRA AVENUE, ZEPHYRHILLS, FL 33542For SaleMLS ID #TB8538815, Linda Rotante, KELLER WILLIAMS RLTY NEW TAMPA. Stellar MLS
- $149,9002 bd2 ba1k sqft36419 BONNEY DRIVE, ZEPHYRHILLS, FL 33541For SaleMLS ID #TB8527029, Jeff Reutimann, REUTIMANN REALTY. Stellar MLS
- $149,9002 bd2 ba1k sqft36428 MALIBU WAY, ZEPHYRHILLS, FL 33541For SaleMLS ID #TB8516941, Troy Duprey, KELLER WILLIAMS RLTY NEW TAMPA. Stellar MLS
- $149,9002 bd2 ba1k sqft36412 LE SABRE WAY, ZEPHYRHILLS, FL 33541For SaleMLS ID #TB8515966, Karl Newman, FUTURE HOME REALTY INC. Stellar MLS
- $165,0002 bd2 ba989 sqft4919 BLANCO DRIVE, ZEPHYRHILLS, FL 33541For SaleMLS ID #TB8535758, Stephanie Rogers, COLDWELL BANKER AQUATERRA REALTY. Stellar MLS
- $169,9002 bd2 ba1k sqft38235 BOXWOOD DRIVE #38235, ZEPHYRHILLS, FL 33542For SaleMLS ID #TB8511101, Sherri Freeze, BINGHAM REALTY INC. Stellar MLS
- $177,0002 bd2 ba921 sqft38429 COTTONWOOD PLACE, ZEPHYRHILLS, FL 33542For SaleMLS ID #TB8471535, Alicia Ortiz, DALTON WADE INC. Stellar MLS
- $119,9002 bd2 ba864 sqft37135 SANDRA AVENUE, ZEPHYRHILLS, FL 33542For SaleMLS ID #TB8503199, Suzanne Melhorn, KELLER WILLIAMS RLTY NEW TAMPA. Stellar MLS
- $119,9002 bd2 ba784 sqft5309 MONTEGO DRIVE, ZEPHYRHILLS, FL 33541For SaleMLS ID #TB8543655, Christy Brewer, BREWER REALTY. Stellar MLS
- $139,9002 bd2 ba960 sqft5427 SEVILLE DRIVE, ZEPHYRHILLS, FL 33541For SaleMLS ID #TB8490100, Troy Duprey, KELLER WILLIAMS RLTY NEW TAMPA. Stellar MLS
- $149,9002 bd2 ba1k sqft35921 TANDA CIRCLE, ZEPHYRHILLS, FL 33541For SaleMLS ID #TB8509701, Makenzie Brown, KING & ASSOCIATES REAL ESTATE LLC. Stellar MLS
- $149,9002 bd2 ba1.1k sqft37816 BARCELONA AVENUE, ZEPHYRHILLS, FL 33541For SaleMLS ID #TB8524598, Michael Hines, CENTURY 21 BILL NYE REALTY. Stellar MLS
- $135,4002 bd2 ba864 sqft39219 OLA AVENUE, ZEPHYRHILLS, FL 33542For SaleMLS ID #TB8516310, Michael Lightner, COLDWELL BANKER REALTY. Stellar MLS
- $98,0002 bd2 ba624 sqft5238 BETMAR DRIVE, ZEPHYRHILLS, FL 33542For SaleMLS ID #TB8515737, Troy Duprey, KELLER WILLIAMS RLTY NEW TAMPA. Stellar MLS
- $111,9002 bd2 ba846 sqft37332 SANDRA AVENUE, ZEPHYRHILLS, FL 33542For SaleMLS ID #TB8482514, Troy Duprey, KELLER WILLIAMS RLTY NEW TAMPA. Stellar MLS
