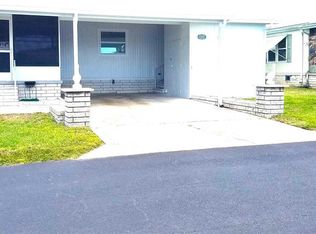
AFFORDABLE, TURNKEY FLORIDA LIVING! Nestled in the heart of the vibrant 55+ community of Spanish Trails West, 37644 Pinata Avenue offers resort-style living defined by comfort, connection, and the freedom of ownership with NO LOT RENT. The story of this home is one of meticulous care and continuous improvement, including a BRAND-NEW ROOF (APRIL 2026), new front entry door (SEP 2023), and updated DOUBLE-HUNG, ENERGY EFFICIENT WINDOWS (July 2022). This residence features a desirable 3 bedroom, 2 bathroom, SPLIT FLOOR PLAN providing 1,248 SQUARE FEET of living space that includes a bright, ENCLOSED FLORIDA ROOM with a view of the pond and fountain for year-round enjoyment. Inside and out, the home is optimized for senior living with a REMOVABLE RAMP at the front entrance, INTERIOR LAUNDRY, a WALK-IN SHOWER in the primary suite, and a WALK-IN TUB in the guest bathroom making this the perfect place to live out your retirement years. Life here extends far beyond your front door, where a LOW $142 MONTHLY FEE simplifies your budget by covering cable TV, high-speed internet, and lawn maintenance while also strategically holding reserves for the maintenance of private roads and the community’s UNDERGROUND UTILITY SYSTEMS. Your mornings might begin with a quiet coffee in the enclosed Florida room before heading out to explore premier social hubs where you can stay active on the TENNIS AND PICKLEBALL COURTS, practice your aim on the basketball court, or engage in friendly competition at the horseshoe pits or INDOOR SHUFFLEBOARD COURTS. The HEATED COMMUNITY POOL allows for year-round enjoyment of aquatics, and it’s equipped with a POOL LIFT for ADA Access. The social calendar is always full with coffee hours, ice cream socials, dances, potluck lunches, crafts, and bingo, ensuring a warm neighborhood atmosphere. For quieter afternoons, you can visit the library or head to the clubhouse for a game of billiards. Even your "toys" and furry companions are catered to with a GATED LOT FOR RV or TRAILER STORAGE and a dedicated FENCED DOG RUN. Convenience is a hallmark of this location, placing you moments away from top-tier medical care at ADVENT HEALTH ZEPHYRHILLS, the charming historic downtown district, and the newly updated HERCULES PARK. For your daily needs, you are surrounded by PREMIER SHOPPING including Publix, TJ Maxx, Bealls, Hobby Lobby, and Walmart. This home isn't just a place to stay—it's an invitation to join Zephyrhills’ best-kept secret, where every amenity is designed to help you thrive and live your best Florida Life, whether you are a seasonal or year-round resident! Call today for your personal tour!
For sale
Price cut: $6K (9/3)
$159,000
37644 PINATA AVENUE, ZEPHYRHILLS, FL 33541
3beds
1,248sqft
Manufactured Home, Single Family Residence
Built in 1998
4,131 Square Feet Lot
$-- Zestimate®
$127/sqft
$142/mo HOA
What's special
Basketball courtBrand-new roofIndoor shuffleboard courtsHorseshoe pitsDedicated fenced dog runHeated community poolInterior laundry
- 168 days
- 269
- 13
Zillow last checked:
Listing updated:
Listed by:
Kim Barker 813-764-7653,
VITIS REALTY 352-437-5673,
Charity Lowe 813-713-1163,
VITIS REALTY
Source: Stellar MLS,MLS#: TB8498043 Originating MLS: Suncoast Tampa
Originating MLS: Suncoast Tampa
Facts & features
Interior
Bedrooms & bathrooms
- Bedrooms: 3
- Bathrooms: 2
- Full bathrooms: 2
Rooms
- Room types: Florida Room
Primary bedroom
- Features: Walk-In Closet(s)
- Level: First
- Area: 143 Square Feet
- Dimensions: 13x11
Bedroom 2
- Features: Walk-In Closet(s)
- Level: First
- Area: 99 Square Feet
- Dimensions: 9x11
Bedroom 3
- Features: Walk-In Closet(s)
- Level: First
- Area: 80 Square Feet
- Dimensions: 8x10
Primary bathroom
- Level: First
- Area: 30 Square Feet
- Dimensions: 5x6
Bathroom 2
- Features: Walk-In Tub
- Level: First
- Area: 35 Square Feet
- Dimensions: 5x7
Dining room
- Level: First
- Area: 165 Square Feet
- Dimensions: 15x11
Kitchen
- Level: First
- Area: 132 Square Feet
- Dimensions: 12x11
Laundry
- Level: First
- Area: 15 Square Feet
- Dimensions: 5x3
Living room
- Level: First
- Area: 165 Square Feet
- Dimensions: 15x11
Heating
- Central
Cooling
- Central Air
Appliances
- Included: Dryer, Range, Range Hood, Refrigerator, Washer
- Laundry: In Kitchen, Inside, Laundry Closet
Features
- Ceiling Fan(s), Open Floorplan, Split Bedroom, Thermostat, Walk-In Closet(s)
- Flooring: Laminate, Vinyl
- Doors: Sliding Doors
- Has fireplace: No
Interior area
- Total structure area: 1,680
- Total interior livable area: 1,248 sqft
Video & virtual tour
Property
Parking
- Total spaces: 2
- Parking features: Covered, Driveway, Tandem
- Carport spaces: 2
- Has uncovered spaces: Yes
Features
- Levels: One
- Stories: 1
- Patio & porch: Covered, Enclosed, Other, Patio, Rear Porch
- Exterior features: Storage
- Pool features: Heated, In Ground, Other
- Has view: Yes
- View description: City, Water
- Water view: Water
Lot
- Size: 4,131 Square Feet
- Dimensions: 50 x 82
Details
- Additional structures: Storage, Workshop
- Parcel number: 3425210120000001180
- Zoning: RMH
- Special conditions: None
Construction
Type & style
- Home type: MobileManufactured
- Property subtype: Manufactured Home, Single Family Residence
Materials
- Vinyl Siding
- Foundation: Crawlspace
- Roof: Shingle
Condition
- New construction: No
- Year built: 1998
Utilities & green energy
- Sewer: Public Sewer
- Water: Public
- Utilities for property: BB/HS Internet Available, Cable Available
Community & HOA
Community
- Features: Buyer Approval Required, Clubhouse, Golf Carts OK, Pool, Tennis Court(s)
- Pet fee: $0 monthly
- Senior community: Yes
- Subdivision: SPANISH TRAILS WEST RESIDENTIAL COOPERATIVE
HOA
- Has HOA: Yes
- Amenities included: Cable TV, Clubhouse, Pickleball Court(s), Pool, Recreation Facilities, Shuffleboard Court
- Services included: Cable TV, Community Pool, Internet, Maintenance Grounds, Private Road, Recreational Facilities
- HOA fee: $142 monthly
- HOA name: Judy Newman
- HOA phone: 813-780-7559
Location
- Region: Zephyrhills
Financial & listing details
- Price per square foot: $127/sqft
- Tax assessed value: $109,063
- Annual tax amount: $616
- Date on market: 4/29/2026
- Cumulative days on market: 169 days
- Listing terms: Cash,Conventional
- Ownership: Co-op
- Total actual rent: 0
- Road surface type: Asphalt
- Body type: Double Wide
Estimated market value
Not available
Estimated sales range
Not available
Not available
Price history
| Date | Event | Price |
|---|---|---|
| 9/3/2026 | Price change | $159,000-3.6%$127/sqft |
Source:  Stellar MLS #TB8498043 Report a problem Stellar MLS #TB8498043 Report a problem | ||
| 7/27/2026 | Price change | $165,000-2.9%$132/sqft |
Source: Stellar MLS #TB8498043 Report a problem | ||
| 4/29/2026 | Listed for sale | $169,900$136/sqft |
Source: Stellar MLS #TB8498043 Report a problem | ||
Public tax history
| Year | Property taxes | Tax assessment |
|---|---|---|
| 2025 | $617 +2.5% | $61,390 +2.9% |
| 2024 | $602 +3.2% | $59,660 |
| 2023 | $584 -3.8% | $59,660 +3% |
| 2022 | $607 +1.4% | $57,930 +6.1% |
| 2021 | $598 +1.8% | $54,620 +1.4% |
| 2020 | $588 -1.3% | $53,873 -0.6% |
| 2019 | $596 | $54,180 +1.9% |
| 2018 | $596 +1.9% | $53,172 +2.1% |
| 2017 | $585 -0.3% | $52,078 +5% |
| 2016 | $586 +11.7% | $49,584 +0.7% |
| 2015 | $525 +3.8% | $49,239 +0.3% |
| 2014 | $506 | $49,101 -1.5% |
| 2013 | -- | $49,857 -6.2% |
| 2012 | -- | $53,139 -6.1% |
| 2011 | -- | $56,606 -6.7% |
| 2010 | -- | $60,662 +6.3% |
| 2009 | -- | $57,086 -0.9% |
| 2008 | -- | $57,579 +2% |
| 2007 | -- | $56,464 -2.5% |
| 2006 | -- | $57,928 +5.8% |
| 2005 | -- | $54,756 +2.8% |
| 2004 | -- | $53,289 -8.7% |
| 2003 | -- | $58,360 |
Find assessor info on the county website
Monthly payment
Climate risks
Neighborhood: 33541
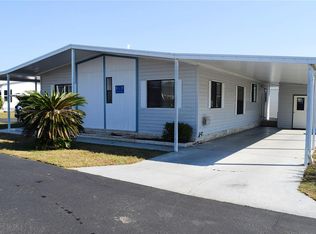
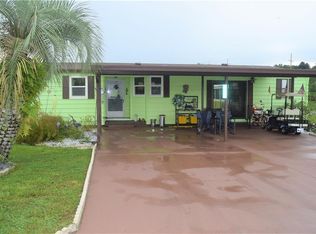
Similar homes
- $199,0003 bd2 ba1.5k sqft37700 NEUKOM AVENUE, ZEPHYRHILLS, FL 33541For Sale
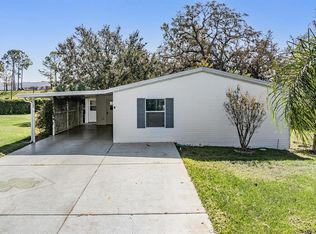
 MLS ID #TB8554537, Gina Marie Holm, REST EASY REALTY POWERED BY SELLSTATE. Stellar MLS
 - $179,9002 bd2 ba1.2k sqft37340 NEUKOM AVENUE, ZEPHYRHILLS, FL 33541For Sale
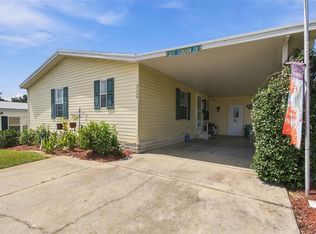 MLS ID #TB8552945, Jeff Reutimann, REUTIMANN REALTY. Stellar MLS
 - $136,0002 bd2 ba1k sqft37537 PINATA AVENUE, ZEPHYRHILLS, FL 33541For Sale
 MLS ID #TB8497385, Mary Crook, LIFESTYLE CHOICE REALTY, INC.. Stellar MLS
 - $161,5002 bd2 ba1.2k sqft5250 DEAN DAIRY ROAD, ZEPHYRHILLS, FL 33541For Sale
 MLS ID #TB8484385, Troy Duprey, KELLER WILLIAMS RLTY NEW TAMPA. Stellar MLS
 - $129,0002 bd2 ba1k sqft7048 EL MEYERS STREET, ZEPHYRHILLS, FL 33541For SaleMLS ID #TB8502875, Sandi McGlathery, PREMIER SOTHEBYS INTL REALTY. Stellar MLS
- $159,9002 bd2 ba756 sqft35051 CONDOMINIUM BOULEVARD, ZEPHYRHILLS, FL 33541For SaleMLS ID #TB8548973, Sarah Mehrab, CENTURY 21 BILL NYE REALTY. Stellar MLS
- $200,0002 bd2 ba1.2k sqft37607 NEUKOM AVENUE, ZEPHYRHILLS, FL 33541For SaleMLS ID #TB8546918, Gina Marie Holm, REST EASY REALTY POWERED BY SELLSTATE. Stellar MLS
- $195,0003 bd2 ba1.3k sqft37536 GILL AVENUE, ZEPHYRHILLS, FL 33541For SaleMLS ID #O6416679, Cassady Caven, EXP REALTY LLC. Stellar MLS
- $144,9002 bd2 ba1k sqft36419 BONNEY DRIVE, ZEPHYRHILLS, FL 33541For SaleMLS ID #TB8527029, Jeff Reutimann, REUTIMANN REALTY. Stellar MLS
- $144,9002 bd2 ba1k sqft36428 MALIBU WAY, ZEPHYRHILLS, FL 33541For SaleMLS ID #TB8516941, Troy Duprey, KELLER WILLIAMS RLTY NEW TAMPA. Stellar MLS
- $162,0002 bd2 ba1k sqft38745 NEW JERSEY AVENUE, ZEPHYRHILLS, FL 33542For SaleMLS ID #TB8532025, Johanna Theel, CENTURY 21 BILL NYE REALTY. Stellar MLS
- $115,0002 bd2 ba888 sqft7047 EL MATADOR STREET, ZEPHYRHILLS, FL 33541For SaleMLS ID #TB8506572, Troy Duprey, KELLER WILLIAMS RLTY NEW TAMPA. Stellar MLS
- $164,9002 bd2 ba784 sqft5402 MOHAWK STREET, ZEPHYRHILLS, FL 33542For SaleMLS ID #TB8552626, Linda Rotante, KELLER WILLIAMS RLTY NEW TAMPA. Stellar MLS
- $143,0002 bd2 ba960 sqft35919 VERANO LANE, ZEPHYRHILLS, FL 33541For SaleMLS ID #TB8511592, Natosha Jones, CENTURY 21 BILL NYE REALTY. Stellar MLS
- $152,9002 bd2 ba1k sqft3904 WILLIAM HUME DRIVE, ZEPHYRHILLS, FL 33541For SaleMLS ID #TB8455513, Sarah Mehrab, CENTURY 21 BILL NYE REALTY. Stellar MLS
- $179,9003 bd2 ba1.1k sqft37251 LOIS AVENUE, ZEPHYRHILLS, FL 33542For SaleMLS ID #TB8500623, Joe Desmarais, BETMAR REALTY CORP. Stellar MLS
- $139,9002 bd2 ba1.1k sqft3836 WILLIAM HUME DRIVE, ZEPHYRHILLS, FL 33541For SaleMLS ID #TB8474484, Sarah Mehrab, CENTURY 21 BILL NYE REALTY. Stellar MLS
- $189,9003 bd2 ba1.1k sqft3041 SHORT LEAF STREET, WESLEY CHAPEL, FL 33543For SaleMLS ID #TB8548276, Teri Kelly, KELLY REALTY GROUP LLC. Stellar MLS
- $215,0003 bd2 ba1.5k sqft6141 ZEPHYR RIDGE DRIVE, ZEPHYRHILLS, FL 33542For SaleMLS ID #O6440176, Tony Cruz, PA, EXP REALTY LLC. Stellar MLS
