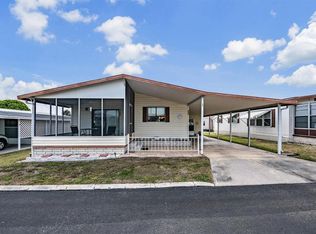
Enter into this beautifully maintained two-bedroom, two-bath manufactured home in the desirable 55-plus gated community of Spanish Trails Village in the heart of Zephyrhills. Inside, you’ll find spacious bedrooms with generous closet space, two full baths with stylish modern updates, and a bright open-concept living area ideal for relaxing or entertaining. The home features a recently installed ceiling in the family room, adding a clean, finished look to the space. The kitchen comes fully equipped with all major appliances, making everyday living easy. Major updates include a resealed roof and freshly painted exterior, offering added value and peace of mind. Spanish Trails Village provides a welcoming lifestyle with amenities such as a refreshing pool, shuffleboard courts and a full calendar of social activities, making it easy to connect with neighbors and friends. This home is more than just a place to live, it’s a lifestyle. Schedule your showing today and see all it has to offer.
For sale
$129,000
7048 EL MEYERS STREET, ZEPHYRHILLS, FL 33541
2beds
1,023sqft
Manufactured Home, Single Family Residence
Built in 1979
3,596 Square Feet Lot
$-- Zestimate®
$126/sqft
$95/mo HOA
What's special
Refreshing poolResealed roofFreshly painted exterior
- 133 days
- 157
- 9
Zillow last checked:
Listing updated:
Listed by:
Sandi McGlathery 813-719-0358,
PREMIER SOTHEBYS INTL REALTY 813-217-5288
Source: Stellar MLS,MLS#: TB8502875 Originating MLS: Suncoast Tampa
Originating MLS: Suncoast Tampa
Facts & features
Interior
Bedrooms & bathrooms
- Bedrooms: 2
- Bathrooms: 2
- Full bathrooms: 2
Primary bedroom
- Features: Built-in Closet
- Level: First
- Area: 121 Square Feet
- Dimensions: 11x11
Bedroom 2
- Features: Built-in Closet
- Level: First
- Area: 99 Square Feet
- Dimensions: 11x9
Family room
- Level: First
- Area: 216 Square Feet
- Dimensions: 12x18
Kitchen
- Level: First
- Area: 110 Square Feet
- Dimensions: 11x10
Living room
- Level: First
- Area: 143 Square Feet
- Dimensions: 11x13
Heating
- Central, Electric
Cooling
- Central Air
Appliances
- Included: Range, Refrigerator
- Laundry: Inside, Laundry Room
Features
- Ceiling Fan(s), Eating Space In Kitchen
- Flooring: Laminate
- Has fireplace: No
Interior area
- Total structure area: 1,728
- Total interior livable area: 1,023 sqft
Video & virtual tour
Property
Parking
- Total spaces: 1
- Parking features: Carport
- Carport spaces: 1
Features
- Levels: One
- Stories: 1
- Exterior features: Other
Lot
- Size: 3,596 Square Feet
Details
- Parcel number: 3425210050000001600
- Zoning: RMH
- Special conditions: None
Construction
Type & style
- Home type: MobileManufactured
- Property subtype: Manufactured Home, Single Family Residence
Materials
- Metal Siding
- Foundation: Crawlspace
- Roof: Metal
Condition
- New construction: No
- Year built: 1979
Utilities & green energy
- Sewer: Public Sewer
- Water: None
- Utilities for property: Cable Available
Community & HOA
Community
- Features: Association Recreation - Owned, Buyer Approval Required, Clubhouse, Deed Restrictions, Gated Community - No Guard, Golf Carts OK, Pool
- Pet fee: $0 monthly
- Senior community: Yes
- Subdivision: SPANISH TRAILS VILLAGE CONDO
HOA
- Has HOA: Yes
- Amenities included: Gated, Pool, Shuffleboard Court
- Services included: Community Pool, Pool Maintenance, Recreational Facilities, Trash
- HOA fee: $95 monthly
- HOA name: Margaret Thomas
- HOA phone: 813-788-7038
Location
- Region: Zephyrhills
Financial & listing details
- Price per square foot: $126/sqft
- Tax assessed value: $86,576
- Annual tax amount: $719
- Date on market: 4/28/2026
- Cumulative days on market: 134 days
- Listing terms: Cash,Conventional
- Ownership: Condominium
- Total actual rent: 0
- Road surface type: Paved
- Body type: Double Wide
Estimated market value
Not available
Estimated sales range
Not available
Not available
Price history
| Date | Event | Price |
|---|---|---|
| 4/29/2026 | Listed for sale | $129,000+3.3%$126/sqft |
Source:  Stellar MLS #TB8502875 Report a problem Stellar MLS #TB8502875 Report a problem | ||
| 11/10/2025 | Listing removed | $124,900$122/sqft |
Source: Stellar MLS #TB8300969 Report a problem | ||
| 10/14/2025 | Price change | $124,900-3.9%$122/sqft |
Source: Stellar MLS #TB8300969 Report a problem | ||
| 5/18/2025 | Price change | $130,000-3.6%$127/sqft |
Source: Stellar MLS #TB8300969 Report a problem | ||
| 4/11/2025 | Price change | $134,900-5%$132/sqft |
Source: Stellar MLS #TB8300969 Report a problem | ||
| 2/3/2025 | Price change | $142,000-2.1%$139/sqft |
Source: Stellar MLS #TB8300969 Report a problem | ||
| 11/5/2024 | Price change | $145,000-1.4%$142/sqft |
Source: Stellar MLS #TB8300969 Report a problem | ||
| 10/16/2024 | Price change | $147,000-1.3%$144/sqft |
Source: Stellar MLS #TB8300969 Report a problem | ||
| 9/6/2024 | Listed for sale | $149,000+65.6%$146/sqft |
Source: Stellar MLS #TB8300969 Report a problem | ||
| 5/4/2022 | Sold | $90,000+215.8%$88/sqft |
Source: Public Record Report a problem | ||
| 10/4/2013 | Sold | $28,500-18.3%$28/sqft |
Source: Public Record Report a problem | ||
| 4/14/2013 | Listing removed | $34,900$34/sqft |
Source: CENTURY 21 BILL NYE REALTY,INC #E2078187 Report a problem | ||
| 4/10/2013 | Listed for sale | $34,900$34/sqft |
Source: HotPads.com Report a problem | ||
Public tax history
| Year | Property taxes | Tax assessment |
|---|---|---|
| 2025 | $749 +2.1% | $69,040 +2.9% |
| 2024 | $734 +8.1% | $67,100 +12.5% |
| 2023 | $679 -32.5% | $59,623 +7.2% |
| 2022 | $1,006 +5.3% | $55,618 +21.6% |
| 2021 | $955 +14.1% | $45,720 +10% |
| 2020 | $837 -0.1% | $41,571 -0.1% |
| 2019 | $838 | $41,596 +1.3% |
| 2018 | $838 +1.6% | $41,043 +4.3% |
| 2017 | $824 +1.8% | $39,369 +5.5% |
| 2016 | $810 +9.6% | $37,303 +2.9% |
| 2015 | $739 +147.7% | $36,244 0% |
| 2014 | $298 | $36,256 -0.8% |
| 2013 | -- | $36,555 -3.9% |
| 2012 | -- | $38,051 -3.8% |
| 2011 | -- | $39,561 -4.2% |
| 2010 | -- | $41,274 +3.3% |
| 2009 | -- | $39,970 -2.2% |
| 2008 | -- | $40,855 +0.8% |
| 2007 | -- | $40,547 -1.8% |
| 2006 | -- | $41,296 +16% |
| 2005 | -- | $35,593 +3.5% |
| 2004 | -- | $34,386 +8.1% |
| 2003 | -- | $31,817 +13.2% |
| 2002 | -- | $28,101 +1.4% |
| 2000 | -- | $27,720 +9.8% |
| 1999 | -- | $25,255 |
Find assessor info on the county website
Monthly payment
Climate risks
Neighborhood: 33541
Nearby schools
Schools provided by the listing agent
- Elementary: West Zephyrhills Elemen-PO
- Middle: Raymond B Stewart Middle-PO
- High: Zephryhills High School-PO
Source: Stellar MLS. This data may not be complete. We recommend contacting the local school district to confirm school assignments for this home.
Similar homes
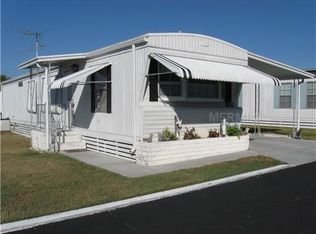
- $125,0002 bd2 ba864 sqft37827 MISSION HILLS AVENUE, ZEPHYRHILLS, FL 33541For Sale
 MLS ID #TB8485903, Troy Duprey, KELLER WILLIAMS RLTY NEW TAMPA. Stellar MLS
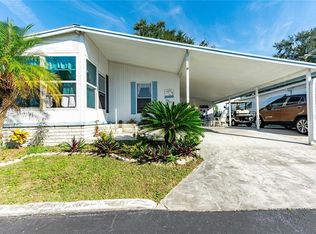
 - $136,0002 bd2 ba1k sqft37621 ROSALITA AVENUE, ZEPHYRHILLS, FL 33541For Sale
 MLS ID #TB8510123, Mary Crook, LIFESTYLE CHOICE REALTY, INC.. Stellar MLS
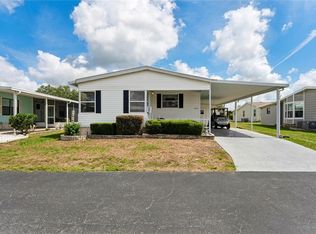
 - $136,0002 bd2 ba1k sqft37537 PINATA AVENUE, ZEPHYRHILLS, FL 33541For Sale
 MLS ID #TB8497385, Mary Crook, LIFESTYLE CHOICE REALTY, INC.. Stellar MLS
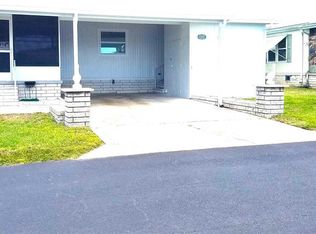
 - $115,0002 bd2 ba888 sqft7047 EL MATADOR STREET, ZEPHYRHILLS, FL 33541For Sale
 MLS ID #TB8506572, Troy Duprey, KELLER WILLIAMS RLTY NEW TAMPA. Stellar MLS
 - $119,9002 bd2 ba784 sqft5309 MONTEGO DRIVE, ZEPHYRHILLS, FL 33541For SaleMLS ID #TB8543655, Christy Brewer, BREWER REALTY. Stellar MLS
- $149,9002 bd2 ba1.1k sqft37816 BARCELONA AVENUE, ZEPHYRHILLS, FL 33541For SaleMLS ID #TB8524598, Michael Hines, CENTURY 21 BILL NYE REALTY. Stellar MLS
- $149,0002 bd2 ba1.2k sqft7135 EL DEWITT STREET, ZEPHYRHILLS, FL 33541For SaleMLS ID #TB8493864, Troy Duprey, KELLER WILLIAMS RLTY NEW TAMPA. Stellar MLS
- $116,0002 bd2 ba1.3k sqft37605 AMIGO DRIVE, ZEPHYRHILLS, FL 33541For SaleMLS ID #TB8432040, Christy Brewer, BREWER REALTY. Stellar MLS
- $129,0002 bd2 ba960 sqft37021 SANDRA AVENUE, ZEPHYRHILLS, FL 33542For SaleMLS ID #TB8538815, Linda Rotante, KELLER WILLIAMS RLTY NEW TAMPA. Stellar MLS
- $139,9002 bd2 ba960 sqft5427 SEVILLE DRIVE, ZEPHYRHILLS, FL 33541For SaleMLS ID #TB8490100, Troy Duprey, KELLER WILLIAMS RLTY NEW TAMPA. Stellar MLS
- $159,0003 bd2 ba1.2k sqft37644 PINATA AVENUE, ZEPHYRHILLS, FL 33541For SaleMLS ID #TB8498043, Kim Barker, VITIS REALTY. Stellar MLS
- $143,0002 bd2 ba960 sqft35919 VERANO LANE, ZEPHYRHILLS, FL 33541For SaleMLS ID #TB8511592, Natosha Jones, CENTURY 21 BILL NYE REALTY. Stellar MLS
- $159,9002 bd2 ba1.2k sqft35037 MCCULLOUGHS LEAP, ZEPHYRHILLS, FL 33541For SaleMLS ID #TB8546013, Troy Duprey, KELLER WILLIAMS RLTY NEW TAMPA. Stellar MLS
- $139,0002 bd2 ba1.3k sqft35804 BRISA DRIVE, ZEPHYRHILLS, FL 33541For SaleMLS ID #TB8507426, Michael Hines, CENTURY 21 BILL NYE REALTY. Stellar MLS
- $149,9002 bd2 ba1k sqft36419 BONNEY DRIVE, ZEPHYRHILLS, FL 33541For SaleMLS ID #TB8527029, Jeff Reutimann, REUTIMANN REALTY. Stellar MLS
- $135,4002 bd2 ba864 sqft39219 OLA AVENUE, ZEPHYRHILLS, FL 33542For SaleMLS ID #TB8516310, Michael Lightner, COLDWELL BANKER REALTY. Stellar MLS
- $128,0002 bd2 ba864 sqft39443 ELGIN DRIVE, ZEPHYRHILLS, FL 33542For SaleMLS ID #TB8431872, Kathryn Vanater, CENTURY 21 BILL NYE REALTY. Stellar MLS
- $119,9002 bd2 ba936 sqft3843 DAMIAN DRIVE, ZEPHYRHILLS, FL 33541For SaleMLS ID #TB8504155, Jillian Merluse, CENTURY 21 BILL NYE REALTY. Stellar MLS
- $149,9002 bd2 ba1k sqft36412 LE SABRE WAY, ZEPHYRHILLS, FL 33541For SaleMLS ID #TB8515966, Karl Newman, FUTURE HOME REALTY INC. Stellar MLS
- $109,9002 bd2 ba1k sqft37249 HAMMOND DRIVE, ZEPHYRHILLS, FL 33541For SaleMLS ID #TB8533966, Patty Hurlburt, BHHS FLORIDA PROPERTIES GROUP. Stellar MLS
