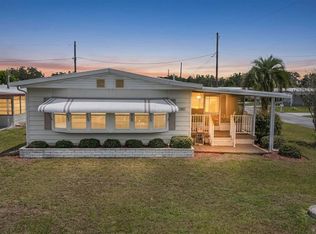
Owner is MOTOVATED and willing to entertain your offer on this Spacious 2006 Homes of Merit doublewide featuring 3 three-bedrooms & 2 bathrooms. A welcoming raised covered front deck greets you and gives access to the spacious front kitchen with eat-in area, breakfast bar and convenient indoor laundry with storage. Open to the kitchen is the centrally located living room with its own entry from the huge 11'x37' screen room. All three bedrooms and the main bathroom are accessed from the living room with the 2 guest bedrooms at the back of the home and the primary bedroom suite with its own attached bathroom being located just behind the kitchen. This spacious home is mostly furnished and includes all major appliances. Notable exterior features include low maintenance vinyl lap siding, new shingle roof (October 2025), beautifully landscaped lot with planters and a nice sized free-standing shed in the back yard. This lovely home is located within Betmar Acres an active and friendly 55+ community which boasts a wide range of activities & amenities including bingo, dances, indoor shuffleboard, two swimming pools, two hot tubs, organized monthly activities, three nine-hole golf courses, miniature golf, park library, horseshoes, pickleball, tennis, bocci ball, basketball court, gazebos, fenced pet play area & walking paths. This community has it all for your entertainment. Call today to schedule your private tour.
For sale
$198,900
37251 LOIS AVENUE, ZEPHYRHILLS, FL 33542
3beds
1,188sqft
Manufactured Home, Single Family Residence
Built in 2006
5,500 Square Feet Lot
$191,700 Zestimate®
$167/sqft
$37/mo HOA
What's special
Breakfast barNew shingle roof
- 101 days |
- 95 |
- 2 |
Zillow last checked:
Listing updated:
Listed by:
Joe Desmarais 813-484-9993,
BETMAR REALTY CORP 813-788-3114
Source: Stellar MLS,MLS#: TB8500623 Originating MLS: Suncoast Tampa
Originating MLS: Suncoast Tampa
Facts & features
Interior
Bedrooms & bathrooms
- Bedrooms: 3
- Bathrooms: 2
- Full bathrooms: 2
Rooms
- Room types: Utility Room
Primary bedroom
- Features: Ceiling Fan(s), En Suite Bathroom, Built-in Closet
- Level: First
- Area: 169 Square Feet
- Dimensions: 13x13
Bedroom 2
- Features: Built-in Closet
- Level: First
- Area: 110 Square Feet
- Dimensions: 10x11
Bedroom 3
- Features: Built-in Closet
- Level: First
- Area: 120 Square Feet
- Dimensions: 10x12
Bathroom 1
- Features: Single Vanity
- Level: First
- Area: 35 Square Feet
- Dimensions: 5x7
Bathroom 2
- Features: Dual Sinks, Shower No Tub
- Level: First
- Area: 70 Square Feet
- Dimensions: 7x10
Balcony porch lanai
- Level: First
- Area: 407 Square Feet
- Dimensions: 11x37
Kitchen
- Level: First
- Area: 195 Square Feet
- Dimensions: 15x13
Laundry
- Features: Storage Closet
- Level: First
- Area: 30 Square Feet
- Dimensions: 6x5
Living room
- Features: Ceiling Fan(s)
- Level: First
- Area: 272 Square Feet
- Dimensions: 17x16
Heating
- Central, Electric
Cooling
- Central Air
Appliances
- Included: Dryer, Electric Water Heater, Exhaust Fan, Microwave, Range, Range Hood, Refrigerator, Washer
- Laundry: Inside, Washer Hookup, Electric Dryer Hookup
Features
- Cathedral Ceiling(s), Ceiling Fan(s), Eating Space In Kitchen, Open Floorplan, Thermostat, Walk-In Closet(s)
- Flooring: Laminate, Vinyl
- Windows: Blinds, Window Treatments, Skylight(s)
- Has fireplace: No
- Furnished: Yes
Interior area
- Total structure area: 1,878
- Total interior livable area: 1,188 sqft
Video & virtual tour
Property
Parking
- Total spaces: 1
- Parking features: Driveway, Off Street
- Carport spaces: 1
- Has uncovered spaces: Yes
Features
- Levels: One
- Stories: 1
- Patio & porch: Covered, Deck, Screened, Side Porch
- Exterior features: Rain Gutters
- Pool features: Other
Lot
- Size: 5,500 Square Feet
- Dimensions: 55 x 100
- Features: In County, Landscaped, Level, Near Golf Course
- Residential vegetation: Mature Landscaping
Details
- Additional structures: Shed(s)
- Parcel number: 1026210500000001060
- Zoning: 0RMH
- Special conditions: None
Construction
Type & style
- Home type: MobileManufactured
- Property subtype: Manufactured Home, Single Family Residence
Materials
- Vinyl Siding
- Foundation: Crawlspace, Pillar/Post/Pier
- Roof: Metal,Shingle
Condition
- Completed
- New construction: No
- Year built: 2006
Utilities & green energy
- Sewer: Septic Tank
- Water: Public
- Utilities for property: BB/HS Internet Available, Cable Available, Electricity Connected, Fiber Optics, Fire Hydrant, Phone Available, Street Lights, Water Connected
Community & HOA
Community
- Features: Buyer Approval Required, Clubhouse, Deed Restrictions, Dog Park, Golf Carts OK, Golf, Park, Pool, Sidewalks, Stream Seasonal, Tennis Court(s)
- Security: Smoke Detector(s)
- Pet fee: $0 monthly
- Senior community: Yes
- Subdivision: BETMAR ACRES UNIT 2
HOA
- Has HOA: Yes
- Amenities included: Basketball Court, Clubhouse, Golf Course, Maintenance, Optional Additional Fees, Other, Park, Pickleball Court(s), Pool, Recreation Facilities, Security, Shuffleboard Court, Spa/Hot Tub, Storage, Tennis Court(s)
- Services included: Common Area Taxes, Maintenance Grounds, Security
- HOA fee: $37 monthly
- HOA name: Betmar Acres/Jennifer Rogers
- HOA phone: 813-782-0043
Location
- Region: Zephyrhills
Financial & listing details
- Price per square foot: $167/sqft
- Tax assessed value: $166,277
- Annual tax amount: $3,075
- Date on market: 4/27/2026
- Cumulative days on market: 241 days
- Listing terms: Cash,Conventional
- Ownership: Fee Simple
- Total actual rent: 0
- Electric utility on property: Yes
- Road surface type: Paved, Asphalt
- Body type: Double Wide

Joe Desmarais
(813) 484-9993
By pressing Contact Agent, you agree that the real estate professional identified above may call/text you about your search, which may involve use of automated means and pre-recorded/artificial voices. You don't need to consent as a condition of buying any property, goods, or services. Message/data rates may apply. You also agree to our Terms of Use. Zillow does not endorse any real estate professionals. We may share information about your recent and future site activity with your agent to help them understand what you're looking for in a home.
Estimated market value
$191,700
$182,000 - $201,000
$1,724/mo
Price history
| Date | Event | Price |
|---|---|---|
| 4/27/2026 | Listed for sale | $198,900-5.3%$167/sqft |
Source:  Stellar MLS #TB8500623 Report a problem Stellar MLS #TB8500623 Report a problem | ||
| 4/3/2026 | Listing removed | $210,000$177/sqft |
Source: Stellar MLS #TB8448252 Report a problem | ||
| 11/14/2025 | Listed for sale | $210,000+44.9%$177/sqft |
Source: Stellar MLS #TB8448252 Report a problem | ||
| 8/30/2019 | Listing removed | $144,900$122/sqft |
Source: CENTURY 21 Bill Nye Realty, Inc. #T3177179 Report a problem | ||
| 7/8/2019 | Price change | $144,900-3.3%$122/sqft |
Source: CENTURY 21 Bill Nye Realty, Inc. #T3177179 Report a problem | ||
| 5/29/2019 | Listed for sale | $149,900+649.5%$126/sqft |
Source: CENTURY 21 BILL NYE REALTY #T3177179 Report a problem | ||
| 2/2/2000 | Sold | $20,000$17/sqft |
Source: Public Record Report a problem | ||
Public tax history
| Year | Property taxes | Tax assessment |
|---|---|---|
| 2024 | $1,014 +5.1% | $87,300 |
| 2023 | $965 +12.9% | $87,300 +3% |
| 2022 | $855 +3.6% | $84,760 +6.1% |
| 2021 | $825 +2.6% | $79,910 +1.4% |
| 2020 | $804 +3.4% | $78,810 +2.3% |
| 2019 | $778 | $77,040 +1.9% |
| 2018 | $778 +3.2% | $75,610 |
| 2017 | $754 +0.1% | $75,610 +4.2% |
| 2016 | $753 +2.9% | $72,532 +2.1% |
| 2015 | $731 +2.9% | $71,021 +0.8% |
| 2014 | $711 | $70,457 -2.4% |
| 2013 | -- | $72,161 -1.7% |
| 2012 | -- | $73,429 -4.6% |
| 2011 | -- | $76,942 -7.9% |
| 2010 | -- | $83,577 +2.3% |
| 2009 | -- | $81,716 -1.5% |
| 2008 | -- | $82,949 -25% |
| 2007 | -- | $110,559 -0.5% |
| 2006 | -- | $111,157 +160.9% |
| 2005 | -- | $42,600 +26.2% |
| 2004 | -- | $33,743 +19.7% |
| 2003 | -- | $28,180 +13.1% |
| 2002 | -- | $24,912 -0.2% |
| 2000 | -- | $24,972 +8.7% |
| 1999 | -- | $22,965 |
Find assessor info on the county website
Monthly payment
Climate risks
Neighborhood: Zephyrhills West
Nearby schools
GreatSchools rating
- 1/10West Zephyrhills Elementary SchoolGrades: PK-5Distance: 0.8 mi
- 3/10Raymond B. Stewart Middle SchoolGrades: 6-8Distance: 1.3 mi
- 2/10Zephyrhills High SchoolGrades: 9-12Distance: 1.7 mi
- $98,100-- bd1 ba672 sqft37305 Lois Ave, Zephyrhills, FL 33542Off Market
- $207,5002 bd1 ba720 sqft37247 Lois Ave, Zephyrhills, FL 33542Off Market
- $98,900-- bd1 ba600 sqft37250 Sandra Ave, Zephyrhills, FL 33542Off Market
- $74,900-- bd1 ba576 sqft37309 Lois Ave, Zephyrhills, FL 33542Off Market
- $86,1002 bd1 ba576 sqft37246 Sandra Ave, Zephyrhills, FL 33542Off Market
- $79,100-- bd1 ba576 sqft37302 Sandra Ave, Zephyrhills, FL 33542Off Market
- $105,600-- bd2 ba864 sqft37241 Lois Ave, Zephyrhills, FL 33542Off Market
- $84,900-- bd1 ba660 sqft37308 Sandra Ave, Zephyrhills, FL 33542Off Market
Similar homes
- $205,0003 bd2 ba1.4k sqft38030 LAWANDA LOOP, ZEPHYRHILLS, FL 33542For Sale

 MLS ID #TB8517127, Rina Rivera, IMPACT REALTY TAMPA BAY. Stellar MLS
 - $185,0002 bd2 ba1.3k sqft36957 GRACE AVENUE, ZEPHYRHILLS, FL 33542For Sale
 MLS ID #TB8521830, Troy Duprey, KELLER WILLIAMS RLTY NEW TAMPA. Stellar MLS
 - $209,9002 bd2 ba1.1k sqft36853 JODI AVENUE, ZEPHYRHILLS, FL 33542For Sale
 MLS ID #TB8489088, Troy Duprey, KELLER WILLIAMS RLTY NEW TAMPA. Stellar MLS
 - $250,0003 bd2 ba1.6k sqft37719 NEWAL AVENUE, ZEPHYRHILLS, FL 33542For Sale
 MLS ID #TB8530752, Lilly Caruso, FUTURE HOME REALTY INC. Stellar MLS
 - $179,9002 bd2 ba768 sqft36650 DINA DRIVE, ZEPHYRHILLS, FL 33542For SaleMLS ID #TB8509697, Suzanne Melhorn, KELLER WILLIAMS RLTY NEW TAMPA. Stellar MLS
- $235,0002 bd2 ba1.3k sqft37433 Lilly Bea Ave, Zephyrhills, FL 33541For Sale By Owner
- $200,0003 bd2 ba1.3k sqft3337 DAWNS DELL, ZEPHYRHILLS, FL 33541For SaleMLS ID #TB8465612, Jillian Merluse, CENTURY 21 BILL NYE REALTY. Stellar MLS
- $139,9002 bd2 ba960 sqft5301 FLINT STREET, ZEPHYRHILLS, FL 33542For SaleMLS ID #TB8521976, Suzanne Melhorn, KELLER WILLIAMS RLTY NEW TAMPA. Stellar MLS
- $200,0002 bd2 ba1.2k sqft37443 GILL AVENUE, ZEPHYRHILLS, FL 33541For SaleMLS ID #TB8482374, Gina Marie Holm, REST EASY REALTY POWERED BY SELLSTATE. Stellar MLS
- $205,0002 bd3 ba1.5k sqft6255 TIMBERLY LN, ZEPHYRHILLS, FL 33542For SaleMLS ID #TB8531475, Justin Meyers, ORCHARD BROKERAGE, LLC. Stellar MLS
- $200,0002 bd2 ba1.2k sqft37340 NEUKOM AVENUE, ZEPHYRHILLS, FL 33541For SaleMLS ID #TB8424684, Gina Marie Holm, REST EASY REALTY POWERED BY SELLSTATE. Stellar MLS
- $135,0002 bd2 ba684 sqft37250 BEVERLY AVENUE, ZEPHYRHILLS, FL 33542For SaleMLS ID #TB8514097, Suzanne Melhorn, KELLER WILLIAMS RLTY NEW TAMPA. Stellar MLS
- $165,0003 bd2 ba1.2k sqft37644 PINATA AVENUE, ZEPHYRHILLS, FL 33541For SaleMLS ID #TB8498043, Kim Barker, VITIS REALTY. Stellar MLS
- $166,5002 bd2 ba1.2k sqft5250 DEAN DAIRY ROAD, ZEPHYRHILLS, FL 33541For SaleMLS ID #TB8484385, Troy Duprey, KELLER WILLIAMS RLTY NEW TAMPA. Stellar MLS
- $148,5002 bd2 ba960 sqft5541 BENTON STREET, ZEPHYRHILLS, FL 33542For SaleMLS ID #TB8485968, Troy Duprey, KELLER WILLIAMS RLTY NEW TAMPA. Stellar MLS
- $139,0002 bd2 ba862 sqft5345 JO STREET, ZEPHYRHILLS, FL 33542For SaleMLS ID #TB8493658, Troy Duprey, KELLER WILLIAMS RLTY NEW TAMPA. Stellar MLS
- $215,0002 bd3 ba1.5k sqft37548 DALIHA TERRACE, ZEPHYRHILLS, FL 33542For SaleMLS ID #TB8467660, ERNESTO RODRIGUEZ, LPT REALTY, LLC. Stellar MLS
- $111,9002 bd2 ba846 sqft37332 SANDRA AVENUE, ZEPHYRHILLS, FL 33542For SaleMLS ID #TB8482514, Troy Duprey, KELLER WILLIAMS RLTY NEW TAMPA. Stellar MLS
- $155,0002 bd2 ba1k sqft36412 LE SABRE WAY, ZEPHYRHILLS, FL 33541For SaleMLS ID #TB8515966, Karl Newman, FUTURE HOME REALTY INC. Stellar MLS
- $175,0002 bd2 ba1k sqft38235 BOXWOOD DRIVE #38235, ZEPHYRHILLS, FL 33542For SaleMLS ID #TB8511101, Sherri Freeze, BINGHAM REALTY INC. Stellar MLS
