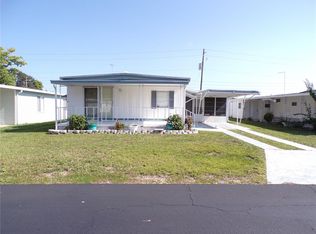
Wecome to County Aire Village 55+ Community with Ownership and LOW HOA (140.00 monthly) includes internet, cable, water, sewer, and amenaties. Florida living at its best with an Active Living community. Enjoy concerts at the 5 Acre lot on the week-ends. This Double Wide boast space with LARGE rooms. You enter the home off the carport to the Bonus room which is open to the Combo Dining room/Living Room. The floor plan has a split bedroom set up. The Bedroom in the rear of the home has its own ensuite bathroom with a Huge soaking tub and shower as well as a walk in closet. Through the dining room is the kitchen with a quaint breakfast nook for two. Lots of cabinets and two pantry's for plenty of storage. Just down the hall on the left is a nice LARGE Laundry Room with washer and dryer, upper cabinets, and a storage closet. Across the hall is a HUGE 20 x 15 bedroom with 2 double closets for ample storage. The second bath is across the hall with a walk in shower and an additional linen closet at the end of the hall. The A/C was replaced in 2020 and the home plumbing has been changed out to PEX. The Metal roof is a 50 Year and was serviced and sealed 2025. This home is located right near the pool and recreation hall. The Parking lot behind the home is perfect for guest and the back door opens to the parking lot. So much to love about this location and floor plan.
For sale
Price cut: $2K (9/1)
$125,500
6253 BALMY LANE, ZEPHYRHILLS, FL 33542
2beds
1,104sqft
Manufactured Home, Single Family Residence
Built in 1983
3,600 Square Feet Lot
$-- Zestimate®
$114/sqft
$140/mo HOA
What's special
Split bedroom set upLarge roomsWalk in closet
- 89 days
- 116
- 1
Zillow last checked:
Listing updated:
Listed by:
Susan Colby 727-744-9108,
DALTON WADE INC 888-668-8283
Source: Stellar MLS,MLS#: TB8515979 Originating MLS: Suncoast Tampa
Originating MLS: Suncoast Tampa
Facts & features
Interior
Bedrooms & bathrooms
- Bedrooms: 2
- Bathrooms: 2
- Full bathrooms: 2
Primary bedroom
- Features: Bath w Spa/Hydro Massage Tub, No Closet
- Level: First
Bedroom 1
- Features: Ceiling Fan(s), Built-in Closet
- Level: First
Bedroom 2
- Features: Ceiling Fan(s), Built-in Closet
- Level: First
- Area: 300 Square Feet
- Dimensions: 20x15
Primary bathroom
- Features: Shower No Tub, No Closet
- Level: First
Bonus room
- Features: Ceiling Fan(s), No Closet
- Level: First
- Area: 160 Square Feet
- Dimensions: 8x20
Kitchen
- Features: Ceiling Fan(s), Storage Closet
- Level: First
- Area: 72 Square Feet
- Dimensions: 9x8
Living room
- Features: Ceiling Fan(s), No Closet
- Level: First
- Area: 256 Square Feet
- Dimensions: 16x16
Heating
- Electric
Cooling
- Central Air
Appliances
- Included: Disposal, Dryer, Electric Water Heater, Microwave, Range, Range Hood, Refrigerator, Washer
- Laundry: Laundry Room
Features
- Ceiling Fan(s), Vaulted Ceiling(s)
- Flooring: Carpet, Ceramic Tile
- Has fireplace: No
- Furnished: Yes
Interior area
- Total structure area: 1,854
- Total interior livable area: 1,104 sqft
Video & virtual tour
Property
Parking
- Total spaces: 1
- Parking features: Carport
- Carport spaces: 1
Features
- Levels: One
- Stories: 1
- Exterior features: None
Lot
- Size: 3,600 Square Feet
Details
- Parcel number: 212601007.000M.00517.0
- Zoning: RMH
- Special conditions: None
Construction
Type & style
- Home type: MobileManufactured
- Property subtype: Manufactured Home, Single Family Residence
Materials
- Vinyl Siding, Wood Frame
- Foundation: Crawlspace
- Roof: Metal
Condition
- New construction: No
- Year built: 1983
Utilities & green energy
- Sewer: Private Sewer
- Water: Private
- Utilities for property: Cable Connected, Electricity Connected, Sewer Connected, Water Connected
Community & HOA
Community
- Features: Association Recreation - Owned, Buyer Approval Required, Clubhouse, Community Mailbox, Deed Restrictions, Golf Carts OK, Pool
- Pet fee: $0 monthly
- Senior community: Yes
- Subdivision: COUNTRY AIRE VILLAGE
HOA
- Has HOA: Yes
- Amenities included: Clubhouse, Laundry, Park, Pickleball Court(s), Pool, Recreation Facilities, Shuffleboard Court, Spa/Hot Tub, Storage, Tennis Court(s)
- Services included: Cable TV, Community Pool, Internet, Manager, Pool Maintenance, Private Road, Recreational Facilities, Sewer, Water
- HOA fee: $140 monthly
- HOA name: Bonnie
- HOA phone: 813-782-8270
Location
- Region: Zephyrhills
Financial & listing details
- Price per square foot: $114/sqft
- Tax assessed value: $82,448
- Annual tax amount: $520
- Date on market: 6/9/2026
- Cumulative days on market: 90 days
- Listing terms: Cash
- Ownership: Co-op
- Total actual rent: 0
- Electric utility on property: Yes
- Road surface type: Asphalt
- Body type: Double Wide
Estimated market value
Not available
Estimated sales range
Not available
Not available
Price history
| Date | Event | Price |
|---|---|---|
| 9/1/2026 | Price change | $125,500-1.6%$114/sqft |
Source:  Stellar MLS #TB8515979 Report a problem Stellar MLS #TB8515979 Report a problem | ||
| 6/9/2026 | Listed for sale | $127,500+183.3%$115/sqft |
Source: Stellar MLS #TB8515979 Report a problem | ||
| 4/12/2012 | Sold | $45,000-8.2%$41/sqft |
Source: Agent Provided Report a problem | ||
| 5/1/2004 | Sold | $49,000$44/sqft |
Source: Agent Provided Report a problem | ||
Public tax history
| Year | Property taxes | Tax assessment |
|---|---|---|
| 2025 | $520 +5.6% | $48,520 +2.9% |
| 2024 | $493 +6.8% | $47,160 |
| 2023 | $461 -1.1% | $47,160 +5.9% |
| 2022 | $467 +5.1% | $44,550 +6.1% |
| 2021 | $444 +3.7% | $42,000 +1.4% |
| 2020 | $428 +3.4% | $41,421 +1.5% |
| 2019 | $414 | $40,820 +1.9% |
| 2018 | $414 +4.6% | $40,062 +2.1% |
| 2017 | $396 +0.2% | $39,238 +1.4% |
| 2016 | $395 -48% | $38,706 +3.4% |
| 2015 | $759 +3.1% | $37,442 -1.2% |
| 2014 | $737 | $37,905 +13% |
| 2013 | -- | $33,553 +12.5% |
| 2012 | -- | $29,820 +8.2% |
| 2011 | -- | $27,570 -2.8% |
| 2010 | -- | $28,350 -6.7% |
| 2009 | -- | $30,398 -2.7% |
| 2008 | -- | $31,232 -9.7% |
| 2007 | -- | $34,603 -2.9% |
| 2006 | -- | $35,631 +6% |
| 2005 | -- | $33,622 +2% |
| 2004 | -- | $32,968 +12.7% |
| 2003 | -- | $29,255 -0.9% |
| 2002 | -- | $29,534 +12.8% |
| 2000 | -- | $26,189 |
| 1999 | -- | $26,189 |
Find assessor info on the county website
Monthly payment
Climate risks
Neighborhood: Zephyrhills North
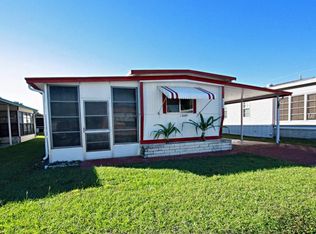
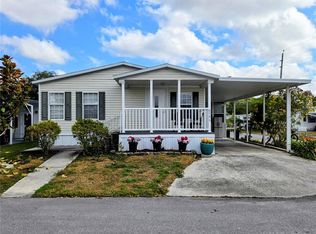
Similar homes
- $128,0002 bd2 ba768 sqft39438 ROCKFORD AVENUE, ZEPHYRHILLS, FL 33542For Sale
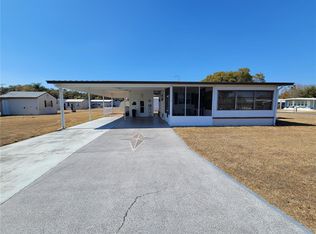
 MLS ID #TB8476011, Albert Fava IV, COLDWELL BANKER AQUATERRA REALTY. Stellar MLS
 - $128,0002 bd2 ba864 sqft39443 ELGIN DRIVE, ZEPHYRHILLS, FL 33542For Sale
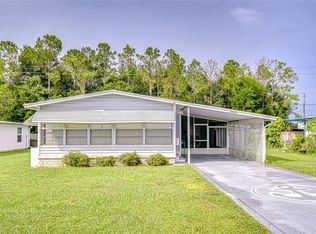 MLS ID #TB8431872, Kathryn Vanater, CENTURY 21 BILL NYE REALTY. Stellar MLS
 - $129,0002 bd2 ba960 sqft37021 SANDRA AVENUE, ZEPHYRHILLS, FL 33542For Sale
 MLS ID #TB8538815, Linda Rotante, KELLER WILLIAMS RLTY NEW TAMPA. Stellar MLS
 - $120,0002 bd2 ba876 sqft39132 COUNTY RD. 54 #2056, ZEPHYRHILLS, FL 33542For Sale
 MLS ID #TB8518322, Jane Federoff, LAWYERS REAL ESTATE BROKERAGE. Stellar MLS
 - $139,9002 bd2 ba960 sqft5301 FLINT STREET, ZEPHYRHILLS, FL 33542For SaleMLS ID #TB8521976, Suzanne Melhorn, KELLER WILLIAMS RLTY NEW TAMPA. Stellar MLS
- $129,0002 bd2 ba1k sqft7048 EL MEYERS STREET, ZEPHYRHILLS, FL 33541For SaleMLS ID #TB8502875, Sandi McGlathery, PREMIER SOTHEBYS INTL REALTY. Stellar MLS
- $119,9002 bd2 ba784 sqft5309 MONTEGO DRIVE, ZEPHYRHILLS, FL 33541For SaleMLS ID #TB8543655, Christy Brewer, BREWER REALTY. Stellar MLS
- $105,0002 bd2 ba848 sqft5330 BETMAR DRIVE, ZEPHYRHILLS, FL 33542For SaleMLS ID #TB8490311, Linda Rotante, KELLER WILLIAMS RLTY NEW TAMPA. Stellar MLS
- $159,9002 bd2 ba1k sqft37408 MARTA AVENUE, ZEPHYRHILLS, FL 33542For SaleMLS ID #TB8485590, Joe Desmarais, BETMAR REALTY CORP. Stellar MLS
- $77,0002 bd2 ba955 sqft38533 LANSING AVENUE, ZEPHYRHILLS, FL 33542For SaleMLS ID #W7886332, Debra Johnson, D.R. JOHNSON REALTY, LLC. Stellar MLS
- $115,0002 bd2 ba888 sqft7047 EL MATADOR STREET, ZEPHYRHILLS, FL 33541For SaleMLS ID #TB8506572, Troy Duprey, KELLER WILLIAMS RLTY NEW TAMPA. Stellar MLS
- $74,0002 bd1 ba784 sqft6336 WEALTHY LANE, ZEPHYRHILLS, FL 33542For SaleMLS ID #TB8539365, Susan Colby, DALTON WADE INC. Stellar MLS
- $139,0002 bd2 ba1.3k sqft35804 BRISA DRIVE, ZEPHYRHILLS, FL 33541For SaleMLS ID #TB8507426, Michael Hines, CENTURY 21 BILL NYE REALTY. Stellar MLS
- $105,0002 bd1 ba736 sqft37241 CORA AVENUE, ZEPHYRHILLS, FL 33542For SaleMLS ID #T3517355, Joe Desmarais, BETMAR REALTY CORP. Stellar MLS
- $165,0002 bd2 ba960 sqft39605 OTIS ALLEN ROAD, ZEPHYRHILLS, FL 33540For SaleMLS ID #TB8536058, Christy Brewer, BREWER REALTY. Stellar MLS
- $149,9002 bd2 ba1.1k sqft37816 BARCELONA AVENUE, ZEPHYRHILLS, FL 33541For SaleMLS ID #TB8524598, Michael Hines, CENTURY 21 BILL NYE REALTY. Stellar MLS
- $94,9002 bd2 ba1.4k sqft35144 ADA AVENUE, ZEPHYRHILLS, FL 33541For SaleMLS ID #TB8539990, Sherri Freeze, BINGHAM REALTY INC. Stellar MLS
- $159,9002 bd2 ba1.2k sqft35037 MCCULLOUGHS LEAP, ZEPHYRHILLS, FL 33541For SaleMLS ID #TB8546013, Troy Duprey, KELLER WILLIAMS RLTY NEW TAMPA. Stellar MLS
- $149,0002 bd2 ba1.2k sqft7135 EL DEWITT STREET, ZEPHYRHILLS, FL 33541For SaleMLS ID #TB8493864, Troy Duprey, KELLER WILLIAMS RLTY NEW TAMPA. Stellar MLS
- $119,9002 bd2 ba936 sqft3843 DAMIAN DRIVE, ZEPHYRHILLS, FL 33541For SaleMLS ID #TB8504155, Jillian Merluse, CENTURY 21 BILL NYE REALTY. Stellar MLS
