
Welcome to Betmar Acres, a vibrant 55+ community where you own the land—no lot rent! This well-maintained and sound home offers peace of mind with recent updates, including a 2022 A/C system, a durable membrane roof, and double-pane windows for energy efficiency. A long carport provides ample parking and leads to a spacious garage with dual doors, allowing easy access—perfect for your golf cart and additional storage. Spacious back yard with a vinyl fence across the back, and would be easy to fence off the two sides. Inside, you’ll find a thoughtfully designed split-bedroom floor plan. The front bedroom includes a convenient half bath, ideal for guests. The home features an extra-wide living area filled with natural light and a door that opens to a lovely covered patio—perfect for relaxing or entertaining. The kitchen offers abundant storage and is equipped with a gas stove, making meal preparation a breeze. The hall bathroom has been tastefully updated with a modern walk-in shower. Come an enjoy resort-style living with: Walking trails over scenic bridges and ponds 2 swimming pools & 2 hot tubs Tennis, pickleball & basketball courts Bocce ball & shuffleboard 27 holes of golf Mini golf & billiards Game rooms & library Multiple clubhouses Planned activities, Bingo & fun social events This lovely home offers
For sale
$110,000
5330 BETMAR DRIVE, ZEPHYRHILLS, FL 33542
2beds
848sqft
Mobile Home
Built in 1969
5,600 Square Feet Lot
$-- Zestimate®
$130/sqft
$37/mo HOA
What's special
Well-maintained and sound homeKitchen offers abundant storageDurable membrane roof
- 110 days |
- 127 |
- 1 |
Zillow last checked:
Listing updated:
Listed by:
Linda Rotante 813-610-8266,
KELLER WILLIAMS RLTY NEW TAMPA 813-994-4422,
Troy Duprey 304-433-2237,
KELLER WILLIAMS RLTY NEW TAMPA
Source: Stellar MLS,MLS#: TB8490311 Originating MLS: Suncoast Tampa
Originating MLS: Suncoast Tampa
Facts & features
Interior
Bedrooms & bathrooms
- Bedrooms: 2
- Bathrooms: 2
- Full bathrooms: 1
- 1/2 bathrooms: 1
Primary bedroom
- Features: Ceiling Fan(s), Built-in Closet
- Level: First
- Area: 156 Square Feet
- Dimensions: 13x12
Bedroom 2
- Features: En Suite Bathroom, Built-in Closet
- Level: First
- Area: 81 Square Feet
- Dimensions: 9x9
Bathroom 1
- Features: Shower No Tub
- Level: First
- Area: 56 Square Feet
- Dimensions: 8x7
Kitchen
- Level: First
- Area: 120 Square Feet
- Dimensions: 12x10
Living room
- Level: First
- Area: 352 Square Feet
- Dimensions: 16x22
Heating
- Central
Cooling
- Central Air
Appliances
- Included: Dryer, Electric Water Heater, Microwave, Range, Refrigerator, Washer
- Laundry: In Garage
Features
- Ceiling Fan(s), Split Bedroom
- Flooring: Carpet
- Has fireplace: No
- Furnished: Yes
Interior area
- Total structure area: 1,960
- Total interior livable area: 848 sqft
Video & virtual tour
Property
Parking
- Total spaces: 3
- Parking features: Driveway, Garage Door Opener, Golf Cart Garage
- Attached garage spaces: 1
- Carport spaces: 2
- Covered spaces: 3
- Has uncovered spaces: Yes
Features
- Levels: One
- Stories: 1
- Patio & porch: Covered, Patio
- Exterior features: Awning(s), Rain Gutters
- Fencing: Vinyl
Lot
- Size: 5,600 Square Feet
Details
- Parcel number: 1026210520000002480
- Zoning: RMH
- Special conditions: None
Construction
Type & style
- Home type: MobileManufactured
- Property subtype: Mobile Home
Materials
- Metal Siding
- Foundation: Crawlspace
- Roof: Membrane
Condition
- Completed
- New construction: No
- Year built: 1969
Utilities & green energy
- Sewer: Septic Tank
- Water: Public
- Utilities for property: Electricity Available, Phone Available, Street Lights, Water Connected
Community & HOA
Community
- Features: Association Recreation - Owned, Clubhouse, Deed Restrictions, Dog Park, Golf Carts OK, Pool, Sidewalks, Tennis Court(s)
- Pet fee: $0 monthly
- Senior community: Yes
- Subdivision: BETMAR ACRES
HOA
- Has HOA: Yes
- Services included: Common Area Taxes, Security
- HOA fee: $37 monthly
- HOA name: JENIFER RODGERS
- HOA phone: 813-782-0043
Location
- Region: Zephyrhills
Financial & listing details
- Price per square foot: $130/sqft
- Tax assessed value: $104,021
- Annual tax amount: $1,768
- Date on market: 4/13/2026
- Listing terms: Cash
- Ownership: Fee Simple
- Total actual rent: 0
- Electric utility on property: Yes
- Road surface type: Paved
- Body type: Single Wide

Linda Rotante
(813) 610-8266
By pressing Contact Agent, you agree that the real estate professional identified above may call/text you about your search, which may involve use of automated means and pre-recorded/artificial voices. You don't need to consent as a condition of buying any property, goods, or services. Message/data rates may apply. You also agree to our Terms of Use. Zillow does not endorse any real estate professionals. We may share information about your recent and future site activity with your agent to help them understand what you're looking for in a home.
Estimated market value
Not available
Estimated sales range
Not available
$1,236/mo
Price history
| Date | Event | Price |
|---|---|---|
| 4/13/2026 | Listed for sale | $110,000+243.8%$130/sqft |
Source:  Stellar MLS #TB8490311 Report a problem Stellar MLS #TB8490311 Report a problem | ||
| 4/9/2002 | Sold | $32,000+3.2%$38/sqft |
Source: Public Record Report a problem | ||
| 1/30/1996 | Sold | $31,000$37/sqft |
Source: Public Record Report a problem | ||
Public tax history
| Year | Property taxes | Tax assessment |
|---|---|---|
| 2024 | $1,686 +10.9% | $104,021 +37.4% |
| 2023 | $1,520 +22.4% | $75,680 +10% |
| 2022 | $1,241 +8.6% | $68,800 +21% |
| 2021 | $1,142 +11.9% | $56,870 +10% |
| 2020 | $1,021 +5.6% | $51,707 +7.2% |
| 2019 | $967 | $48,242 +5.7% |
| 2018 | $967 +5% | $45,648 +5.2% |
| 2017 | $921 +2.5% | $43,397 +6.1% |
| 2016 | $898 +0.1% | $40,890 -7.6% |
| 2015 | $898 | $44,246 +13.3% |
| 2014 | $898 | $39,040 +0.2% |
| 2013 | -- | $38,962 +0% |
| 2012 | -- | $38,953 -2% |
| 2011 | -- | $39,733 -9.2% |
| 2010 | -- | $43,746 -3.3% |
| 2009 | -- | $45,247 0% |
| 2008 | -- | $45,265 -20.5% |
| 2007 | -- | $56,925 +0.8% |
| 2006 | -- | $56,455 +28.6% |
| 2005 | -- | $43,910 +25.5% |
| 2004 | -- | $34,978 +20.3% |
| 2003 | -- | $29,087 +16.7% |
| 2002 | -- | $24,928 -0.8% |
| 2000 | -- | $25,135 +8.6% |
| 1999 | -- | $23,150 |
Find assessor info on the county website
Monthly payment
Climate risks
Neighborhood: Zephyrhills West
Nearby schools
GreatSchools rating
- 1/10West Zephyrhills Elementary SchoolGrades: PK-5Distance: 0.7 mi
- 3/10Raymond B. Stewart Middle SchoolGrades: 6-8Distance: 1.1 mi
- 2/10Zephyrhills High SchoolGrades: 9-12Distance: 1.5 mi
- $171,400-- bd2 ba1.3k sqft5336 Betmar Dr, Zephyrhills, FL 33542Off Market
- $199,600-- bd2 ba1.6k sqft5324 Betmar Dr, Zephyrhills, FL 33542Off Market
- $257,4002 bd2 ba1.5k sqft5432 Genevieve Cir, Zephyrhills, FL 33542Off Market
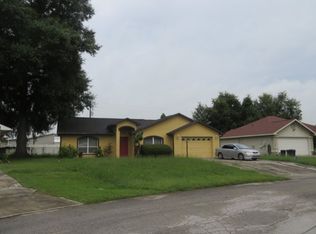
- $210,0003 bd2 ba1.6k sqft5436 Genevieve Cir, Zephyrhills, FL 33542Sold
- $73,000-- bd1 ba672 sqft5342 Betmar Dr, Zephyrhills, FL 33542Off Market
- $89,500-- bd1 ba696 sqft5318 Betmar Dr, Zephyrhills, FL 33542Off Market
- $104,300-- bd2 ba888 sqft37320 Beverly Ave, Zephyrhills, FL 33542Off Market
- $253,3002 bd2 ba1k sqft5440 Genevieve Cir, Zephyrhills, FL 33542Off Market
Similar homes
- $109,9002 bd2 ba1k sqft37249 HAMMOND DRIVE, ZEPHYRHILLS, FL 33541For Sale
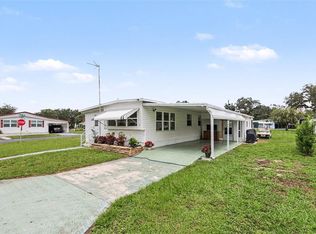
 MLS ID #TB8533966, Patty Hurlburt, BHHS FLORIDA PROPERTIES GROUP. Stellar MLS
 - $111,9002 bd2 ba846 sqft37332 SANDRA AVENUE, ZEPHYRHILLS, FL 33542For Sale
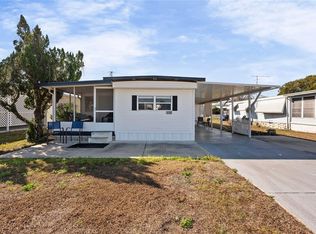 MLS ID #TB8482514, Troy Duprey, KELLER WILLIAMS RLTY NEW TAMPA. Stellar MLS
 - $98,0002 bd2 ba624 sqft5238 BETMAR DRIVE, ZEPHYRHILLS, FL 33542For Sale
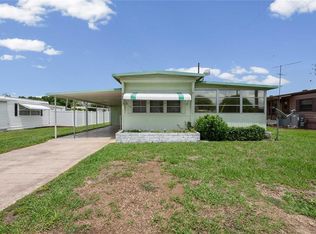 MLS ID #TB8515737, Troy Duprey, KELLER WILLIAMS RLTY NEW TAMPA. Stellar MLS
 - $105,0002 bd1 ba736 sqft37241 CORA AVENUE, ZEPHYRHILLS, FL 33542For Sale
 MLS ID #T3517355, Joe Desmarais, BETMAR REALTY CORP. Stellar MLS
 - $135,0002 bd2 ba684 sqft37250 BEVERLY AVENUE, ZEPHYRHILLS, FL 33542For SaleMLS ID #TB8514097, Suzanne Melhorn, KELLER WILLIAMS RLTY NEW TAMPA. Stellar MLS
- $113,0002 bd2 ba768 sqft39438 ROCKFORD AVENUE, ZEPHYRHILLS, FL 33542For SaleMLS ID #TB8476011, Albert Fava IV, COLDWELL BANKER AQUATERRA REALTY. Stellar MLS
- $139,9002 bd2 ba960 sqft5301 FLINT STREET, ZEPHYRHILLS, FL 33542For SaleMLS ID #TB8521976, Suzanne Melhorn, KELLER WILLIAMS RLTY NEW TAMPA. Stellar MLS
- $99,9002 bd2 ba897 sqft39524 DUNDEE ROAD, ZEPHYRHILLS, FL 33542For SaleMLS ID #TB8452837, Kathryn Vanater, CENTURY 21 BILL NYE REALTY. Stellar MLS
- $108,0002 bd2 ba1k sqft7203 EL MEYERS STREET, ZEPHYRHILLS, FL 33541For SaleMLS ID #TB8505916, Troy Duprey, KELLER WILLIAMS RLTY NEW TAMPA. Stellar MLS
- $85,0002 bd1 ba672 sqft5318 ASTRID DRIVE, ZEPHYRHILLS, FL 33541For SaleMLS ID #TB8533151, Troy Duprey, KELLER WILLIAMS RLTY NEW TAMPA. Stellar MLS
- $115,0002 bd2 ba888 sqft7047 EL MATADOR STREET, ZEPHYRHILLS, FL 33541For SaleMLS ID #TB8506572, Troy Duprey, KELLER WILLIAMS RLTY NEW TAMPA. Stellar MLS
- $112,0002 bd2 ba816 sqft37818 VALENCIA AVENUE, ZEPHYRHILLS, FL 33541For SaleMLS ID #TB8510162, Troy Duprey, KELLER WILLIAMS RLTY NEW TAMPA. Stellar MLS
- $89,9992 bd2 ba864 sqft6123 RIDGEWOOD DRIVE, ZEPHYRHILLS, FL 33542For SaleMLS ID #TB8494273, Christina Kipping, KELLER WILLIAMS TAMPA PROPERTIES. Stellar MLS
- $139,0002 bd2 ba862 sqft5345 JO STREET, ZEPHYRHILLS, FL 33542For SaleMLS ID #TB8493658, Troy Duprey, KELLER WILLIAMS RLTY NEW TAMPA. Stellar MLS
- $85,0002 bd2 ba1k sqft37136 8TH AVENUE, ZEPHYRHILLS, FL 33542For SaleMLS ID #TB8445728, Alyssa McAdams, KELLER WILLIAMS RLTY NEW TAMPA. Stellar MLS
- $105,0002 bd2 ba782 sqft37812 VALENCIA AVENUE, ZEPHYRHILLS, FL 33541For SaleMLS ID #TB8472714, Troy Duprey, KELLER WILLIAMS RLTY NEW TAMPA. Stellar MLS
- $108,0002 bd1 ba648 sqft5315 ANTIGUA DRIVE, ZEPHYRHILLS, FL 33541For SaleMLS ID #TB8516153, Troy Duprey, KELLER WILLIAMS RLTY NEW TAMPA. Stellar MLS
- $128,0002 bd2 ba864 sqft39443 ELGIN DRIVE, ZEPHYRHILLS, FL 33542For SaleMLS ID #TB8431872, Kathryn Vanater, CENTURY 21 BILL NYE REALTY. Stellar MLS
- $100,0002 bd2 ba804 sqft38513 WILLOUGHBY DRIVE, ZEPHYRHILLS, FL 33540For SaleMLS ID #TB8516870, Jo Uber, BINGHAM REALTY INC. Stellar MLS
- $127,5002 bd2 ba1.1k sqft6253 BALMY LANE, ZEPHYRHILLS, FL 33542For SaleMLS ID #TB8515979, Susan Colby, DALTON WADE INC. Stellar MLS
