Welcome to your Florida retreat in the desirable, pet-friendly 55+ community of Oaks Royal I & II! This fully furnished 2-bedroom, 1-bath home has been lovingly maintained and is move-in ready. Inside, you'll find an inviting open-concept layout that seamlessly connects the living room and eat-in kitchen, creating a comfortable space for everyday living and entertaining. Laminate flooring flows throughout the home, complemented by ceiling fans and newly installed double-pane windows that enhance comfort and energy efficiency. The spacious primary bedroom features a built-in closet and is conveniently located near the updated bathroom, complete with a step-in shower, newer vanity, and modern fixtures. Step outside through the rear door to enjoy the charming wood deck—an ideal spot for morning coffee or relaxing in the Florida sunshine. A decorative concrete driveway leads to the screened porch, offering the perfect place to entertain guests or enjoy refreshing afternoon breezes. Just off the porch is a generous 12' x 14' laundry and storage area equipped with a washer, dryer, and utility sink. With ample room for holiday decorations, hobbies, or a workshop, this versatile space adds tremendous value. Residents of Oaks Royal enjoy a welcoming, active lifestyle with community amenities that include a heated pool, clubhouse, shuffleboard courts, and a variety of social activities throughout the year. Conveniently located near shopping, dining, premier medical facilities, and some of Florida's beautiful Gulf Coast beaches, this home offers the perfect combination of comfort, convenience, and community living. Come discover why so many residents love calling Oaks Royal home—schedule your private showing today!
For sale
$108,000
5315 ANTIGUA DRIVE, ZEPHYRHILLS, FL 33541
2beds
648sqft
Mobile Home
Built in 1973
4,000 Square Feet Lot
$-- Zestimate®
$167/sqft
$38/mo HOA
What's special
Modern fixturesCharming wood deckCeiling fansNewly installed double-pane windowsInviting open-concept layoutScreened porchStep-in shower
- 56 days |
- 38 |
- 1 |
Zillow last checked:
Listing updated:
Listed by:
Troy Duprey 304-433-2237,
KELLER WILLIAMS RLTY NEW TAMPA 813-994-4422,
Susan Duprey 813-696-4114,
KELLER WILLIAMS RLTY NEW TAMPA
Source: Stellar MLS,MLS#: TB8516153 Originating MLS: Suncoast Tampa
Originating MLS: Suncoast Tampa
Facts & features
Interior
Bedrooms & bathrooms
- Bedrooms: 2
- Bathrooms: 1
- Full bathrooms: 1
Primary bedroom
- Features: Ceiling Fan(s), Built-in Closet
- Level: First
- Area: 121 Square Feet
- Dimensions: 11x11
Bedroom 2
- Features: Ceiling Fan(s), Built-in Closet
- Level: First
- Area: 90 Square Feet
- Dimensions: 9x10
Bathroom 1
- Features: Shower No Tub
- Level: First
- Area: 45 Square Feet
- Dimensions: 5x9
Balcony porch lanai
- Features: Ceiling Fan(s)
- Level: First
- Area: 180 Square Feet
- Dimensions: 12x15
Kitchen
- Features: Ceiling Fan(s)
- Level: First
- Area: 154 Square Feet
- Dimensions: 11x14
Living room
- Level: First
- Area: 154 Square Feet
- Dimensions: 11x14
Heating
- Central, Electric
Cooling
- Central Air
Appliances
- Included: Dishwasher, Dryer, Electric Water Heater, Microwave, Range, Range Hood, Refrigerator, Washer
- Laundry: Outside
Features
- Ceiling Fan(s), Eating Space In Kitchen, Kitchen/Family Room Combo, Thermostat
- Flooring: Laminate
- Has fireplace: Yes
- Fireplace features: Decorative, Electric
- Furnished: Yes
Interior area
- Total structure area: 1,296
- Total interior livable area: 648 sqft
Video & virtual tour
Property
Parking
- Total spaces: 1
- Parking features: Covered, Driveway
- Carport spaces: 1
- Has uncovered spaces: Yes
Features
- Levels: One
- Stories: 1
- Patio & porch: Covered, Enclosed, Screened, Side Porch
- Exterior features: Rain Gutters
Lot
- Size: 4,000 Square Feet
- Features: Level
Details
- Parcel number: 0926210040000001530
- Zoning: RMH
- Special conditions: None
Construction
Type & style
- Home type: MobileManufactured
- Property subtype: Mobile Home
Materials
- Vinyl Siding
- Foundation: Crawlspace
- Roof: Metal
Condition
- New construction: No
- Year built: 1973
Utilities & green energy
- Sewer: Public Sewer
- Water: Public
- Utilities for property: BB/HS Internet Available, Cable Available, Electricity Connected, Public, Sewer Connected, Street Lights, Water Connected
Community & HOA
Community
- Features: Association Recreation - Owned, Buyer Approval Required, Clubhouse, Deed Restrictions, Golf Carts OK, Pool
- Pet fee: $0 monthly
- Senior community: Yes
- Subdivision: OAKS ROYAL MOBILE HOME SUB
HOA
- Has HOA: Yes
- Amenities included: Clubhouse, Pool, Recreation Facilities, Shuffleboard Court
- Services included: Community Pool, Recreational Facilities
- HOA fee: $38 monthly
- HOA name: Debbie Gates
- HOA phone: 813-770-5060
Location
- Region: Zephyrhills
Financial & listing details
- Price per square foot: $167/sqft
- Tax assessed value: $82,470
- Annual tax amount: $345
- Date on market: 6/7/2026
- Cumulative days on market: 224 days
- Listing terms: Cash
- Ownership: Fee Simple
- Total actual rent: 0
- Electric utility on property: Yes
- Road surface type: Asphalt, Paved
- Body type: Single Wide

Troy Duprey
(813) 820-6497
By pressing Contact Agent, you agree that the real estate professional identified above may call/text you about your search, which may involve use of automated means and pre-recorded/artificial voices. You don't need to consent as a condition of buying any property, goods, or services. Message/data rates may apply. You also agree to our Terms of Use. Zillow does not endorse any real estate professionals. We may share information about your recent and future site activity with your agent to help them understand what you're looking for in a home.
Estimated market value
Not available
Estimated sales range
Not available
Not available
Price history
| Date | Event | Price |
|---|---|---|
| 6/7/2026 | Listed for sale | $108,000-6.1%$167/sqft |
Source:  Stellar MLS #TB8516153 Report a problem Stellar MLS #TB8516153 Report a problem | ||
| 5/14/2026 | Listing removed | $115,000$177/sqft |
Source: Stellar MLS #TB8442433 Report a problem | ||
| 10/29/2025 | Listed for sale | $115,000+284.6%$177/sqft |
Source: Stellar MLS #TB8442433 Report a problem | ||
| 7/1/2013 | Listing removed | $29,900$46/sqft |
Source: HotPads.com Report a problem | ||
| 2/24/2013 | Price change | $29,900-14.6%$46/sqft |
Source: HotPads.com Report a problem | ||
| 1/4/2013 | Price change | $35,000-12.3%$54/sqft |
Source: HotPads.com Report a problem | ||
| 11/25/2012 | Listed for sale | $39,900$62/sqft |
Source: HotPads.com Report a problem | ||
| 2/17/2012 | Listing removed | $39,900$62/sqft |
Source: CENTURY 21 Bill Nye Realty, Inc. #t254509719 Report a problem | ||
| 2/7/2012 | Listed for sale | $39,900+59.6%$62/sqft |
Source: CENTURY 21 Bill Nye Realty, Inc. #t254509719 Report a problem | ||
| 12/27/2004 | Sold | $25,000+22.4%$39/sqft |
Source: Stellar MLS #T2064000 Report a problem | ||
| 3/26/2001 | Sold | $20,428$32/sqft |
Source: Public Record Report a problem | ||
Public tax history
| Year | Property taxes | Tax assessment |
|---|---|---|
| 2024 | $321 +8.6% | $37,030 |
| 2023 | $296 -12% | $37,030 +3% |
| 2022 | $336 +6.6% | $35,960 +6% |
| 2021 | $315 +4.7% | $33,910 +1.4% |
| 2020 | $301 +6.3% | $33,450 +2.3% |
| 2019 | $283 | $32,700 +1.9% |
| 2018 | $283 +6.1% | $32,093 |
| 2017 | $267 +3.4% | $32,093 +5.4% |
| 2016 | $258 +28.8% | $30,462 +0.7% |
| 2015 | $200 +8.3% | $30,250 +0.8% |
| 2014 | $185 | $30,010 +0.3% |
| 2013 | -- | $29,921 -0.2% |
| 2012 | -- | $29,980 +2.7% |
| 2011 | -- | $29,200 -4.8% |
| 2010 | -- | $30,678 -0.3% |
| 2009 | -- | $30,757 -7.6% |
| 2008 | -- | $33,282 -1% |
| 2007 | -- | $33,629 +26% |
| 2006 | -- | $26,694 +4.2% |
| 2005 | -- | $25,606 +1.6% |
| 2004 | -- | $25,208 +21.9% |
| 2003 | -- | $20,675 +0.4% |
| 2002 | -- | $20,597 +3.2% |
| 2000 | -- | $19,957 |
| 1999 | -- | $19,957 |
Find assessor info on the county website
Monthly payment
Climate risks
Neighborhood: 33541
Nearby schools
GreatSchools rating
- 1/10West Zephyrhills Elementary SchoolGrades: PK-5Distance: 1.7 mi
- 3/10Raymond B. Stewart Middle SchoolGrades: 6-8Distance: 2.2 mi
- 2/10Zephyrhills High SchoolGrades: 9-12Distance: 2.4 mi
- $81,1002 bd2 ba840 sqft5309 Antigua Dr, Zephyrhills, FL 33541Off Market
- $77,300-- bd2 ba784 sqft5321 Antigua Dr, Zephyrhills, FL 33541Off Market
- $118,6002 bd2 ba784 sqft5305 Antigua Dr, Zephyrhills, FL 33541Off Market
- $69,8002 bd1 ba728 sqft5325 Antigua Dr, Zephyrhills, FL 33541Off Market
- $93,0002 bd1 ba957 sqft5314 Antigua Dr, Zephyrhills, FL 33541Off Market
- $93,4002 bd2 ba768 sqft5308 Antigua Dr, Zephyrhills, FL 33541Off Market
- $91,6002 bd2 ba952 sqft5320 Antigua Dr, Zephyrhills, FL 33541Off Market
- $75,700-- bd1 ba672 sqft5253 Antigua Dr, Zephyrhills, FL 33541Off Market
Similar homes
- $85,0002 bd1 ba672 sqft5318 ASTRID DRIVE, ZEPHYRHILLS, FL 33541For Sale
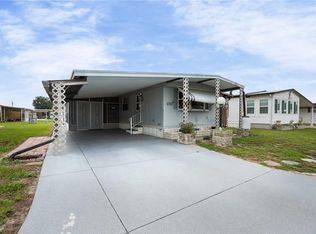
 MLS ID #TB8533151, Troy Duprey, KELLER WILLIAMS RLTY NEW TAMPA. Stellar MLS
 - $97,8002 bd2 ba900 sqft36335 Bonney Dr, Zephyrhills, FL 33541For Sale By Owner
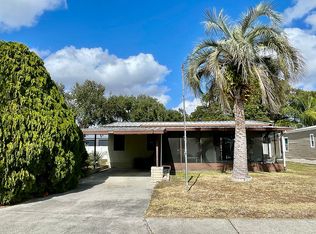
- $105,0002 bd2 ba782 sqft37812 VALENCIA AVENUE, ZEPHYRHILLS, FL 33541For Sale
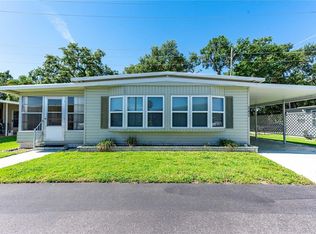 MLS ID #TB8472714, Troy Duprey, KELLER WILLIAMS RLTY NEW TAMPA. Stellar MLS
 - $99,9002 bd1 ba723 sqft4920 BRITNI WAY #074, ZEPHYRHILLS, FL 33541For Sale
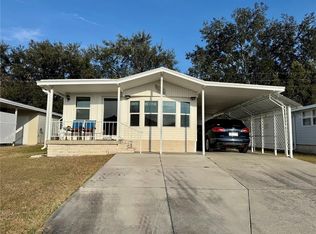 MLS ID #TB8478804, Shelley Kreider, COLDWELL BANKER AQUATERRA REALTY. Stellar MLS
 - $112,0002 bd2 ba816 sqft37818 VALENCIA AVENUE, ZEPHYRHILLS, FL 33541For SaleMLS ID #TB8510162, Troy Duprey, KELLER WILLIAMS RLTY NEW TAMPA. Stellar MLS
- $105,0002 bd1 ba736 sqft37241 CORA AVENUE, ZEPHYRHILLS, FL 33542For SaleMLS ID #T3517355, Joe Desmarais, BETMAR REALTY CORP. Stellar MLS
- $113,9002 bd1 ba684 sqft34543 SWEETPEA LANE, ZEPHYRHILLS, FL 33541For SaleMLS ID #TB8472645, Coleen Garner, CENTURY 21 ELITE LOCATIONS, INC. Stellar MLS
- $115,0002 bd2 ba888 sqft7047 EL MATADOR STREET, ZEPHYRHILLS, FL 33541For SaleMLS ID #TB8506572, Troy Duprey, KELLER WILLIAMS RLTY NEW TAMPA. Stellar MLS
- $110,0002 bd2 ba848 sqft5330 BETMAR DRIVE, ZEPHYRHILLS, FL 33542For SaleMLS ID #TB8490311, Linda Rotante, KELLER WILLIAMS RLTY NEW TAMPA. Stellar MLS
- $82,0002 bd2 ba732 sqft7103 EL MEYERS STREET, ZEPHYRHILLS, FL 33541For SaleMLS ID #TB8531779, Vickie Levings, DADE CITY REALTY. Stellar MLS
- $119,9002 bd2 ba792 sqft4603 NEWCOMB AVENUE, ZEPHYRHILLS, FL 33541For SaleMLS ID #TB8465090, Tetiana Gapych, CHARLES RUTENBERG REALTY INC. Stellar MLS
- $98,0002 bd2 ba624 sqft5238 BETMAR DRIVE, ZEPHYRHILLS, FL 33542For SaleMLS ID #TB8515737, Troy Duprey, KELLER WILLIAMS RLTY NEW TAMPA. Stellar MLS
- $114,0002 bd2 ba778 sqft35045 CYNTHIA AVENUE, ZEPHYRHILLS, FL 33541For SaleMLS ID #TB8487695, Tony Baroni, KELLER WILLIAMS SUBURBAN TAMPA. Stellar MLS
- $100,0002 bd2 ba804 sqft38513 WILLOUGHBY DRIVE, ZEPHYRHILLS, FL 33540For SaleMLS ID #TB8516870, Jo Uber, BINGHAM REALTY INC. Stellar MLS
- $99,0001 bd1 ba734 sqft4842 BRITNI WAY #058, ZEPHYRHILLS, FL 33541For SaleMLS ID #TB8473518, Shelley Kreider, COLDWELL BANKER AQUATERRA REALTY. Stellar MLS
- $119,9002 bd2 ba936 sqft3843 DAMIAN DRIVE, ZEPHYRHILLS, FL 33541For SaleMLS ID #TB8504155, Jillian Merluse, CENTURY 21 BILL NYE REALTY. Stellar MLS
- $111,9002 bd2 ba846 sqft37332 SANDRA AVENUE, ZEPHYRHILLS, FL 33542For SaleMLS ID #TB8482514, Troy Duprey, KELLER WILLIAMS RLTY NEW TAMPA. Stellar MLS
- $139,9002 bd2 ba960 sqft5427 SEVILLE DRIVE, ZEPHYRHILLS, FL 33541For SaleMLS ID #TB8490100, Troy Duprey, KELLER WILLIAMS RLTY NEW TAMPA. Stellar MLS
- $113,0002 bd2 ba768 sqft39438 ROCKFORD AVENUE, ZEPHYRHILLS, FL 33542For SaleMLS ID #TB8476011, Albert Fava IV, COLDWELL BANKER AQUATERRA REALTY. Stellar MLS
- $96,0002 bd2 ba840 sqft7209 EL MEYERS STREET, ZEPHYRHILLS, FL 33541For SaleMLS ID #TB8470825, Albert Fava IV, COLDWELL BANKER AQUATERRA REALTY. Stellar MLS
