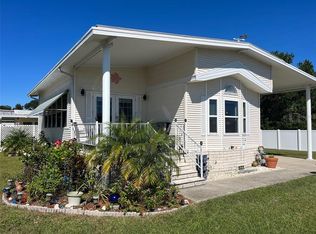
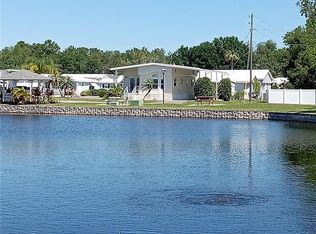
Cozy hideaway in American Condominium Park. No neighbors on either side & a great pond view and frontage from the spacious Florida room. This is a very tranquil setting, one of the prettiest lots in the park. Furnishings sold with the property. Washer in pantry. Previous owners installed a seawall to protect the view, and is owner-responsibility. American Condominium Park is a 55+ gated community with heated pool, clubhouse, exercise room, sauna, hot tub, tennis/pickleball courts, horse shoe pits, shuffleboard, and many more amenities. A friendly active community with dances, dinners, and entertainment. Perfect for full time affordable living and cost effective for snow birds. No rent as you own the land. Reasonable monthly fee that maintains the common elements and amenities for your use. This property does not have air-conditioning.
For sale
Price cut: $20K (8/26)
$79,000
4842 BRITNI WAY #058, ZEPHYRHILLS, FL 33541
1beds
734sqft
Manufactured Home, Single Family Residence
Built in 1984
3,561 Square Feet Lot
$-- Zestimate®
$108/sqft
$130/mo HOA
What's special
Horse shoe pitsHot tubHeated poolWasher in pantry
- 215 days
- 60
- 5
Zillow last checked:
Listing updated:
Listed by:
Shelley Kreider 202-669-9450,
COLDWELL BANKER AQUATERRA REALTY 813-780-7500
Source: Stellar MLS,MLS#: TB8473518 Originating MLS: Suncoast Tampa
Originating MLS: Suncoast Tampa
Facts & features
Interior
Bedrooms & bathrooms
- Bedrooms: 1
- Bathrooms: 1
- Full bathrooms: 1
Primary bedroom
- Description: Room4
- Features: Built-in Closet
- Level: First
- Area: 101.2 Square Feet
- Dimensions: 8.8x11.5
Primary bathroom
- Description: Room5
- Features: Tub With Shower, No Closet
- Level: First
- Area: 25 Square Feet
- Dimensions: 5x5
Dining room
- Description: Room2
- Features: No Closet
- Level: First
- Area: 98.9 Square Feet
- Dimensions: 8.6x11.5
Great room
- Description: Room1
- Features: Storage Closet
- Level: First
- Area: 289.59 Square Feet
- Dimensions: 9.03x32.07
Kitchen
- Description: Room3
- Features: No Closet
- Level: First
- Area: 122.08 Square Feet
- Dimensions: 10.9x11.2
Utility room
- Description: Room6
- Features: Other, Pantry, No Closet
- Level: First
- Area: 45.5 Square Feet
- Dimensions: 7x6.5
Heating
- Propane, Space Heater
Cooling
- None
Appliances
- Included: Exhaust Fan, Freezer, Gas Water Heater, Other, Range, Range Hood, Refrigerator, Washer
- Laundry: Inside
Features
- Eating Space In Kitchen, Open Floorplan, Primary Bedroom Main Floor
- Flooring: Laminate, Linoleum
- Windows: Window Treatments
- Basement: Crawl Space
- Has fireplace: No
- Common walls with other units/homes: Corner Unit
Interior area
- Total structure area: 734
- Total interior livable area: 734 sqft
Video & virtual tour
Property
Features
- Levels: One
- Stories: 1
- Patio & porch: Patio
- Exterior features: Rain Gutters
- Has view: Yes
- View description: Pond
- Has water view: Yes
- Water view: Pond
- Waterfront features: Seawall
- Body of water: LAKE LEHIGH
Lot
- Size: 3,561 Square Feet
- Dimensions: 72.02 x 55 x 37.16 x 35.51 x 19.44
Details
- Parcel number: 1726210070000000580
- Zoning: AR
- Special conditions: None
Construction
Type & style
- Home type: MobileManufactured
- Architectural style: Other
- Property subtype: Manufactured Home, Single Family Residence
- Attached to another structure: Yes
Materials
- Vinyl Siding
- Foundation: Crawlspace
- Roof: Roof Over
Condition
- New construction: No
- Year built: 1984
Utilities & green energy
- Sewer: Public Sewer
- Water: Public
- Utilities for property: BB/HS Internet Available, Cable Available, Electricity Connected, Fiber Optics, Phone Available, Propane, Public, Sewer Connected, Street Lights, Underground Utilities, Water Connected
Community & HOA
Community
- Features: Association Recreation - Owned, Buyer Approval Required, Clubhouse, Community Mailbox, Fitness Center, Gated Community - No Guard, Golf Carts OK, Park, Pool, Sidewalks, Special Community Restrictions, Tennis Court(s)
- Security: Gated Community
- Pet fee: $0 monthly
- Senior community: Yes
- Subdivision: AMERICAN CONDOMINIUM PARKS ZEPHYRHILLS
HOA
- Has HOA: Yes
- Amenities included: Clubhouse, Fence Restrictions, Fitness Center, Gated, Laundry, Park, Pickleball Court(s), Pool, Recreation Facilities, Shuffleboard Court, Spa/Hot Tub, Tennis Court(s), Vehicle Restrictions
- Services included: Community Pool, Reserve Fund, Fidelity Bond, Maintenance Grounds, Pool Maintenance, Private Road, Trash
- HOA fee: $130 monthly
- HOA name: Lynn Sweeney
- HOA phone: 813-783-7398
Location
- Region: Zephyrhills
Financial & listing details
- Price per square foot: $108/sqft
- Annual tax amount: $1,431
- Date on market: 2/6/2026
- Cumulative days on market: 216 days
- Listing terms: Cash
- Ownership: Fee Simple
- Total actual rent: 0
- Electric utility on property: Yes
- Road surface type: Asphalt
- Body type: Single Wide
Estimated market value
Not available
Estimated sales range
Not available
Not available
Price history
| Date | Event | Price |
|---|---|---|
| 8/26/2026 | Price change | $79,000-20.2%$108/sqft |
Source:  Stellar MLS #TB8473518 Report a problem Stellar MLS #TB8473518 Report a problem | ||
| 5/4/2026 | Price change | $99,000-5.6%$135/sqft |
Source: Stellar MLS #TB8473518 Report a problem | ||
| 2/6/2026 | Listed for sale | $104,900$143/sqft |
Source: Stellar MLS #TB8473518 Report a problem | ||
Public tax history
Tax history is unavailable.
Monthly payment
Climate risks
Neighborhood: 33541
Similar homes
- $79,9002 bd1 ba678 sqft35145 GARBER LN #Lot 167, ZEPHYRHILLS, FL 33541For Sale
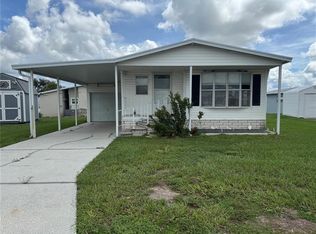
 MLS ID #TB8546554, Shelley Kreider, COLDWELL BANKER AQUATERRA REALTY. Stellar MLS
 - $89,0002 bd2 ba735 sqft4900 BRITNI WAY #Lot 70, ZEPHYRHILLS, FL 33541For Sale
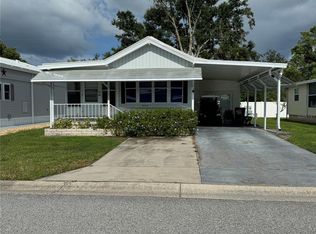 MLS ID #TB8538970, Shelley Kreider, COLDWELL BANKER AQUATERRA REALTY. Stellar MLS
 - $85,0002 bd2 ba864 sqft34620 SWEETPEA LANE, ZEPHYRHILLS, FL 33541For Sale
 MLS ID #TB8544617, Carolyn Krug, COLDWELL BANKER AQUATERRA REALTY. Stellar MLS
 - $79,9003 bd1 ba936 sqft4951 PATIO DRIVE, ZEPHYRHILLS, FL 33541For Sale
 MLS ID #TB8479701, Jonathan Minerick, HOMECOIN.COM. Stellar MLS
 - $89,0001 bd2 ba408 sqft35224 DODIE DRIVE Lot 12, ZEPHYRHILLS, FL 33541For SaleMLS ID #TB8514622, Shelley Kreider, COLDWELL BANKER AQUATERRA REALTY. Stellar MLS
- $90,0001 bd2 ba404 sqft35114 GARBER LANE, ZEPHYRHILLS, FL 33541For SaleMLS ID #TB8528018, Shelley Kreider, COLDWELL BANKER AQUATERRA REALTY. Stellar MLS
- $92,0001 bd1 ba670 sqft35170 DANNY DRIVE #159, ZEPHYRHILLS, FL 33541For SaleMLS ID #TB8471139, Shelley Kreider, COLDWELL BANKER AQUATERRA REALTY. Stellar MLS
- $85,0002 bd1 ba824 sqft35132 ZEPHYR SHORES DRIVE, ZEPHYRHILLS, FL 33541For SaleMLS ID #TB8450136, Kathy Mc Leod, CENTURY 21 BILL NYE REALTY. Stellar MLS
- $77,5002 bd2 ba732 sqft7103 EL MEYERS STREET, ZEPHYRHILLS, FL 33541For SaleMLS ID #TB8531779, Vickie Levings, DADE CITY REALTY. Stellar MLS
- $85,0002 bd1 ba672 sqft5318 ASTRID DRIVE, ZEPHYRHILLS, FL 33541For SaleMLS ID #TB8533151, Troy Duprey, KELLER WILLIAMS RLTY NEW TAMPA. Stellar MLS
- $94,0001 bd1 ba528 sqft4812 ELWANA WAY, ZEPHYRHILLS, FL 33541For SaleMLS ID #TB8482971, Deanna Pelfrey, CENTURY 21 BILL NYE REALTY. Stellar MLS
- $69,9002 bd2 ba700 sqft37344 HAMMOND DRIVE, ZEPHYRHILLS, FL 33541For SaleMLS ID #TB8528049, Kathy Mc Leod, CENTURY 21 BILL NYE REALTY. Stellar MLS
- $84,0002 bd2 ba684 sqft7139 EL CONQUISTADOR STREET, ZEPHYRHILLS, FL 33541For SaleMLS ID #TB8429820, Linda Rotante, KELLER WILLIAMS RLTY NEW TAMPA. Stellar MLS
- $74,0002 bd1 ba784 sqft6336 WEALTHY LANE, ZEPHYRHILLS, FL 33542For SaleMLS ID #TB8539365, Susan Colby, DALTON WADE INC. Stellar MLS
- $79,5002 bd2 ba672 sqft3834 SARAH DRIVE, WESLEY CHAPEL, FL 33543For SaleMLS ID #TB8519356, Troy Duprey, KELLER WILLIAMS RLTY NEW TAMPA. Stellar MLS
- $77,0002 bd2 ba955 sqft38533 LANSING AVENUE, ZEPHYRHILLS, FL 33542For SaleMLS ID #W7886332, Debra Johnson, D.R. JOHNSON REALTY, LLC. Stellar MLS
- $78,0002 bd1 ba720 sqft38961 STAPLEY CIRCLE, ZEPHYRHILLS, FL 33540For SaleMLS ID #TB8492010, Andy Saunders, LIFESTYLE CHOICE REALTY, INC.. Stellar MLS
