Located in the vibrant 55+ community of Zephyr Shores, this charming single-wide mobile home offers comfort, convenience, and an active lifestyle. The home sits on its own lot and welcomes you through a spacious 10’x 17’ Florida room, a bright and inviting addition that provides plenty of extra living space. From here, step into the open dining area, which also includes a cozy sitting nook perfect for relaxing or entertaining. The remodeled kitchen features an island, updated finishes, and comes fully equipped with all appliances. Down the hallway are the two bedrooms and a bathroom with a walk-in shower for easy access. Outside, you’ll find even more to enjoy: a large 11’ x 18’ screened porch, perfect for morning coffee or evening breezes. The side shed houses the washer and dryer for added convenience. The home also includes a carport and driveway, vinyl siding, and downspouts. Plus it’s fully furnished and move-in ready. Zephyr Shores is an active 55+ park offering a clubhouse, pool, shuffleboard, bingo, and evenings filled with music and group activities. This home is waiting for you to start enjoying the Florida lifestyle!
For sale
Price cut: $4.9K (5/18)
$85,000
35132 ZEPHYR SHORES DRIVE, ZEPHYRHILLS, FL 33541
2beds
824sqft
Mobile Home
Built in 1972
6,100 Square Feet Lot
$-- Zestimate®
$103/sqft
$50/mo HOA
What's special
Two bedroomsUpdated finishesBright and inviting additionCozy sitting nookOpen dining areaRemodeled kitchenCarport and driveway
- 260 days |
- 73 |
- 2 |
Zillow last checked:
Listing updated:
Listed by:
Kathy Mc Leod 813-997-5328,
CENTURY 21 BILL NYE REALTY 813-782-5506
Source: Stellar MLS,MLS#: TB8450136 Originating MLS: Suncoast Tampa
Originating MLS: Suncoast Tampa
Facts & features
Interior
Bedrooms & bathrooms
- Bedrooms: 2
- Bathrooms: 1
- Full bathrooms: 1
Rooms
- Room types: Family Room
Primary bedroom
- Features: Built-in Closet
- Level: First
- Area: 121 Square Feet
- Dimensions: 11x11
Bedroom 2
- Features: Built-in Closet
- Level: First
- Area: 81 Square Feet
- Dimensions: 9x9
Bathroom 1
- Features: Shower No Tub
- Level: First
Family room
- Level: First
- Area: 170 Square Feet
- Dimensions: 10x17
Kitchen
- Features: Ceiling Fan(s), Kitchen Island
- Level: First
- Area: 90 Square Feet
- Dimensions: 10x9
Living room
- Features: Ceiling Fan(s)
- Level: First
- Area: 165 Square Feet
- Dimensions: 11x15
Heating
- Central, Electric
Cooling
- Central Air
Appliances
- Included: Dryer, Electric Water Heater, Microwave, Range, Refrigerator, Washer
- Laundry: Other, Outside
Features
- Ceiling Fan(s), Eating Space In Kitchen, Living Room/Dining Room Combo, Open Floorplan
- Flooring: Carpet, Laminate, Vinyl
- Windows: Window Treatments
- Has fireplace: No
- Furnished: Yes
Interior area
- Total structure area: 824
- Total interior livable area: 824 sqft
Video & virtual tour
Property
Parking
- Total spaces: 1
- Parking features: Driveway
- Carport spaces: 1
- Has uncovered spaces: Yes
Features
- Levels: One
- Stories: 1
- Patio & porch: Screened, Side Porch
- Exterior features: Rain Gutters
Lot
- Size: 6,100 Square Feet
- Features: In County
Details
- Additional structures: Shed(s)
- Parcel number: 1726210020000000510
- Zoning: RMH
- Special conditions: None
Construction
Type & style
- Home type: MobileManufactured
- Architectural style: Other
- Property subtype: Mobile Home
- Attached to another structure: Yes
Materials
- Vinyl Siding
- Foundation: Crawlspace
- Roof: Metal
Condition
- Completed
- New construction: No
- Year built: 1972
Utilities & green energy
- Sewer: Public Sewer
- Water: Public
- Utilities for property: BB/HS Internet Available, Cable Available, Electricity Connected, Public, Street Lights, Underground Utilities, Water Connected
Community & HOA
Community
- Features: Association Recreation - Owned, Buyer Approval Required, Deed Restrictions
- Security: Smoke Detector(s)
- Pet fee: $0 monthly
- Senior community: Yes
- Subdivision: ZEPHYR SHORES
HOA
- Has HOA: Yes
- Amenities included: Clubhouse, Pool, Recreation Facilities, Shuffleboard Court
- Services included: Common Area Taxes, Community Pool, Reserve Fund, Pool Maintenance
- HOA fee: $50 monthly
- HOA name: Mary Satula
- HOA phone: 813-788-5055
Location
- Region: Zephyrhills
Financial & listing details
- Price per square foot: $103/sqft
- Tax assessed value: $71,817
- Annual tax amount: $1,302
- Date on market: 11/20/2025
- Cumulative days on market: 255 days
- Listing terms: Cash
- Ownership: Fee Simple
- Total actual rent: 0
- Electric utility on property: Yes
- Road surface type: Paved
- Body type: Single Wide

Kathy McLeod
(813) 997-5328
By pressing Contact Agent, you agree that the real estate professional identified above may call/text you about your search, which may involve use of automated means and pre-recorded/artificial voices. You don't need to consent as a condition of buying any property, goods, or services. Message/data rates may apply. You also agree to our Terms of Use. Zillow does not endorse any real estate professionals. We may share information about your recent and future site activity with your agent to help them understand what you're looking for in a home.
Estimated market value
Not available
Estimated sales range
Not available
$1,127/mo
Price history
| Date | Event | Price |
|---|---|---|
| 6/11/2026 | Listed for sale | $85,000$103/sqft |
Source:  Stellar MLS #TB8450136 Report a problem Stellar MLS #TB8450136 Report a problem | ||
| 6/10/2026 | Pending sale | $85,000$103/sqft |
Source: Stellar MLS #TB8450136 Report a problem | ||
| 5/18/2026 | Price change | $85,000-5.5%$103/sqft |
Source: Stellar MLS #TB8450136 Report a problem | ||
| 11/20/2025 | Listed for sale | $89,900+499.3%$109/sqft |
Source: Stellar MLS #TB8450136 Report a problem | ||
| 2/18/2015 | Sold | $15,000+400%$18/sqft |
Source: Public Record Report a problem | ||
| 1/14/2015 | Sold | $3,000$4/sqft |
Source: Public Record Report a problem | ||
Public tax history
| Year | Property taxes | Tax assessment |
|---|---|---|
| 2024 | $1,285 +7.2% | $71,817 +21.3% |
| 2023 | $1,199 +18.6% | $59,190 +10% |
| 2022 | $1,011 +8.3% | $53,810 +21% |
| 2021 | $933 +13.9% | $44,480 +10% |
| 2020 | $819 +2.9% | $40,443 +3.7% |
| 2019 | $796 | $39,003 +1.6% |
| 2018 | $796 +1.8% | $38,407 +7.7% |
| 2017 | $782 +6% | $35,656 +13.5% |
| 2016 | $737 +15.1% | $31,402 +2.9% |
| 2015 | $641 +307.4% | $30,507 +6.8% |
| 2014 | $157 | $28,571 +4% |
| 2013 | -- | $27,460 +0% |
| 2012 | -- | $27,449 -14.2% |
| 2011 | -- | $32,006 -5.2% |
| 2010 | -- | $33,749 +8.3% |
| 2009 | -- | $31,158 0% |
| 2008 | -- | $31,167 -5.5% |
| 2007 | -- | $32,994 +4.9% |
| 2006 | -- | $31,466 +8.8% |
| 2005 | -- | $28,909 +1.9% |
| 2004 | -- | $28,377 +14.5% |
| 2003 | -- | $24,774 +1.8% |
| 2002 | -- | $24,344 +0.9% |
| 2000 | -- | $24,116 +3.3% |
| 1999 | -- | $23,338 |
Find assessor info on the county website
Monthly payment
Climate risks
Neighborhood: 33541
Nearby schools
GreatSchools rating
- 2/10New River Elementary SchoolGrades: PK-5Distance: 2.5 mi
- 3/10Raymond B. Stewart Middle SchoolGrades: 6-8Distance: 3.5 mi
- 2/10Zephyrhills High SchoolGrades: 9-12Distance: 3.7 mi
- $72,200-- bd1 ba672 sqft35136 Zephyr Shores Dr, Zephyrhills, FL 33541Off Market
- $162,8003 bd3 ba1.3k sqft35124 Zephyr Shores Dr, Zephyrhills, FL 33541Off Market

- $90,000-- bd1 ba938 sqft35127 Zephyr Shores Dr, Zephyrhills, FL 33541Off Market
- $34,9005,177 sqft35127 Zephyr Shores Dr LOT 0, Zephyrhills, FL 33541Lot/Land

- $83,0002 bd2 ba720 sqft35142 Zephyr Shores Dr, Zephyrhills, FL 33541Sold
- $84,800-- bd1 ba672 sqft35149 Ada Ave, Zephyrhills, FL 33541Off Market
- $131,900-- bd2 ba960 sqft35121 Zephyr Shores Dr, Zephyrhills, FL 33541Off Market
- $62,600-- bd1 ba648 sqft35155 Ada Ave, Zephyrhills, FL 33541Off Market
Similar homes
- $85,0002 bd1 ba672 sqft5318 ASTRID DRIVE, ZEPHYRHILLS, FL 33541For Sale
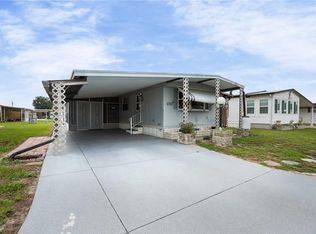
 MLS ID #TB8533151, Troy Duprey, KELLER WILLIAMS RLTY NEW TAMPA. Stellar MLS
 - $69,9001 bd1 ba504 sqft34910 HAPPINESS WAY, ZEPHYRHILLS, FL 33541For Sale
 MLS ID #TB8535870, Kathy Mc Leod, CENTURY 21 BILL NYE REALTY. Stellar MLS
 - $84,0002 bd1 ba672 sqft37622 MARCH LANE, ZEPHYRHILLS, FL 33541For Sale
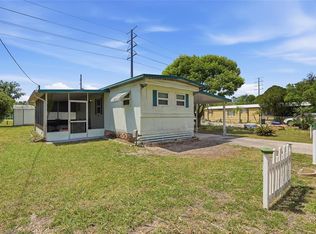 MLS ID #TB8498133, Natosha Jones, CENTURY 21 BILL NYE REALTY. Stellar MLS
 - $92,0001 bd1 ba670 sqft35170 DANNY DRIVE #159, ZEPHYRHILLS, FL 33541For Sale
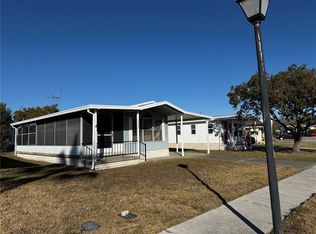 MLS ID #TB8471139, Shelley Kreider, COLDWELL BANKER AQUATERRA REALTY. Stellar MLS
 - $84,0002 bd2 ba684 sqft7139 EL CONQUISTADOR STREET, ZEPHYRHILLS, FL 33541For SaleMLS ID #TB8429820, Linda Rotante, KELLER WILLIAMS RLTY NEW TAMPA. Stellar MLS
- $69,9002 bd2 ba700 sqft37344 HAMMOND DRIVE, ZEPHYRHILLS, FL 33541For SaleMLS ID #TB8528049, Kathy Mc Leod, CENTURY 21 BILL NYE REALTY. Stellar MLS
- $82,0002 bd2 ba732 sqft7103 EL MEYERS STREET, ZEPHYRHILLS, FL 33541For SaleMLS ID #TB8531779, Vickie Levings, DADE CITY REALTY. Stellar MLS
- $119,9002 bd2 ba792 sqft4603 NEWCOMB AVENUE, ZEPHYRHILLS, FL 33541For SaleMLS ID #TB8465090, Tetiana Gapych, CHARLES RUTENBERG REALTY INC. Stellar MLS
- $109,9002 bd2 ba1k sqft37249 HAMMOND DRIVE, ZEPHYRHILLS, FL 33541For SaleMLS ID #TB8533966, Patty Hurlburt, BHHS FLORIDA PROPERTIES GROUP. Stellar MLS
- $69,9002 bd2 ba672 sqft6004 ALPINE DRIVE, ZEPHYRHILLS, FL 33542For SaleMLS ID #TB8536164, Amy M. Storch, SELLSTATE COASTAL REALTY. Stellar MLS
- $89,9992 bd2 ba864 sqft6123 RIDGEWOOD DRIVE, ZEPHYRHILLS, FL 33542For SaleMLS ID #TB8494273, Christina Kipping, KELLER WILLIAMS TAMPA PROPERTIES. Stellar MLS
- $114,0002 bd2 ba778 sqft35045 CYNTHIA AVENUE, ZEPHYRHILLS, FL 33541For SaleMLS ID #TB8487695, Tony Baroni, KELLER WILLIAMS SUBURBAN TAMPA. Stellar MLS
- $69,9002 bd1 ba672 sqft34701 ROSEBUD ROW, ZEPHYRHILLS, FL 33541For SaleMLS ID #TB8471013, Carolyn Krug, COLDWELL BANKER AQUATERRA REALTY. Stellar MLS
- $99,0001 bd1 ba734 sqft4842 BRITNI WAY #058, ZEPHYRHILLS, FL 33541For SaleMLS ID #TB8473518, Shelley Kreider, COLDWELL BANKER AQUATERRA REALTY. Stellar MLS
- $86,0002 bd1 ba888 sqft6132 HARRIET STREET, ZEPHYRHILLS, FL 33542For SaleMLS ID #TB8422123, Linda Rotante, KELLER WILLIAMS RLTY NEW TAMPA. Stellar MLS
- $75,0002 bd2 ba1.1k sqft34503 Yellow Perch Pl, Zephyrhills, FL 33541For SaleMLS ID #11674882, Sherry Weaver, All Florida Mobile Homes. My State MLS
- $94,0001 bd1 ba528 sqft4812 ELWANA WAY, ZEPHYRHILLS, FL 33541For SaleMLS ID #TB8482971, Deanna Pelfrey, CENTURY 21 BILL NYE REALTY. Stellar MLS
- $70,0001 bd1 ba680 sqft35220 DODIE DRIVE #13, ZEPHYRHILLS, FL 33541For SaleMLS ID #TB8509909, Shelley Kreider, COLDWELL BANKER AQUATERRA REALTY. Stellar MLS
- $79,5002 bd2 ba672 sqft3834 SARAH DRIVE, WESLEY CHAPEL, FL 33543For SaleMLS ID #TB8519356, Troy Duprey, KELLER WILLIAMS RLTY NEW TAMPA. Stellar MLS
- $96,0002 bd2 ba840 sqft7209 EL MEYERS STREET, ZEPHYRHILLS, FL 33541For SaleMLS ID #TB8470825, Albert Fava IV, COLDWELL BANKER AQUATERRA REALTY. Stellar MLS
