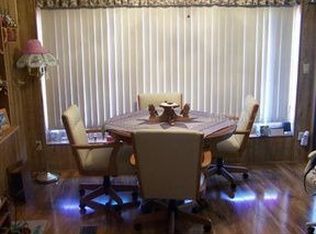
Virtually Staged. Located in a desirable 55+ Community in Zephyrhills, this charming 1-bedroom, 1-bath home offers comfortable living with the added benefit of you own the land - no lot rent. The spacious Florida room provides additional living space& entertaining space, while the bonus room offers flexibility as a home office, hobby room or guest bedroom. The Master bedroom has built-in drawers and closets to store your clothes. The kitchen features a glass-top electric range and microwave with a hood for everyday convenience. Outside, the l0'x 26' carport provides ample covered parking and space for outdoor entertaining and the 11'x 8' shed includes a washer and dryer plus extra storage/workshop space. Situated in a quiet neighborhood with all the appeal of active living, this property is ideal as a seasonal retreat or full-time residence.American Condominium Park is a 55+ gated community with heated pool, clubhouse, exercise room, sauna, hot tub, tennis/pickleball courts, horse shoe pits, shuffleboard, and many more amenities. A friendly, active community with dances, dinners, and entertainment. Perfect for full time affordable living and cost effective for snow birds. No rent as you own the land. Reasonable monthly fee that maintains the common elements and amenities for your use. Call today for a viewing.
Pending
$70,000
35220 DODIE DRIVE #13, ZEPHYRHILLS, FL 33541
1beds
680sqft
Manufactured Home, Single Family Residence
Built in 1987
2,860 Square Feet Lot
$-- Zestimate®
$103/sqft
$130/mo HOA
What's special
- 92 days |
- 324 |
- 5 |
Zillow last checked:
Listing updated:
Listed by:
Shelley Kreider 202-669-9450,
COLDWELL BANKER AQUATERRA REALTY 813-780-7500
Source: Stellar MLS,MLS#: TB8509909 Originating MLS: Suncoast Tampa
Originating MLS: Suncoast Tampa
Facts & features
Interior
Bedrooms & bathrooms
- Bedrooms: 1
- Bathrooms: 1
- Full bathrooms: 1
Rooms
- Room types: Den/Library/Office, Florida Room
Primary bedroom
- Description: Room7
- Features: Ceiling Fan(s), Built-in Closet
- Level: First
- Area: 106.56 Square Feet
- Dimensions: 11.1x9.6
Primary bathroom
- Description: Room6
- Features: Linen Closet
- Level: First
- Area: 27.9 Square Feet
- Dimensions: 6.2x4.5
Bonus room
- Description: Room5
- Features: Dual Closets
- Level: First
- Area: 24.75 Square Feet
- Dimensions: 4.5x5.5
Dining room
- Description: Room3
- Features: Ceiling Fan(s)
- Level: First
- Area: 122.1 Square Feet
- Dimensions: 11x11.1
Kitchen
- Description: Room4
- Features: Built-In Shelving, Storage Closet
- Level: First
- Area: 79.2 Square Feet
- Dimensions: 11x7.2
Living room
- Description: Room1
- Features: Ceiling Fan(s), No Closet
- Level: First
- Area: 184.8 Square Feet
- Dimensions: 8.4x22
Office
- Description: Room2
- Features: Ceiling Fan(s), No Closet
- Level: First
- Area: 84.46 Square Feet
- Dimensions: 8.2x10.3
Heating
- Central, Electric, Reverse Cycle
Cooling
- Central Air
Appliances
- Included: Electric Water Heater, Microwave, Range, Refrigerator, Washer
- Laundry: Electric Dryer Hookup, Outside, Washer Hookup
Features
- Attic Fan, Ceiling Fan(s), Primary Bedroom Main Floor, Thermostat, Vaulted Ceiling(s)
- Flooring: Carpet, Linoleum
- Windows: Hurricane Shutters
- Basement: Crawl Space
- Has fireplace: No
Interior area
- Total structure area: 760
- Total interior livable area: 680 sqft
Video & virtual tour
Property
Features
- Levels: One
- Stories: 1
- Exterior features: Private Entrance, Rain Gutters
Lot
- Size: 2,860 Square Feet
- Dimensions: 65' x 43' x 65' x 45'
- Features: In County, Level, Near Public Transit
Details
- Additional structures: Shed(s)
- Parcel number: 1726210070000000130
- Zoning: AR
- Special conditions: None
Construction
Type & style
- Home type: MobileManufactured
- Architectural style: Other
- Property subtype: Manufactured Home, Single Family Residence
Materials
- Vinyl Siding
- Foundation: Crawlspace
- Roof: Membrane,Metal,Roof Over,Shingle
Condition
- New construction: No
- Year built: 1987
Utilities & green energy
- Sewer: Public Sewer
- Water: Public
- Utilities for property: BB/HS Internet Available, Cable Available, Electricity Connected, Public, Sewer Connected, Underground Utilities, Water Connected
Community & HOA
Community
- Features: Association Recreation - Owned, Buyer Approval Required, Clubhouse, Community Mailbox, Deed Restrictions, Fitness Center, Gated Community - No Guard, Golf Carts OK, Park, Pool, Sidewalks, Tennis Court(s), Wheelchair Access
- Pet fee: $0 monthly
- Senior community: Yes
- Subdivision: AMERICAN CONDOMINIUM PARKS - ZEPHYRHILLS
HOA
- Has HOA: Yes
- Amenities included: Clubhouse, Fence Restrictions, Fitness Center, Gated, Laundry, Park, Pickleball Court(s), Pool, Recreation Facilities, Sauna, Shuffleboard Court, Spa/Hot Tub, Tennis Court(s), Vehicle Restrictions, Wheelchair Access
- Services included: Common Area Taxes, Community Pool, Reserve Fund, Fidelity Bond, Insurance, Pool Maintenance, Private Road, Recreational Facilities, Trash
- HOA fee: $130 monthly
- HOA name: Lynn Sweeney
- HOA phone: 813-783-7398
Location
- Region: Zephyrhills
Financial & listing details
- Price per square foot: $103/sqft
- Annual tax amount: $1,565
- Date on market: 5/19/2026
- Cumulative days on market: 89 days
- Listing terms: Cash
- Ownership: Fee Simple
- Total actual rent: 0
- Electric utility on property: Yes
- Road surface type: Paved, Asphalt
- Body type: Single Wide
Estimated market value
Not available
Estimated sales range
Not available
Not available
Price history
| Date | Event | Price |
|---|---|---|
| 8/9/2026 | Pending sale | $70,000$103/sqft |
Source:  Stellar MLS #TB8509909 Report a problem Stellar MLS #TB8509909 Report a problem | ||
| 5/19/2026 | Listed for sale | $70,000$103/sqft |
Source: Stellar MLS #TB8509909 Report a problem | ||
Public tax history
Tax history is unavailable.
Monthly payment
Climate risks
Neighborhood: 33541
Nearby schools
GreatSchools rating
- 2/10New River Elementary SchoolGrades: PK-5Distance: 2.5 mi
- 3/10Raymond B. Stewart Middle SchoolGrades: 6-8Distance: 3.4 mi
- 2/10Zephyrhills High SchoolGrades: 9-12Distance: 3.6 mi
- $72,500-- bd1 ba408 sqft35220 Dodie Dr, Zephyrhills, FL 33541Off Market
- $81,400-- bd1 ba408 sqft35224 Dodie Dr, Zephyrhills, FL 33541Off Market
- $89,0001 bd2 ba408 sqft35224 Dodie Dr UNIT 12, Zephyrhills, FL 33541For Sale

- $74,500-- bd1 ba272 sqft35216 Dodie Dr, Zephyrhills, FL 33541Off Market
- $109,9002 bd2 ba1.1k sqft35248 Ada Ave, Zephyrhills, FL 33541Off Market
- $77,1001 bd1 ba1.1k sqft35210 Dodie Dr, Zephyrhills, FL 33541Off Market
- $121,0002 bd2 ba572 sqft35230 Dodie Dr, Zephyrhills, FL 33541Off Market
- $32,4223,485 sqft35221 Dodie Dr, Zephyrhills, FL 33541Off Market
Similar homes
- $89,0002 bd2 ba735 sqft4900 BRITNI WAY #Lot 70, ZEPHYRHILLS, FL 33541For Sale
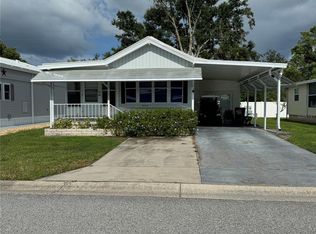
 MLS ID #TB8538970, Shelley Kreider, COLDWELL BANKER AQUATERRA REALTY. Stellar MLS
 - $64,9002 bd2 ba960 sqft34645 Sunward Loop, Zephyrhills, FL 33541For Sale
 MLS ID #11870542, Deborah Nissen, Central Florida Mobile Home Sales, Inc. My State MLS
 - $69,9002 bd2 ba700 sqft37344 HAMMOND DRIVE, ZEPHYRHILLS, FL 33541For Sale
 MLS ID #TB8528049, Kathy Mc Leod, CENTURY 21 BILL NYE REALTY. Stellar MLS
 - $89,0001 bd2 ba408 sqft35224 DODIE DRIVE Lot 12, ZEPHYRHILLS, FL 33541For SaleMLS ID #TB8514622, Shelley Kreider, COLDWELL BANKER AQUATERRA REALTY. Stellar MLS
- $90,0001 bd2 ba404 sqft35114 GARBER LANE, ZEPHYRHILLS, FL 33541For SaleMLS ID #TB8528018, Shelley Kreider, COLDWELL BANKER AQUATERRA REALTY. Stellar MLS
- $79,9003 bd1 ba936 sqft4951 PATIO DRIVE, ZEPHYRHILLS, FL 33541For SaleMLS ID #TB8479701, Jonathan Minerick, HOMECOIN.COM. Stellar MLS
- $92,0001 bd1 ba670 sqft35170 DANNY DRIVE #159, ZEPHYRHILLS, FL 33541For SaleMLS ID #TB8471139, Shelley Kreider, COLDWELL BANKER AQUATERRA REALTY. Stellar MLS
- $77,5002 bd2 ba732 sqft7103 EL MEYERS STREET, ZEPHYRHILLS, FL 33541For SaleMLS ID #TB8531779, Vickie Levings, DADE CITY REALTY. Stellar MLS
- $69,9002 bd2 ba672 sqft6004 ALPINE DRIVE, ZEPHYRHILLS, FL 33542For SaleMLS ID #TB8536164, Amy M. Storch, SELLSTATE COASTAL REALTY. Stellar MLS
- $85,0002 bd1 ba672 sqft5318 ASTRID DRIVE, ZEPHYRHILLS, FL 33541For SaleMLS ID #TB8533151, Troy Duprey, KELLER WILLIAMS RLTY NEW TAMPA. Stellar MLS
- $99,0001 bd1 ba734 sqft4842 BRITNI WAY #058, ZEPHYRHILLS, FL 33541For SaleMLS ID #TB8473518, Shelley Kreider, COLDWELL BANKER AQUATERRA REALTY. Stellar MLS
- $85,0002 bd1 ba824 sqft35132 ZEPHYR SHORES DRIVE, ZEPHYRHILLS, FL 33541For SaleMLS ID #TB8450136, Kathy Mc Leod, CENTURY 21 BILL NYE REALTY. Stellar MLS
- $55,0002 bd2 ba1k sqft34700 Misty Pines Ln, Zephyrhills, FL 33541For SaleMLS ID #11695549, Sherry Weaver, All Florida Mobile Homes. My State MLS
- $94,0001 bd1 ba528 sqft4812 ELWANA WAY, ZEPHYRHILLS, FL 33541For SaleMLS ID #TB8482971, Deanna Pelfrey, CENTURY 21 BILL NYE REALTY. Stellar MLS
- $69,0002 bd1 ba744 sqft37309 8TH AVENUE #161, ZEPHYRHILLS, FL 33542For SaleMLS ID #TB8525974, Shelley Kreider, COLDWELL BANKER AQUATERRA REALTY. Stellar MLS
- $75,0001 bd2 ba1k sqft37811 Chancey Rd #399, Zephyrhills, FL 33541For SaleMLS ID #11662618, Martha Rosbough, Four Star Homes, Inc.. My State MLS
- $65,0002 bd2 ba1k sqft37539 Oak Lake Dr, Zephyrhills, FL 33541For SaleMLS ID #11588826, Nick Miller, Don Swain Mobile Home Sales, LLC. NY State MLS
- $77,0002 bd2 ba955 sqft38533 LANSING AVENUE, ZEPHYRHILLS, FL 33542For SaleMLS ID #W7886332, Debra Johnson, D.R. JOHNSON REALTY, LLC. Stellar MLS
- $55,0002 bd2 ba864 sqft37546 Oak Lake Dr, Zephyrhills, FL 33541For SaleMLS ID #11918750, Nick Miller, Don Swain Mobile Home Sales, LLC. NY State MLS
- $78,0002 bd1 ba540 sqft6349 NEW YORK STREET, ZEPHYRHILLS, FL 33542For SaleMLS ID #TB8537559, Jade Davis, MELANGE REAL ESTATE INC. Stellar MLS
