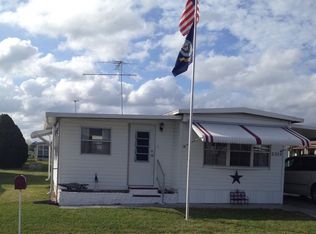
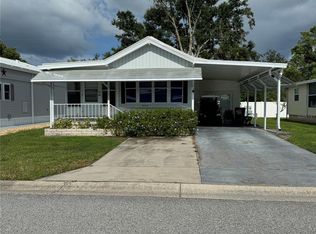
Welcome to easy Florida living in the highly desirable Oaks Royal I & II, a friendly, active 55+ deed-restricted community where you own the land and enjoy an affordable annual HOA fee of just $455. This nicely maintained, 2 bedroom 1 bathroom home offers the perfect opportunity for year-round living or a relaxing winter retreat. Step inside to a bright and cheerful eat-in kitchen featuring large front-facing windows that fill the space with natural light. The kitchen flows effortlessly into the comfortable living room, creating an inviting open feel that's perfect for entertaining family and friends. Durable laminate flooring extends throughout the main living areas for easy maintenance. The private primary bedroom is tucked away at the rear of the home, providing a quiet retreat at the end of the day. A comfortable guest bedroom offers ample space for a full-size bed, while both bedrooms feature warm Berber carpeting for added comfort. Just off the carport, you'll discover a spacious enclosed Florida room that offers endless possibilities. Whether you envision a third bedroom for overnight guests, a second TV room, hobby space, home office, or the ultimate man cave, this versatile area adapts to your lifestyle. An adjoining enclosed laundry and utility room adds extra convenience and storage. Recent improvements include a 2024 roof and a newer air conditioning system, providing peace of mind for years to come. The durable low-maintenance metal siding and professionally painted driveway add to the home's curb appeal and ease of ownership. Life at Oaks Royal is all about enjoying your retirement. Residents love the welcoming clubhouse filled with dinners, dances, social events, and year-round activities. Cool off in the sparkling community pool, challenge friends to shuffleboard or horseshoes, and enjoy the relaxed, friendly atmosphere that makes this community so special. Come discover why 5318 Astrid Drive is the perfect place to embrace the Florida lifestyle you've been dreaming of. Just unpack, start making memories, and enjoy everything this wonderful home and vibrant community have to offer!
For sale
$85,000
5318 ASTRID DRIVE, ZEPHYRHILLS, FL 33541
2beds
672sqft
Manufactured Home, Single Family Residence
Built in 1983
4,000 Square Feet Lot
$-- Zestimate®
$126/sqft
$38/mo HOA
What's special
Spacious enclosed florida roomDurable low-maintenance metal sidingProfessionally painted driveway
- 42 days
- 94
- 4
Zillow last checked:
Listing updated:
Listed by:
Troy Duprey 304-433-2237,
KELLER WILLIAMS RLTY NEW TAMPA 813-994-4422,
Susan Duprey 813-696-4114,
KELLER WILLIAMS RLTY NEW TAMPA
Source: Stellar MLS,MLS#: TB8533151 Originating MLS: Suncoast Tampa
Originating MLS: Suncoast Tampa
Facts & features
Interior
Bedrooms & bathrooms
- Bedrooms: 2
- Bathrooms: 1
- Full bathrooms: 1
Rooms
- Room types: Florida Room, Utility Room
Primary bedroom
- Features: Built-in Closet
- Level: First
- Area: 90 Square Feet
- Dimensions: 10x9
Bedroom 2
- Features: Built-in Closet
- Level: First
- Area: 80 Square Feet
- Dimensions: 10x8
Florida room
- Level: First
- Area: 180 Square Feet
- Dimensions: 15x12
Kitchen
- Level: First
- Area: 110 Square Feet
- Dimensions: 11x10
Living room
- Level: First
- Area: 156 Square Feet
- Dimensions: 13x12
Heating
- Central, Electric
Cooling
- Central Air
Appliances
- Included: Dryer, Electric Water Heater, Microwave, Range, Range Hood, Refrigerator, Washer
- Laundry: Inside
Features
- Ceiling Fan(s), Eating Space In Kitchen, Kitchen/Family Room Combo
- Flooring: Carpet, Laminate, Vinyl
- Has fireplace: No
Interior area
- Total structure area: 1,500
- Total interior livable area: 672 sqft
Video & virtual tour
Property
Parking
- Total spaces: 1
- Parking features: Covered, Driveway
- Carport spaces: 1
- Has uncovered spaces: Yes
Features
- Levels: One
- Stories: 1
- Exterior features: Awning(s), Rain Barrel/Cistern(s), Rain Gutters
Lot
- Size: 4,000 Square Feet
- Features: Landscaped, Level
Details
- Additional parcels included: N
- Parcel number: 0926210040000000180
- Zoning: RMH
- Special conditions: None
Construction
Type & style
- Home type: MobileManufactured
- Property subtype: Manufactured Home, Single Family Residence
Materials
- Metal Siding
- Foundation: Crawlspace
- Roof: Membrane
Condition
- Completed
- New construction: No
- Year built: 1983
Utilities & green energy
- Sewer: Public Sewer
- Water: Public
- Utilities for property: Cable Available, Electricity Connected, Sewer Connected, Street Lights, Water Connected
Community & HOA
Community
- Features: Association Recreation - Owned, Clubhouse, Deed Restrictions, Golf Carts OK, Pool
- Pet fee: $0 monthly
- Senior community: Yes
- Subdivision: OAKS ROYAL MOBILE HOME SUB
HOA
- Has HOA: Yes
- Amenities included: Clubhouse, Pool, Shuffleboard Court
- Services included: Community Pool, Recreational Facilities
- HOA fee: $38 monthly
- HOA name: Debbie Gates
- HOA phone: 813-770-5060
Location
- Region: Zephyrhills
Financial & listing details
- Price per square foot: $126/sqft
- Tax assessed value: $97,718
- Annual tax amount: $1,852
- Date on market: 7/29/2026
- Cumulative days on market: 133 days
- Listing terms: Cash,Conventional,VA Loan
- Ownership: Fee Simple
- Total actual rent: 0
- Electric utility on property: Yes
- Road surface type: Asphalt
- Body type: Single Wide
Estimated market value
Not available
Estimated sales range
Not available
Not available
Price history
| Date | Event | Price |
|---|---|---|
| 7/29/2026 | Listed for sale | $85,000$126/sqft |
Source:  Stellar MLS #TB8533151 Report a problem Stellar MLS #TB8533151 Report a problem | ||
| 7/21/2026 | Listing removed | $85,000$126/sqft |
Source: Stellar MLS #TB8501184 Report a problem | ||
| 6/30/2026 | Price change | $85,000-4.5%$126/sqft |
Source: Stellar MLS #TB8501184 Report a problem | ||
| 4/23/2026 | Listed for sale | $89,000$132/sqft |
Source: Stellar MLS #TB8501184 Report a problem | ||
| 4/23/2026 | Listing removed | $89,000$132/sqft |
Source: Stellar MLS #TB8495962 Report a problem | ||
| 4/9/2026 | Listed for sale | $89,000-18.3%$132/sqft |
Source: Stellar MLS #TB8495962 Report a problem | ||
| 4/2/2025 | Listing removed | $109,000$162/sqft |
Source: Stellar MLS #TB8332180 Report a problem | ||
| 3/7/2025 | Price change | $109,000-14.8%$162/sqft |
Source: Stellar MLS #TB8332180 Report a problem | ||
| 2/6/2025 | Price change | $128,000-5.2%$190/sqft |
Source: Stellar MLS #TB8332180 Report a problem | ||
| 12/27/2024 | Listed for sale | $135,000$201/sqft |
Source: Stellar MLS #TB8332180 Report a problem | ||
Public tax history
| Year | Property taxes | Tax assessment |
|---|---|---|
| 2025 | $1,852 +295.8% | $97,718 +140.1% |
| 2024 | $468 -14.9% | $40,700 |
| 2023 | $550 +7.1% | $40,700 +3% |
| 2022 | $514 +4.4% | $39,520 +6.1% |
| 2021 | $492 +7.6% | $37,260 +1.4% |
| 2020 | $458 +2% | $36,750 +5% |
| 2019 | $449 | $34,990 +1.9% |
| 2018 | $449 +1.6% | $34,346 |
| 2017 | $442 +10.6% | $34,346 +4.2% |
| 2016 | $399 +0.1% | $32,948 +0.7% |
| 2015 | $399 | $32,719 +1.1% |
| 2014 | $399 | $32,352 -0.9% |
| 2013 | -- | $32,636 -2.2% |
| 2012 | -- | $33,365 -0.2% |
| 2011 | -- | $33,428 -6.3% |
| 2010 | -- | $35,680 -2.3% |
| 2009 | -- | $36,534 -8.1% |
| 2008 | -- | $39,766 -5.6% |
| 2007 | -- | $42,135 +20.3% |
| 2006 | -- | $35,015 +5.1% |
| 2005 | -- | $33,320 +1.7% |
| 2004 | -- | $32,762 +10.6% |
| 2003 | -- | $29,634 +1.5% |
| 2002 | -- | $29,209 +2.9% |
| 2000 | -- | $28,380 |
| 1999 | -- | $28,380 |
Find assessor info on the county website
Monthly payment
Climate risks
Neighborhood: 33541
Similar homes
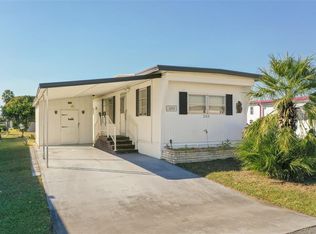
- $79,9002 bd1 ba678 sqft35145 GARBER LN #Lot 167, ZEPHYRHILLS, FL 33541For Sale
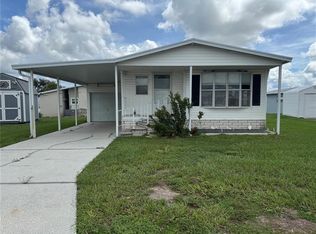
 MLS ID #TB8546554, Shelley Kreider, COLDWELL BANKER AQUATERRA REALTY. Stellar MLS
 - $85,0002 bd2 ba864 sqft34620 SWEETPEA LANE, ZEPHYRHILLS, FL 33541For Sale
 MLS ID #TB8544617, Carolyn Krug, COLDWELL BANKER AQUATERRA REALTY. Stellar MLS
 - $89,9003 bd2 ba924 sqft36413 CHERRYWOOD LANE, ZEPHYRHILLS, FL 33541For Sale
 MLS ID #TB8542592, Michael Hines, CENTURY 21 BILL NYE REALTY. Stellar MLS
 - $89,0002 bd2 ba735 sqft4900 BRITNI WAY #Lot 70, ZEPHYRHILLS, FL 33541For Sale
 MLS ID #TB8538970, Shelley Kreider, COLDWELL BANKER AQUATERRA REALTY. Stellar MLS
 - $84,0002 bd2 ba684 sqft7139 EL CONQUISTADOR STREET, ZEPHYRHILLS, FL 33541For SaleMLS ID #TB8429820, Linda Rotante, KELLER WILLIAMS RLTY NEW TAMPA. Stellar MLS
- $81,0002 bd1 ba672 sqft37622 MARCH LANE, ZEPHYRHILLS, FL 33541For SaleMLS ID #TB8498133, Natosha Jones, CENTURY 21 BILL NYE REALTY. Stellar MLS
- $85,0002 bd1 ba824 sqft35132 ZEPHYR SHORES DRIVE, ZEPHYRHILLS, FL 33541For SaleMLS ID #TB8450136, Kathy Mc Leod, CENTURY 21 BILL NYE REALTY. Stellar MLS
- $119,9002 bd2 ba784 sqft5309 MONTEGO DRIVE, ZEPHYRHILLS, FL 33541For SaleMLS ID #TB8543655, Christy Brewer, BREWER REALTY. Stellar MLS
- $77,5002 bd2 ba732 sqft7103 EL MEYERS STREET, ZEPHYRHILLS, FL 33541For SaleMLS ID #TB8531779, Vickie Levings, DADE CITY REALTY. Stellar MLS
- $79,9003 bd1 ba936 sqft4951 PATIO DRIVE, ZEPHYRHILLS, FL 33541For SaleMLS ID #TB8479701, Jonathan Minerick, HOMECOIN.COM. Stellar MLS
- $69,9002 bd2 ba700 sqft37344 HAMMOND DRIVE, ZEPHYRHILLS, FL 33541For SaleMLS ID #TB8528049, Kathy Mc Leod, CENTURY 21 BILL NYE REALTY. Stellar MLS
- $90,0001 bd2 ba404 sqft35114 GARBER LANE, ZEPHYRHILLS, FL 33541For SaleMLS ID #TB8528018, Shelley Kreider, COLDWELL BANKER AQUATERRA REALTY. Stellar MLS
- $108,0002 bd1 ba648 sqft5315 ANTIGUA DRIVE, ZEPHYRHILLS, FL 33541For SaleMLS ID #TB8516153, Troy Duprey, KELLER WILLIAMS RLTY NEW TAMPA. Stellar MLS
- $89,0001 bd2 ba408 sqft35224 DODIE DRIVE Lot 12, ZEPHYRHILLS, FL 33541For SaleMLS ID #TB8514622, Shelley Kreider, COLDWELL BANKER AQUATERRA REALTY. Stellar MLS
- $89,9992 bd2 ba864 sqft6123 RIDGEWOOD DRIVE, ZEPHYRHILLS, FL 33542For SaleMLS ID #TB8494273, Christina Kipping, KELLER WILLIAMS TAMPA PROPERTIES. Stellar MLS
- $98,0002 bd2 ba624 sqft5238 BETMAR DRIVE, ZEPHYRHILLS, FL 33542For SaleMLS ID #TB8515737, Troy Duprey, KELLER WILLIAMS RLTY NEW TAMPA. Stellar MLS
- $89,9002 bd2 ba876 sqft39518 STERLING DRIVE, ZEPHYRHILLS, FL 33542For SaleMLS ID #A4704452, Kym Paxton, KW SUNCOAST. Stellar MLS
- $92,0001 bd1 ba670 sqft35170 DANNY DRIVE #159, ZEPHYRHILLS, FL 33541For SaleMLS ID #TB8471139, Shelley Kreider, COLDWELL BANKER AQUATERRA REALTY. Stellar MLS
- $96,0002 bd2 ba840 sqft7209 EL MEYERS STREET, ZEPHYRHILLS, FL 33541For SaleMLS ID #TB8470825, Albert Fava IV, COLDWELL BANKER AQUATERRA REALTY. Stellar MLS
- $79,0001 bd1 ba734 sqft4842 BRITNI WAY #058, ZEPHYRHILLS, FL 33541For SaleMLS ID #TB8473518, Shelley Kreider, COLDWELL BANKER AQUATERRA REALTY. Stellar MLS
