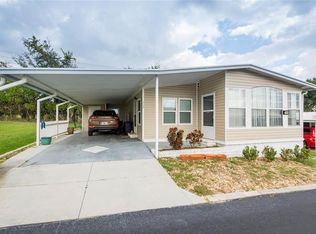
Virtually Staged. Welcome to easy Florida living in the desirable Oaks Royal community of Zephyrhills! This nicely maintained, furnished 2-bedroom, 1-bath manufactured home offers an affordable opportunity to enjoy year-round living or a relaxing seasonal retreat. With ample heated living space, a spacious enclosed Florida room, and a low annual HOA fee of just $455, this home offers comfort, convenience, and a welcoming 55+ community lifestyle. Step inside to discover a functional, open floor plan featuring a comfortable living room with a ceiling fan and a kitchen filled with character. The updated, real wood kitchen cabinets bring warmth and timeless charm, while offering plenty of storage for all your kitchen essentials. With its delightful retro feel and inviting atmosphere, this kitchen is a wonderful space to prepare meals, enjoy your morning coffee, and make memories. The home comes furnished and includes essential appliances, making your transition to Florida living that much easier. Both bedrooms offer built-in closets, while the bathroom features a convenient walk-in shower. One of the home's standout features is the generous 23' x 11' enclosed Florida room, providing valuable additional space for entertaining, relaxing, pursuing hobbies, or creating a home office. An adjoining laundry and utility area adds everyday convenience, with a washer and dryer included. Outside, enjoy covered parking, additional storage, and a low-maintenance exterior with durable vinyl siding and a metal roof. Located in Oaks Royal Mobile Home Subdivision, this deed-restricted, land-owned community offers amenities designed for an active and social lifestyle. Residents can enjoy the community swimming pool, clubhouse, organized activities, and opportunities to connect with neighbors. Golf carts are permitted, adding to the relaxed Florida atmosphere. Conveniently located in Zephyrhills, you'll have access to shopping, dining, medical services, and the many attractions of the greater Tampa Bay area. Whether you're looking for an affordable winter escape, a comfortable retirement home, or a place to enjoy Florida living at your own pace, 5306 Astrid Drive is full of possibilities. Schedule your showing and discover the lifestyle waiting for you at Oaks Royal! Community approval is required. Annual HOA fee is $455.
For sale
$104,000
5306 ASTRID DRIVE, ZEPHYRHILLS, FL 33541
2beds
840sqft
Manufactured Home, Single Family Residence
Built in 1981
4,000 Square Feet Lot
$-- Zestimate®
$124/sqft
$38/mo HOA
What's special
Delightful retro feelMetal roofInviting atmosphereCovered parkingDurable vinyl sidingAdditional space for entertainingAdditional storage
- 20 days
- 139
- 11
Likely to sell faster than
Zillow last checked:
Listing updated:
Listed by:
Troy Duprey 304-433-2237,
KELLER WILLIAMS TAMPA CENTRAL 813-865-0700,
Susan Duprey 813-696-4114,
KELLER WILLIAMS TAMPA CENTRAL
Source: Stellar MLS,MLS#: TB8560320 Originating MLS: Suncoast Tampa
Facts & features
Interior
Bedrooms & bathrooms
- Bedrooms: 2
- Bathrooms: 1
- Full bathrooms: 1
Rooms
- Room types: Florida Room, Utility Room
Primary bedroom
- Features: Ceiling Fan(s), Built-in Closet
- Level: First
- Area: 1554 Square Feet
- Dimensions: 111x14
Bedroom 2
- Features: Built-in Closet
- Level: First
- Area: 80 Square Feet
- Dimensions: 10x8
Bathroom 1
- Features: Shower No Tub
- Level: First
- Area: 40 Square Feet
- Dimensions: 5x8
Florida room
- Level: First
- Area: 253 Square Feet
- Dimensions: 23x11
Kitchen
- Level: First
- Area: 130 Square Feet
- Dimensions: 10x13
Laundry
- Level: First
- Area: 40 Square Feet
- Dimensions: 5x8
Living room
- Features: Ceiling Fan(s)
- Level: First
- Area: 195 Square Feet
- Dimensions: 13x15
Heating
- Central, Electric
Cooling
- Central Air
Appliances
- Included: Dryer, Electric Water Heater, Microwave, Range, Range Hood, Refrigerator, Washer
- Laundry: Inside, Laundry Chute
Features
- Built-in Features, Ceiling Fan(s), Open Floorplan
- Flooring: Carpet
- Windows: Window Treatments
- Has fireplace: No
- Furnished: Yes
Interior area
- Total structure area: 1,758
- Total interior livable area: 840 sqft
Video & virtual tour
Property
Parking
- Total spaces: 1
- Parking features: Covered
- Carport spaces: 1
Features
- Levels: One
- Stories: 1
- Patio & porch: Covered, Enclosed, Screened
- Exterior features: Storage
Lot
- Size: 4,000 Square Feet
- Features: Level
- Residential vegetation: Mature Landscaping
Details
- Additional structures: Shed(s), Storage, Workshop
- Parcel number: 0926210040000000200
- Zoning: RMH
- Special conditions: None
Construction
Type & style
- Home type: MobileManufactured
- Property subtype: Manufactured Home, Single Family Residence
Materials
- Vinyl Siding
- Foundation: Crawlspace
- Roof: Metal
Condition
- New construction: No
- Year built: 1981
Utilities & green energy
- Sewer: Public Sewer
- Water: Public
- Utilities for property: BB/HS Internet Available, Cable Available, Electricity Connected, Sewer Connected, Street Lights, Water Connected
Community & HOA
Community
- Features: Association Recreation - Owned, Buyer Approval Required, Clubhouse, Deed Restrictions, Golf Carts OK, Pool
- Pet fee: $0 monthly
- Senior community: Yes
- Subdivision: OAKS ROYAL MOBILE HOME SUB
HOA
- Has HOA: Yes
- Amenities included: Clubhouse, Pool, Recreation Facilities, Shuffleboard Court
- Services included: Common Area Taxes, Community Pool, Pool Maintenance
- HOA fee: $38 monthly
- HOA name: Debbie Gates
- HOA phone: 813-770-5060
Location
- Region: Zephyrhills
Financial & listing details
- Price per square foot: $124/sqft
- Tax assessed value: $114,826
- Annual tax amount: $699
- Date on market: 10/21/2026
- Cumulative days on market: 20 days
- Listing terms: Cash,Conventional
- Ownership: Fee Simple
- Total actual rent: 0
- Electric utility on property: Yes
- Road surface type: Paved, Asphalt
- Body type: Single Wide
Estimated market value
Not available
Estimated sales range
Not available
Not available
Price history
| Date | Event | Price |
|---|---|---|
| 10/21/2026 | Listed for sale | $104,000+258.6%$124/sqft |
Source:  Stellar MLS #TB8560320 Report a problem | ||
| 4/6/2011 | Sold | $29,000-22.7%$35/sqft |
Source: Public Record Report a problem | ||
| 12/12/2008 | Sold | $37,500$45/sqft |
Source: Public Record Report a problem | ||
Public tax history
| Year | Property taxes | Tax assessment |
|---|---|---|
| 2025 | $700 +2.4% | $74,640 +2.9% |
| 2024 | $684 -11.9% | $72,540 |
| 2023 | $776 -1.8% | $72,540 +4.1% |
| 2022 | $790 +1% | $69,667 +4.9% |
| 2021 | $783 -28.9% | $66,392 +27.6% |
| 2020 | $1,101 +1.1% | $52,050 +8% |
| 2019 | $1,088 | $48,190 +10% |
| 2018 | $1,088 +8.8% | $43,816 +5.5% |
| 2017 | $1,000 +7.6% | $41,539 +21.9% |
| 2016 | $929 +34% | $34,089 +1.5% |
| 2015 | $693 +3.7% | $33,578 +0.9% |
| 2014 | $668 | $33,270 -0.9% |
| 2013 | -- | $33,576 -1.1% |
| 2012 | -- | $33,960 +0.8% |
| 2011 | -- | $33,699 -6.3% |
| 2010 | -- | $35,967 -2.4% |
| 2009 | -- | $36,834 -8.3% |
| 2008 | -- | $40,149 -5.8% |
| 2007 | -- | $42,624 +20% |
| 2006 | -- | $35,526 +4.9% |
| 2005 | -- | $33,867 +1.5% |
| 2004 | -- | $33,355 +14.2% |
| 2003 | -- | $29,207 -1.2% |
| 2002 | -- | $29,563 +5.4% |
| 2000 | -- | $28,057 |
| 1999 | -- | $28,057 |
Find assessor info on the county website
Monthly payment
Climate risks
Neighborhood: 33541
Similar homes
- $104,9002 bd1 ba768 sqft36346 LE SABRE WAY, ZEPHYRHILLS, FL 33541For Sale

 MLS ID #TB8546021, Troy Duprey, KELLER WILLIAMS TAMPA CENTRAL. Stellar MLS
- $115,0002 bd2 ba784 sqft5309 MONTEGO DRIVE, ZEPHYRHILLS, FL 33541For Sale
 MLS ID #TB8543655, Christy Brewer, BREWER REALTY. Stellar MLS
- $108,0002 bd1 ba648 sqft5315 ANTIGUA DRIVE, ZEPHYRHILLS, FL 33541For Sale
 MLS ID #TB8516153, Troy Duprey, KELLER WILLIAMS TAMPA CENTRAL. Stellar MLS
- $99,9002 bd2 ba736 sqft7154 EL MEYERS STREET, ZEPHYRHILLS, FL 33541For Sale
 MLS ID #TB8561360, Troy Duprey, KELLER WILLIAMS TAMPA CENTRAL. Stellar MLS
- $109,9002 bd2 ba1k sqft37249 HAMMOND DRIVE, ZEPHYRHILLS, FL 33541For SaleMLS ID #TB8533966, Patty Hurlburt, BHHS FLORIDA PROPERTIES GROUP. Stellar MLS
- $109,5002 bd2 ba846 sqft37332 SANDRA AVENUE, ZEPHYRHILLS, FL 33542For SaleMLS ID #TB8560332, Troy Duprey, KELLER WILLIAMS TAMPA CENTRAL. Stellar MLS
- $123,5002 bd2 ba1k sqft7102 EL CONQUISTADOR STREET, ZEPHYRHILLS, FL 33541For SaleMLS ID #TB8564575, Lisa Prisco, KELLER WILLIAMS TAMPA CENTRAL. Stellar MLS
- $99,5002 bd1 ba872 sqft5503 BARBARA STREET, ZEPHYRHILLS, FL 33542For SaleMLS ID #TB8559928, Joe Desmarais, BETMAR REALTY CORP. Stellar MLS
- $108,4442 bd2 ba778 sqft35045 CYNTHIA AVENUE, ZEPHYRHILLS, FL 33541For SaleMLS ID #TB8487695, Tony Baroni, KELLER WILLIAMS SUBURBAN TAMPA. Stellar MLS
- $114,0002 bd2 ba1k sqft5302 POWHATTAN STREET, ZEPHYRHILLS, FL 33542For SaleMLS ID #TB8544333, Debbie Sexton-Burton, VITIS REALTY. Stellar MLS
- $114,9002 bd2 ba792 sqft4603 NEWCOMB AVENUE, ZEPHYRHILLS, FL 33541For SaleMLS ID #TB8465090, Tetiana Gapych, CHARLES RUTENBERG REALTY INC. Stellar MLS
- $85,0002 bd1 ba672 sqft5318 ASTRID DRIVE, ZEPHYRHILLS, FL 33541For SaleMLS ID #TB8533151, Troy Duprey, KELLER WILLIAMS TAMPA CENTRAL. Stellar MLS
- $115,0002 bd2 ba888 sqft7047 EL MATADOR STREET, ZEPHYRHILLS, FL 33541For SaleMLS ID #TB8506572, Troy Duprey, KELLER WILLIAMS TAMPA CENTRAL. Stellar MLS
- $99,0002 bd2 ba848 sqft5330 BETMAR DRIVE, ZEPHYRHILLS, FL 33542For SaleMLS ID #TB8490311, Linda Rotante, KELLER WILLIAMS TAMPA CENTRAL. Stellar MLS
- $89,0002 bd2 ba735 sqft4900 BRITNI WAY #Lot 70, ZEPHYRHILLS, FL 33541For SaleMLS ID #TB8538970, Shelley Kreider, COLDWELL BANKER AQUATERRA REALTY. Stellar MLS
- $130,0002 bd2 ba852 sqft4121 JOYFUL LANE, ZEPHYRHILLS, FL 33541For SaleMLS ID #TB8562702, Michael Hines, CENTURY 21 BILL NYE REALTY. Stellar MLS
- $100,0002 bd2 ba804 sqft38513 WILLOUGHBY DRIVE, ZEPHYRHILLS, FL 33540For SaleMLS ID #TB8516870, Jo Uber, BINGHAM REALTY INC. Stellar MLS
- $94,5002 bd2 ba624 sqft5238 BETMAR DRIVE, ZEPHYRHILLS, FL 33542For SaleMLS ID #TB8515737, Troy Duprey, KELLER WILLIAMS TAMPA CENTRAL. Stellar MLS
- $124,9002 bd1 ba944 sqft36917 GRACE AVENUE, ZEPHYRHILLS, FL 33542For SaleMLS ID #TB8547422, Sue Melhorn, KELLER WILLIAMS TAMPA CENTRAL. Stellar MLS
- $125,0002 bd2 ba960 sqft37021 SANDRA AVENUE, ZEPHYRHILLS, FL 33542For SaleMLS ID #TB8538815, Linda Rotante, KELLER WILLIAMS TAMPA CENTRAL. Stellar MLS
