Roomy 2 Bedroom, 1.5 Bath Single Wide in a Friendly 55+ Community Step into comfort and easy living in this spacious single wide home, offered fully furnished and ready for immediate enjoyment. Located in a welcoming 55+ community, this property delivers the perfect blend of relaxation, convenience, and amenities. Inside, you’ll find a large living room, a dedicated family room, and a separate dining area, giving you plenty of space to spread out and entertain. The split bedroom layout provides privacy for you and your guests, with a full bath plus an additional half bath for added convenience. Enjoy Florida living at its best on the screened lanai just off the family room—ideal for morning coffee, evening breezes, or quiet afternoons with a book. A storage shed offers extra room for tools, hobbies, or seasonal items. This pet friendly community welcomes golf carts and offers a variety of amenities, including a clubhouse, pool, shuffleboard, and horseshoes—perfect for staying active and social. Whether you’re looking for a seasonal retreat or a full-time residence, this home delivers comfort, space, and a vibrant community lifestyle
For sale
Price cut: $25K (7/6)
$100,000
38513 WILLOUGHBY DRIVE, ZEPHYRHILLS, FL 33540
2beds
804sqft
Mobile Home
Built in 1972
5,663 Square Feet Lot
$-- Zestimate®
$124/sqft
$42/mo HOA
What's special
Storage shedSplit bedroom layoutOffered fully furnishedSeparate dining areaDedicated family roomSpacious single wide home
- 37 days |
- 93 |
- 3 |
Zillow last checked:
Listing updated:
Listed by:
Jo Uber 813-997-1906,
BINGHAM REALTY INC 813-788-2759
Source: Stellar MLS,MLS#: TB8516870 Originating MLS: Suncoast Tampa
Originating MLS: Suncoast Tampa
Facts & features
Interior
Bedrooms & bathrooms
- Bedrooms: 2
- Bathrooms: 2
- Full bathrooms: 1
- 1/2 bathrooms: 1
Primary bedroom
- Features: Built-in Closet
- Level: First
- Area: 121 Square Feet
- Dimensions: 11x11
Bedroom 2
- Features: Built-in Closet
- Level: First
- Area: 90 Square Feet
- Dimensions: 9x10
Dining room
- Level: First
- Area: 110 Square Feet
- Dimensions: 10x11
Florida room
- Level: First
- Area: 143 Square Feet
- Dimensions: 11x13
Kitchen
- Level: First
- Area: 77 Square Feet
- Dimensions: 7x11
Living room
- Level: First
- Area: 234 Square Feet
- Dimensions: 13x18
Heating
- Central
Cooling
- Central Air
Appliances
- Included: Dishwasher, Dryer, Electric Water Heater, Microwave, Range, Refrigerator, Washer
- Laundry: Outside
Features
- Ceiling Fan(s), Living Room/Dining Room Combo, Split Bedroom, Thermostat
- Flooring: Carpet, Laminate, Linoleum
- Doors: Sliding Doors
- Windows: Window Treatments
- Has fireplace: Yes
- Fireplace features: Decorative, Electric, Free Standing, Living Room
- Furnished: Yes
Interior area
- Total structure area: 2,050
- Total interior livable area: 804 sqft
Video & virtual tour
Property
Parking
- Total spaces: 1
- Parking features: Carport
- Carport spaces: 1
Features
- Levels: One
- Stories: 1
- Exterior features: Awning(s), Sidewalk, Storage
Lot
- Size: 5,663 Square Feet
Details
- Parcel number: 2326210040005000190
- Zoning: ORMH
- Special conditions: None
Construction
Type & style
- Home type: MobileManufactured
- Property subtype: Mobile Home
Materials
- Vinyl Siding
- Foundation: Crawlspace
- Roof: Metal
Condition
- New construction: No
- Year built: 1972
Utilities & green energy
- Sewer: Public Sewer
- Water: Public
- Utilities for property: Cable Available, Electricity Connected, Public, Sewer Connected, Water Connected
Community & HOA
Community
- Features: Association Recreation - Owned, Buyer Approval Required, Clubhouse, Deed Restrictions, Golf Carts OK, Pool, Sidewalks
- Pet fee: $0 monthly
- Senior community: Yes
- Subdivision: SHADY OAKS MOBILE MODULAR ESTATES
HOA
- Has HOA: Yes
- Amenities included: Clubhouse, Pool, Shuffleboard Court
- Services included: Common Area Taxes, Community Pool, Reserve Fund, Pool Maintenance, Private Road
- HOA fee: $42 monthly
- HOA name: Donal Plummer, Pres
- HOA phone: 443-812-3462
Location
- Region: Zephyrhills
Financial & listing details
- Price per square foot: $124/sqft
- Tax assessed value: $92,087
- Annual tax amount: $1,761
- Date on market: 6/21/2026
- Cumulative days on market: 37 days
- Listing terms: Cash
- Ownership: Fee Simple
- Total actual rent: 0
- Electric utility on property: Yes
- Road surface type: Asphalt
- Body type: Single Wide

Jo Uber
(813) 779-1200
By pressing Contact Agent, you agree that the real estate professional identified above may call/text you about your search, which may involve use of automated means and pre-recorded/artificial voices. You don't need to consent as a condition of buying any property, goods, or services. Message/data rates may apply. You also agree to our Terms of Use. Zillow does not endorse any real estate professionals. We may share information about your recent and future site activity with your agent to help them understand what you're looking for in a home.
Estimated market value
Not available
Estimated sales range
Not available
$1,311/mo
Price history
| Date | Event | Price |
|---|---|---|
| 7/6/2026 | Price change | $100,000-20%$124/sqft |
Source:  Stellar MLS #TB8516870 Report a problem Stellar MLS #TB8516870 Report a problem | ||
| 6/21/2026 | Listed for sale | $125,000+228.9%$155/sqft |
Source: Stellar MLS #TB8516870 Report a problem | ||
| 1/22/2010 | Sold | $38,000-20.8%$47/sqft |
Source: Public Record Report a problem | ||
| 5/1/2006 | Sold | $48,000+57.4%$60/sqft |
Source: Public Record Report a problem | ||
| 3/31/1994 | Sold | $30,500$38/sqft |
Source: Public Record Report a problem | ||
Public tax history
| Year | Property taxes | Tax assessment |
|---|---|---|
| 2024 | $1,595 +14.2% | $92,087 +26.1% |
| 2023 | $1,396 +18.7% | $73,010 +18.8% |
| 2022 | $1,176 +7.8% | $61,481 +12% |
| 2021 | $1,091 +7.8% | $54,870 +9.1% |
| 2020 | $1,011 +6.1% | $50,290 +8% |
| 2019 | $953 | $46,576 +1.7% |
| 2018 | $953 +5.6% | $45,802 +18.9% |
| 2017 | $903 +8.6% | $38,519 +8% |
| 2016 | $831 +12.3% | $35,658 +4.1% |
| 2015 | $740 +3.4% | $34,256 +0.8% |
| 2014 | $715 | $33,975 +0.3% |
| 2013 | -- | $33,865 -0.2% |
| 2012 | -- | $33,946 -21.6% |
| 2011 | -- | $43,319 +7.5% |
| 2010 | -- | $40,310 -0.2% |
| 2009 | -- | $40,409 -6.7% |
| 2008 | -- | $43,290 -5.7% |
| 2007 | -- | $45,905 +11.1% |
| 2006 | -- | $41,324 +5.5% |
| 2005 | -- | $39,161 +10% |
| 2004 | -- | $35,615 +46.6% |
| 2003 | -- | $24,299 +6.8% |
| 2002 | -- | $22,759 -1.9% |
| 2000 | -- | $23,188 |
| 1999 | -- | $23,188 |
Find assessor info on the county website
Monthly payment
Climate risks
Neighborhood: 33540
Nearby schools
GreatSchools rating
- 1/10Chester W. Taylor, Jr. Elementary SchoolGrades: PK-5Distance: 4 mi
- 3/10Raymond B. Stewart Middle SchoolGrades: 6-8Distance: 2 mi
- 2/10Zephyrhills High SchoolGrades: 9-12Distance: 2.7 mi
- $65,0002 bd1 ba808 sqft38509 Willoughby Dr, Zephyrhills, FL 33540Sold
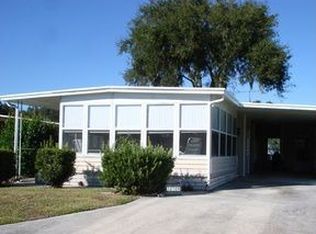
- $71,400-- bd1 ba684 sqft38517 Willoughby Dr, Zephyrhills, FL 33540Off Market
- $85,000-- bd1 ba672 sqft38505 Willoughby Dr, Zephyrhills, FL 33540Off Market
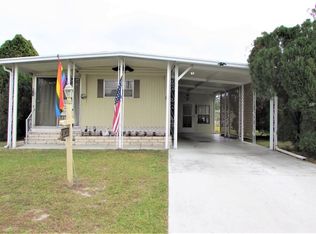
- $120,0002 bd2 ba672 sqft38521 Willoughby Dr, Zephyrhills, FL 33540Sold
- $91,400-- bd2 ba1k sqft38518 Cone Dr, Zephyrhills, FL 33540Off Market
- $99,000-- bd2 ba960 sqft38512 Cone Dr, Zephyrhills, FL 33540Off Market
- $97,9002 bd2 ba1k sqft38520 Cone Dr, Zephyrhills, FL 33540Off Market
- $125,2002 bd2 ba1k sqft38508 Willoughby Dr, Zephyrhills, FL 33540Off Market
Similar homes
- $79,9002 bd1 ba872 sqft3718 CASTLE DRIVE, ZEPHYRHILLS, FL 33540For Sale

 MLS ID #TB8460096, Jo Uber, BINGHAM REALTY INC. Stellar MLS
 - $139,0002 bd1 ba768 sqft3734 CASTLE DRIVE, ZEPHYRHILLS, FL 33540For Sale
 MLS ID #TB8509383, Jo Uber, BINGHAM REALTY INC. Stellar MLS
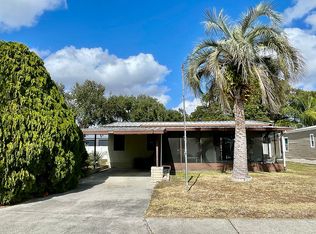
 - $97,8002 bd2 ba900 sqft36335 Bonney Dr, Zephyrhills, FL 33541For Sale By Owner
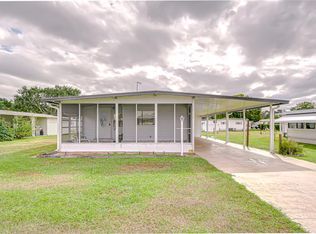
- $99,9002 bd2 ba897 sqft39524 DUNDEE ROAD, ZEPHYRHILLS, FL 33542For Sale
 MLS ID #TB8452837, Kathryn Vanater, CENTURY 21 BILL NYE REALTY. Stellar MLS
 - $110,0002 bd2 ba848 sqft5330 BETMAR DRIVE, ZEPHYRHILLS, FL 33542For SaleMLS ID #TB8490311, Linda Rotante, KELLER WILLIAMS RLTY NEW TAMPA. Stellar MLS
- $98,6002 bd2 ba972 sqft37536 AMIGO DRIVE, ZEPHYRHILLS, FL 33541For SaleMLS ID #TB8483857, Tim Holmes, REAL BROKER, LLC. Stellar MLS
- $108,0002 bd1 ba648 sqft5315 ANTIGUA DRIVE, ZEPHYRHILLS, FL 33541For SaleMLS ID #TB8516153, Troy Duprey, KELLER WILLIAMS RLTY NEW TAMPA. Stellar MLS
- $105,0002 bd1 ba736 sqft37241 CORA AVENUE, ZEPHYRHILLS, FL 33542For SaleMLS ID #T3517355, Joe Desmarais, BETMAR REALTY CORP. Stellar MLS
- $100,0002 bd2 ba864 sqft4632 BLOSSOM BOULEVARD #4632, ZEPHYRHILLS, FL 33542For SaleMLS ID #A4695613, Bill Cunningham, PA, REALTY ONE GROUP MVP. Stellar MLS
- $96,0002 bd2 ba840 sqft7209 EL MEYERS STREET, ZEPHYRHILLS, FL 33541For SaleMLS ID #TB8470825, Albert Fava IV, COLDWELL BANKER AQUATERRA REALTY. Stellar MLS
- $113,0002 bd2 ba768 sqft39438 ROCKFORD AVENUE, ZEPHYRHILLS, FL 33542For SaleMLS ID #TB8476011, Albert Fava IV, COLDWELL BANKER AQUATERRA REALTY. Stellar MLS
- $105,0002 bd2 ba782 sqft37812 VALENCIA AVENUE, ZEPHYRHILLS, FL 33541For SaleMLS ID #TB8472714, Troy Duprey, KELLER WILLIAMS RLTY NEW TAMPA. Stellar MLS
- $99,0002 bd2 ba1k sqft6373 Forest Lake Dr Lot 79, Zephyrhills, FL 33540For SaleMLS ID #11474330, Mellissa Mccloskey, Forest Lake Estates. My State MLS
- $89,5002 bd1 ba480 sqft37748 MARKLAND AVENUE, ZEPHYRHILLS, FL 33542For SaleMLS ID #TB8509305, Wayne Tanner, KILGORE REAL ESTATE OF PASCO. Stellar MLS
- $99,9002 bd1 ba723 sqft4920 BRITNI WAY #074, ZEPHYRHILLS, FL 33541For SaleMLS ID #TB8478804, Shelley Kreider, COLDWELL BANKER AQUATERRA REALTY. Stellar MLS
- $108,0002 bd2 ba1k sqft7203 EL MEYERS STREET, ZEPHYRHILLS, FL 33541For SaleMLS ID #TB8505916, Troy Duprey, KELLER WILLIAMS RLTY NEW TAMPA. Stellar MLS
- $78,0002 bd1 ba720 sqft38961 STAPLEY CIRCLE, ZEPHYRHILLS, FL 33540For SaleMLS ID #TB8492010, Andy Saunders, LIFESTYLE CHOICE REALTY, INC.. Stellar MLS
- $115,0002 bd2 ba888 sqft7047 EL MATADOR STREET, ZEPHYRHILLS, FL 33541For SaleMLS ID #TB8506572, Troy Duprey, KELLER WILLIAMS RLTY NEW TAMPA. Stellar MLS
- $77,0002 bd2 ba955 sqft38533 LANSING AVENUE, ZEPHYRHILLS, FL 33542For SaleMLS ID #W7886332, Debra Johnson, D.R. JOHNSON REALTY, LLC. Stellar MLS
- $113,9002 bd1 ba684 sqft34543 SWEETPEA LANE, ZEPHYRHILLS, FL 33541For SaleMLS ID #TB8472645, Coleen Garner, CENTURY 21 ELITE LOCATIONS, INC. Stellar MLS
