Updated 2 Bedroom, 1 Bath Doublewide in a Vibrant 55+ Community — You Own the Land This beautifully recently updated doublewide mobile home located in a friendly, amenity rich 55+ community where you own the land and the HOA fee is an incredibly low annual $500. This move in ready, fully furnished property blends modern upgrades with relaxed Florida living. The exterior has been freshly painted, giving the home crisp curb appeal. Step inside to bright and open living area with easy care floors-new vinyl flooring in both bedrooms and a completely remodeled bathroom that feels fresh, clean, and contemporary. The home features Anderson windows for quality, comfort, and energy efficiency, and the roof is only 6 years old, offering peace of mind for years to come. Enjoy Florida’s sunsets from your west facing enclosed sun porch or unwind on the open outdoor porch. There is a detached shed for extra storage or a workplace for hobbies. This golf cart friendly, pet friendly community offers a lifestyle that’s hard to beat: a heated pool, shuffleboard, horseshoes, bocce ball, and an active clubhouse filled with activities, events, and friendly neighbors. Everything you need is close - shopping, dining, medical facilities, and local attractions. This home is the perfect blend of comfort, updates, affordability, and community living and affordable for full-time or seasonal living.
For sale
Price cut: $14K (9/7)
$125,000
3734 CASTLE DRIVE, ZEPHYRHILLS, FL 33540
2beds
768sqft
Mobile Home
Built in 1971
5,227 Square Feet Lot
$-- Zestimate®
$163/sqft
$42/mo HOA
What's special
Completely remodeled bathroomOpen outdoor porchCrisp curb appealEasy care floors
- 159 days
- 33
- 6
Zillow last checked:
Listing updated:
Listed by:
Jo Uber 813-997-1906,
BINGHAM REALTY INC 813-788-2759
Source: Stellar MLS,MLS#: TB8509383 Originating MLS: Suncoast Tampa
Originating MLS: Suncoast Tampa
Facts & features
Interior
Bedrooms & bathrooms
- Bedrooms: 2
- Bathrooms: 1
- Full bathrooms: 1
Primary bedroom
- Features: Built-in Closet
- Level: First
- Area: 132 Square Feet
- Dimensions: 11x12
Bedroom 2
- Features: Built-in Closet
- Level: First
- Area: 90 Square Feet
- Dimensions: 9x10
Florida room
- Level: First
- Area: 77 Square Feet
- Dimensions: 7x11
Kitchen
- Features: Pantry
- Level: First
- Area: 110 Square Feet
- Dimensions: 10x11
Living room
- Features: Ceiling Fan(s)
- Level: First
- Area: 198 Square Feet
- Dimensions: 11x18
Heating
- Central
Cooling
- Central Air
Appliances
- Included: Dryer, Electric Water Heater, Microwave, Range, Refrigerator, Washer
- Laundry: Outside
Features
- Ceiling Fan(s), Eating Space In Kitchen
- Flooring: Ceramic Tile, Laminate, Linoleum, Vinyl
- Windows: Window Treatments
- Has fireplace: No
- Furnished: Yes
Interior area
- Total structure area: 1,464
- Total interior livable area: 768 sqft
Video & virtual tour
Property
Parking
- Total spaces: 1
- Parking features: Driveway
- Carport spaces: 1
- Has uncovered spaces: Yes
Features
- Levels: One
- Stories: 1
- Exterior features: Awning(s), Sidewalk
Lot
- Size: 5,227 Square Feet
Details
- Additional structures: Shed(s)
- Parcel number: 232621004000A000520
- Zoning: ORMH
- Special conditions: None
Construction
Type & style
- Home type: MobileManufactured
- Property subtype: Mobile Home
Materials
- Vinyl Siding
- Foundation: Crawlspace
- Roof: Membrane
Condition
- New construction: No
- Year built: 1971
Utilities & green energy
- Sewer: Public Sewer
- Water: Public
- Utilities for property: Cable Available, Electricity Connected, Public, Sewer Connected, Water Connected
Community & HOA
Community
- Features: Association Recreation - Owned, Buyer Approval Required, Clubhouse, Deed Restrictions, Golf Carts OK, Pool, Sidewalks
- Pet fee: $0 monthly
- Senior community: Yes
- Subdivision: SHADY OAKS MOBILE MODULAR ESTATES
HOA
- Has HOA: Yes
- Amenities included: Clubhouse, Pool, Shuffleboard Court
- Services included: Common Area Taxes, Reserve Fund
- HOA fee: $42 monthly
- HOA name: Donal Plummer, Pres
- HOA phone: 443-812-3462
Location
- Region: Zephyrhills
Financial & listing details
- Price per square foot: $163/sqft
- Tax assessed value: $85,484
- Annual tax amount: $1,537
- Date on market: 5/16/2026
- Cumulative days on market: 160 days
- Listing terms: Cash,Conventional
- Ownership: Fee Simple
- Total actual rent: 0
- Electric utility on property: Yes
- Road surface type: Asphalt
- Body type: Double Wide
Estimated market value
Not available
Estimated sales range
Not available
Not available
Price history
| Date | Event | Price |
|---|---|---|
| 9/7/2026 | Price change | $125,000-10.1%$163/sqft |
Source:  Stellar MLS #TB8509383 Report a problem Stellar MLS #TB8509383 Report a problem | ||
| 5/16/2026 | Listed for sale | $139,000+152.7%$181/sqft |
Source: Stellar MLS #TB8509383 Report a problem | ||
| 12/10/2025 | Sold | $55,000-15.4%$72/sqft |
Source: Stellar MLS #TB8366780 Report a problem | ||
| 11/8/2025 | Pending sale | $65,000$85/sqft |
Source: Stellar MLS #TB8366780 Report a problem | ||
| 11/6/2025 | Price change | $65,000-7.1%$85/sqft |
Source: Stellar MLS #TB8366780 Report a problem | ||
| 10/24/2025 | Pending sale | $70,000$91/sqft |
Source: Stellar MLS #TB8366780 Report a problem | ||
| 9/25/2025 | Listed for sale | $70,000-22.2%$91/sqft |
Source: Stellar MLS #TB8366780 Report a problem | ||
| 3/27/2025 | Listed for sale | $90,000+150%$117/sqft |
Source: Stellar MLS #TB8366780 Report a problem | ||
| 12/10/2007 | Sold | $36,000$47/sqft |
Source: Public Record Report a problem | ||
Public tax history
| Year | Property taxes | Tax assessment |
|---|---|---|
| 2025 | $1,483 +9.5% | $85,484 +14% |
| 2024 | $1,355 +13.5% | $74,976 +24.3% |
| 2023 | $1,193 +17.4% | $60,314 +17.4% |
| 2022 | $1,016 +7.9% | $51,361 +12.8% |
| 2021 | $942 +7% | $45,546 +8.2% |
| 2020 | $881 +5.4% | $42,091 +7.1% |
| 2019 | $836 | $39,293 +1.5% |
| 2018 | $836 +4.5% | $38,721 +16.8% |
| 2017 | $800 +7.7% | $33,154 +6.8% |
| 2016 | $742 +11% | $31,035 +3.1% |
| 2015 | $669 +3.6% | $30,090 +0.9% |
| 2014 | $645 | $29,811 +0.3% |
| 2013 | -- | $29,711 +0.1% |
| 2012 | -- | $29,693 -20.4% |
| 2011 | -- | $37,320 +6.6% |
| 2010 | -- | $35,014 -0.1% |
| 2009 | -- | $35,032 -6.1% |
| 2008 | -- | $37,321 -5% |
| 2007 | -- | $39,266 +15% |
| 2006 | -- | $34,136 +5.1% |
| 2005 | -- | $32,481 +8.4% |
| 2004 | -- | $29,967 +48.1% |
| 2003 | -- | $20,232 +6.7% |
| 2002 | -- | $18,970 -1.1% |
| 2000 | -- | $19,190 |
| 1999 | -- | $19,190 |
Find assessor info on the county website
Monthly payment
Climate risks
Neighborhood: 33540
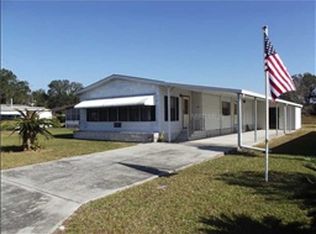
Similar homes
- $100,0002 bd2 ba804 sqft38513 WILLOUGHBY DRIVE, ZEPHYRHILLS, FL 33540For Sale
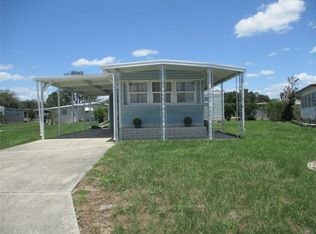
 MLS ID #TB8516870, Jo Uber, BINGHAM REALTY INC. Stellar MLS
 - $150,0002 bd2 ba1.1k sqft38536 CONE DRIVE, ZEPHYRHILLS, FL 33540For Sale
 MLS ID #TB8532488, Jo Uber, BINGHAM REALTY INC. Stellar MLS
 - $125,0002 bd2 ba960 sqft37021 SANDRA AVENUE, ZEPHYRHILLS, FL 33542For Sale
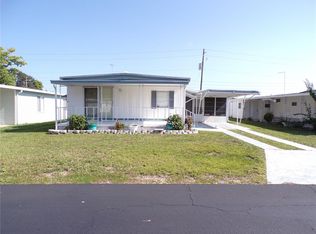 MLS ID #TB8538815, Linda Rotante, KELLER WILLIAMS TAMPA CENTRAL. Stellar MLS
 - $124,9002 bd1 ba944 sqft36917 GRACE AVENUE, ZEPHYRHILLS, FL 33542For Sale
 MLS ID #TB8547422, Sue Melhorn, KELLER WILLIAMS TAMPA CENTRAL. Stellar MLS
 - $128,0002 bd2 ba768 sqft39438 ROCKFORD AVENUE, ZEPHYRHILLS, FL 33542For SaleMLS ID #TB8476011, Albert Fava IV, COLDWELL BANKER AQUATERRA REALTY. Stellar MLS
- $125,4002 bd2 ba1.1k sqft6253 BALMY LANE, ZEPHYRHILLS, FL 33542For SaleMLS ID #TB8515979, Susan Colby, DALTON WADE INC. Stellar MLS
- $125,0002 bd2 ba864 sqft34542 SWEETPEA LANE, ZEPHYRHILLS, FL 33541For SaleMLS ID #TB8479197, Jo Uber, BINGHAM REALTY INC. Stellar MLS
- $138,9002 bd2 ba988 sqft37631 CAMPO AVENUE, ZEPHYRHILLS, FL 33541For SaleMLS ID #TB8558896, Coleen Garner, CENTURY 21 ELITE LOCATIONS, INC. Stellar MLS
- $115,0002 bd2 ba832 sqft(Undisclosed Address), ZEPHYRHILLS, FL 33542For SaleMLS ID #O6438581, Mera Gunter, FOWLKES REALTY CO. Stellar MLS
- $139,5902 bd2 ba864 sqft37048 LOIS AVENUE, ZEPHYRHILLS, FL 33542For SaleMLS ID #TB8546533, Joe Desmarais, BETMAR REALTY CORP. Stellar MLS
- $150,0002 bd2 ba1k sqft34405 COUNTRYSIDE DRIVE, WESLEY CHAPEL, FL 33543For SaleMLS ID #S5160070, Tabatha Ramos, TURNKEY HOMES REAL ESTATE CORP. Stellar MLS
- $119,9002 bd2 ba784 sqft5309 MONTEGO DRIVE, ZEPHYRHILLS, FL 33541For SaleMLS ID #TB8543655, Christy Brewer, BREWER REALTY. Stellar MLS
- $114,0002 bd2 ba1k sqft5302 POWHATTAN STREET, ZEPHYRHILLS, FL 33542For SaleMLS ID #TB8544333, Debbie Sexton-Burton, VITIS REALTY. Stellar MLS
- $129,0002 bd2 ba1k sqft7048 EL MEYERS STREET, ZEPHYRHILLS, FL 33541For SaleMLS ID #TB8502875, Sandi McGlathery, PREMIER SOTHEBYS INTL REALTY. Stellar MLS
- $108,0002 bd1 ba648 sqft5315 ANTIGUA DRIVE, ZEPHYRHILLS, FL 33541For SaleMLS ID #TB8516153, Troy Duprey, KELLER WILLIAMS TAMPA CENTRAL. Stellar MLS
- $115,0002 bd2 ba888 sqft7047 EL MATADOR STREET, ZEPHYRHILLS, FL 33541For SaleMLS ID #TB8506572, Troy Duprey, KELLER WILLIAMS TAMPA CENTRAL. Stellar MLS
- $125,0002 bd2 ba864 sqft34351 TIMBERLAND BOULEVARD, WESLEY CHAPEL, FL 33543For SaleMLS ID #TB8501870, Adam Grenville, RE/MAX PREMIER GROUP. Stellar MLS
- $134,9002 bd1 ba1k sqft39032 OLA AVENUE, ZEPHYRHILLS, FL 33542For SaleMLS ID #TB8529236, Stephanie Rogers, COLDWELL BANKER AQUATERRA REALTY. Stellar MLS
- $135,4002 bd2 ba864 sqft39219 OLA AVENUE, ZEPHYRHILLS, FL 33542For SaleMLS ID #TB8516310, Michael Lightner, COLDWELL BANKER REALTY. Stellar MLS
- $110,0002 bd1 ba768 sqft36346 LE SABRE WAY, ZEPHYRHILLS, FL 33541For SaleMLS ID #TB8546021, Troy Duprey, KELLER WILLIAMS TAMPA CENTRAL. Stellar MLS
