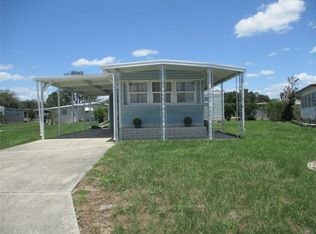
Step into easy Florida living in this charming 2-bedroom, 2-bath mobile home located in a vibrant 55+ community where neighbors become friends and every day feels a little brighter. Perfectly positioned on a corner lot, this home offers added privacy while keeping you just steps from the clubhouse, pool, shuffleboard courts, and community activities—all right behind your backyard. Inside, you’ll find a warm and welcoming layout with a bonus room that can easily serve as a 3rd bedroom, office, craft space, or guest retreat. The home comes partially furnished, making your move simple and stress-free. Bring your pets and your golf cart—both are welcome here. And with an impressively low HOA fee of only $500 per year, you get fantastic amenities without the high cost. Whether you’re running errands or enjoying a day out, you’ll love being close to shopping, medical facilities, restaurants, and downtown attractions. Everything you need is just minutes away. This is more than a home—it’s a lifestyle of comfort, convenience, and community. Come see why this property is the perfect place to enjoy your next chapter.
For sale
$150,000
38536 CONE DRIVE, ZEPHYRHILLS, FL 33540
2beds
1,152sqft
Manufactured Home, Single Family Residence
Built in 1977
5,663 Square Feet Lot
$-- Zestimate®
$130/sqft
$42/mo HOA
What's special
Warm and welcoming layoutCorner lotPartially furnished
- 88 days
- 41
- 0
Zillow last checked:
Listing updated:
Listed by:
Jo Uber 813-997-1906,
BINGHAM REALTY INC 813-788-2759
Source: Stellar MLS,MLS#: TB8532488 Originating MLS: Suncoast Tampa
Originating MLS: Suncoast Tampa
Facts & features
Interior
Bedrooms & bathrooms
- Bedrooms: 2
- Bathrooms: 2
- Full bathrooms: 2
Primary bedroom
- Features: Shower No Tub, Walk-In Closet(s)
- Level: First
- Area: 132 Square Feet
- Dimensions: 11x12
Bedroom 2
- Features: Built-in Closet
- Level: First
- Area: 90 Square Feet
- Dimensions: 9x10
Bonus room
- Features: No Closet
- Level: First
- Area: 171 Square Feet
- Dimensions: 9x19
Dining room
- Features: No Closet
- Level: First
- Area: 81 Square Feet
- Dimensions: 9x9
Kitchen
- Features: Built-in Closet
- Level: First
- Area: 140 Square Feet
- Dimensions: 10x14
Living room
- Features: No Closet
- Level: First
- Area: 276 Square Feet
- Dimensions: 12x23
Heating
- Central
Cooling
- Central Air
Appliances
- Included: Dishwasher, Dryer, Electric Water Heater, Microwave, Range, Refrigerator, Washer
- Laundry: Other
Features
- Built-in Features, Ceiling Fan(s), Eating Space In Kitchen
- Flooring: Carpet, Vinyl
- Windows: Window Treatments
- Has fireplace: No
Interior area
- Total structure area: 1,900
- Total interior livable area: 1,152 sqft
Video & virtual tour
Property
Parking
- Total spaces: 1
- Parking features: Carport
- Carport spaces: 1
Features
- Levels: One
- Stories: 1
- Patio & porch: Front Porch, Patio, Screened
- Exterior features: Private Yard, Sidewalk
Lot
- Size: 5,663 Square Feet
- Features: Corner Lot, In County, Sidewalk
Details
- Parcel number: 232621004000G000130
- Zoning: ORMH
- Special conditions: None
Construction
Type & style
- Home type: MobileManufactured
- Architectural style: Other
- Property subtype: Manufactured Home, Single Family Residence
Materials
- Vinyl Siding
- Foundation: Crawlspace
- Roof: Metal
Condition
- New construction: No
- Year built: 1977
Utilities & green energy
- Sewer: Public Sewer
- Water: Public
- Utilities for property: Cable Available, Public, Sewer Connected, Water Connected
Community & HOA
Community
- Features: Association Recreation - Owned, Buyer Approval Required, Clubhouse, Deed Restrictions, Golf Carts OK, Pool
- Pet fee: $0 monthly
- Senior community: Yes
- Subdivision: SHADY OAKS MOBILE MODULAR ESTATES
HOA
- Has HOA: Yes
- Amenities included: Clubhouse, Pickleball Court(s), Pool, Shuffleboard Court
- Services included: Common Area Taxes, Community Pool, Reserve Fund
- HOA fee: $42 monthly
- HOA name: Doanl Plummer
- HOA phone: 443-812-3462
Location
- Region: Zephyrhills
Financial & listing details
- Price per square foot: $130/sqft
- Tax assessed value: $108,577
- Annual tax amount: $1,874
- Date on market: 7/26/2026
- Cumulative days on market: 88 days
- Listing terms: Cash,Conventional
- Ownership: Fee Simple
- Total actual rent: 0
- Road surface type: Paved, Asphalt
- Body type: Double Wide
Estimated market value
Not available
Estimated sales range
Not available
Not available
Price history
| Date | Event | Price |
|---|---|---|
| 7/26/2026 | Listed for sale | $150,000+134.4%$130/sqft |
Source:  Stellar MLS #TB8532488 Report a problem Stellar MLS #TB8532488 Report a problem | ||
| 4/28/2010 | Sold | $64,000+82.9%$56/sqft |
Source: Public Record Report a problem | ||
| 12/9/2004 | Sold | $35,000-12.3%$30/sqft |
Source: Public Record Report a problem | ||
| 1/23/1999 | Sold | $39,900$35/sqft |
Source: Public Record Report a problem | ||
Public tax history
| Year | Property taxes | Tax assessment |
|---|---|---|
| 2025 | $560 +4.8% | $43,800 +2.9% |
| 2024 | $535 +5.8% | $42,570 |
| 2023 | $506 +9.8% | $42,570 +3% |
| 2022 | $460 +4.9% | $41,330 +6.1% |
| 2021 | $439 +3.6% | $38,970 +1.4% |
| 2020 | $424 +4.6% | $38,440 +2.3% |
| 2019 | $405 | $37,580 +1.9% |
| 2018 | $405 +4.5% | $36,880 |
| 2017 | $387 +2.3% | $36,880 +4.2% |
| 2016 | $379 +15.7% | $35,378 +0.7% |
| 2015 | $327 +5.7% | $35,132 +0.8% |
| 2014 | $310 | $34,857 +0.3% |
| 2013 | -- | $34,739 +0% |
| 2012 | -- | $34,736 -22.3% |
| 2011 | -- | $44,702 +7.9% |
| 2010 | -- | $41,418 -0.3% |
| 2009 | -- | $41,523 -7.1% |
| 2008 | -- | $44,695 -5.9% |
| 2007 | -- | $47,515 +10.1% |
| 2006 | -- | $43,156 +5.8% |
| 2005 | -- | $40,806 +13% |
| 2004 | -- | $36,100 +47.3% |
| 2003 | -- | $24,502 +6.5% |
| 2002 | -- | $23,012 -2.1% |
| 2000 | -- | $23,508 |
| 1999 | -- | $23,508 |
Find assessor info on the county website
Monthly payment
Climate risks
Neighborhood: 33540
Similar homes
- $138,9002 bd2 ba988 sqft37631 CAMPO AVENUE, ZEPHYRHILLS, FL 33541For Sale
 MLS ID #TB8558896, Coleen Garner, CENTURY 21 ELITE LOCATIONS, INC. Stellar MLS
 - $125,0002 bd1 ba768 sqft3734 CASTLE DRIVE, ZEPHYRHILLS, FL 33540For Sale
 MLS ID #TB8509383, Jo Uber, BINGHAM REALTY INC. Stellar MLS
 - $147,9002 bd2 ba1k sqft37015 KAREN AVENUE, ZEPHYRHILLS, FL 33542For Sale
 MLS ID #TB8547772, Joe Desmarais, BETMAR REALTY CORP. Stellar MLS
 - $100,0002 bd2 ba804 sqft38513 WILLOUGHBY DRIVE, ZEPHYRHILLS, FL 33540For Sale
 MLS ID #TB8516870, Jo Uber, BINGHAM REALTY INC. Stellar MLS
 - $149,9002 bd1 ba802 sqft35248 TIFFANI CT #Lot 064, ZEPHYRHILLS, FL 33541For SaleMLS ID #TB8556954, Shelley Kreider, COLDWELL BANKER AQUATERRA REALTY. Stellar MLS
- $139,5902 bd2 ba864 sqft37048 LOIS AVENUE, ZEPHYRHILLS, FL 33542For SaleMLS ID #TB8546533, Joe Desmarais, BETMAR REALTY CORP. Stellar MLS
- $144,9002 bd2 ba1.1k sqft34604 PETUNIA PLACE, ZEPHYRHILLS, FL 33541For SaleMLS ID #TB8471452, Carolyn Krug, COLDWELL BANKER AQUATERRA REALTY. Stellar MLS
- $79,9002 bd1 ba1.3k sqft3718 CASTLE DRIVE, ZEPHYRHILLS, FL 33540For SaleMLS ID #TB8544837, Jo Uber, BINGHAM REALTY INC. Stellar MLS
- $149,9002 bd2 ba1.1k sqft34648 SWEETPEA LANE, ZEPHYRHILLS, FL 33541For SaleMLS ID #TB8417789, Coleen Garner, CENTURY 21 ELITE LOCATIONS, INC. Stellar MLS
- $164,9002 bd2 ba784 sqft5402 MOHAWK STREET, ZEPHYRHILLS, FL 33542For SaleMLS ID #TB8552626, Linda Rotante, KELLER WILLIAMS TAMPA CENTRAL. Stellar MLS
- $159,9002 bd2 ba1k sqft37408 MARTA AVENUE, ZEPHYRHILLS, FL 33542For SaleMLS ID #TB8485590, Joe Desmarais, BETMAR REALTY CORP. Stellar MLS
- $158,4003 bd2 ba1.6k sqft36603 JODI AVENUE, ZEPHYRHILLS, FL 33542For SaleMLS ID #TB8485232, Charlie Bodine, REAL ESTATE FIRM OF FLORIDA, LLC. Stellar MLS
- $125,0002 bd2 ba960 sqft37021 SANDRA AVENUE, ZEPHYRHILLS, FL 33542For SaleMLS ID #TB8538815, Linda Rotante, KELLER WILLIAMS TAMPA CENTRAL. Stellar MLS
- $169,9002 bd2 ba1.1k sqft37530 POCO AVENUE, ZEPHYRHILLS, FL 33541For SaleMLS ID #TB8548024, Allison Vaughn, TOOLBOX SISTERS REALTY LLC. Stellar MLS
- $143,0002 bd2 ba960 sqft35919 VERANO LANE, ZEPHYRHILLS, FL 33541For SaleMLS ID #TB8511592, Natosha Jones, CENTURY 21 BILL NYE REALTY. Stellar MLS
- $139,9002 bd2 ba1.1k sqft3318 CARNATION LANE, ZEPHYRHILLS, FL 33541For SaleMLS ID #TB8464361, Marc Henderson, COLDWELL BANKER REALTY. Stellar MLS
- $139,9002 bd2 ba1.1k sqft10055 COLLINGWOOD AVENUE, DADE CITY, FL 33525For SaleMLS ID #TB8555054, Allison Vaughn, TOOLBOX SISTERS REALTY LLC. Stellar MLS
- $125,4002 bd2 ba1.1k sqft6253 BALMY LANE, ZEPHYRHILLS, FL 33542For SaleMLS ID #TB8515979, Susan Colby, DALTON WADE INC. Stellar MLS
- $129,0002 bd2 ba1k sqft7048 EL MEYERS STREET, ZEPHYRHILLS, FL 33541For SaleMLS ID #TB8502875, Sandi McGlathery, PREMIER SOTHEBYS INTL REALTY. Stellar MLS
- $128,0002 bd2 ba768 sqft39438 ROCKFORD AVENUE, ZEPHYRHILLS, FL 33542For SaleMLS ID #TB8476011, Albert Fava IV, COLDWELL BANKER AQUATERRA REALTY. Stellar MLS
