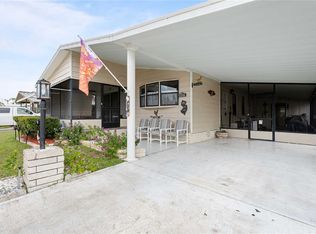
MOVE IN READY! This 2 bedroom, 2 bath Double- wide is fully furnished and well cared for. Tippecanoe Village is a 55+ community the community where you own your land and have low monthly HOA fees. Your fees include use of the amenities plus water, sewer and trash pickup. If you love to cook and spend time in the kitchen you will love the spacious open feel with plenty of room to add a portable island and still have plenty of room with a dinette area at one end of the kitchen. A dining area in the front of the home lets in the sunlight. The large Livingroom can be accessed from the dining room or from the kitchen and leads out to the enclosed porch with many windows to let in the Florida sunlight. A full bath with tub off the hallway is great for guest that can stay in the bedroom across the hall. At the end of the hallway is the primary bedroom and bath with shower. Both bedrooms have walk-in closets. The Florida room is enclosed with windows, carpeted and leads to a laundry room and don't forget to look down the hallway where you will find workshop area.
For sale
$144,900
34604 PETUNIA PLACE, ZEPHYRHILLS, FL 33541
2beds
1,152sqft
Mobile Home
Built in 1974
5,035 Square Feet Lot
$-- Zestimate®
$126/sqft
$80/mo HOA
What's special
Workshop areaFully furnishedLaundry roomDinette area
- 213 days
- 65
- 4
Zillow last checked:
Listing updated:
Listed by:
Carolyn Krug 813-376-1336,
COLDWELL BANKER AQUATERRA REALTY 813-780-7500
Source: Stellar MLS,MLS#: TB8471452 Originating MLS: Suncoast Tampa
Originating MLS: Suncoast Tampa
Facts & features
Interior
Bedrooms & bathrooms
- Bedrooms: 2
- Bathrooms: 2
- Full bathrooms: 2
Primary bedroom
- Features: Walk-In Closet(s)
- Level: First
- Area: 154 Square Feet
- Dimensions: 14x11
Bedroom 2
- Features: Walk-In Closet(s)
- Level: First
- Area: 110 Square Feet
- Dimensions: 11x10
Balcony porch lanai
- Level: First
- Area: 170 Square Feet
- Dimensions: 10x17
Dinette
- Level: First
- Area: 77 Square Feet
- Dimensions: 11x7
Dining room
- Level: First
- Area: 209 Square Feet
- Dimensions: 11x19
Florida room
- Level: First
- Area: 198 Square Feet
- Dimensions: 11x18
Kitchen
- Features: No Closet
- Level: First
- Area: 81 Square Feet
- Dimensions: 9x9
Laundry
- Level: First
- Area: 88 Square Feet
- Dimensions: 11x8
Living room
- Level: First
- Area: 304 Square Feet
- Dimensions: 16x19
Heating
- Central
Cooling
- Central Air
Appliances
- Included: Dryer, Microwave, Range, Range Hood, Refrigerator, Washer
- Laundry: Other
Features
- Ceiling Fan(s)
- Flooring: Vinyl
- Has fireplace: No
- Furnished: Yes
Interior area
- Total structure area: 2,248
- Total interior livable area: 1,152 sqft
Video & virtual tour
Property
Parking
- Total spaces: 1
- Parking features: Carport
- Carport spaces: 1
Features
- Levels: One
- Stories: 1
- Exterior features: Lighting, Storage
Lot
- Size: 5,035 Square Feet
Details
- Parcel number: 1926210020000000470
- Zoning: RMH
- Special conditions: None
Construction
Type & style
- Home type: MobileManufactured
- Property subtype: Mobile Home
Materials
- Vinyl Siding
- Foundation: Crawlspace
- Roof: Roof Over
Condition
- New construction: No
- Year built: 1974
Utilities & green energy
- Sewer: Public Sewer
- Water: Public
- Utilities for property: Sewer Connected
Community & HOA
Community
- Features: Clubhouse, Deed Restrictions
- Pet fee: $0 monthly
- Senior community: Yes
- Subdivision: TIPPECANOE VILLAGE UNREC
HOA
- Has HOA: Yes
- Services included: Sewer, Trash, Water
- HOA fee: $80 monthly
- HOA name: Bernice Schlicht
- HOA phone: 231-445-2937
Location
- Region: Zephyrhills
Financial & listing details
- Price per square foot: $126/sqft
- Tax assessed value: $110,916
- Annual tax amount: $1,696
- Date on market: 2/5/2026
- Cumulative days on market: 213 days
- Ownership: Fee Simple
- Total actual rent: 0
- Road surface type: Paved
- Body type: Double Wide
Estimated market value
Not available
Estimated sales range
Not available
Not available
Price history
| Date | Event | Price |
|---|---|---|
| 2/5/2026 | Listed for sale | $144,900$126/sqft |
Source:  Stellar MLS #TB8471452 Report a problem Stellar MLS #TB8471452 Report a problem | ||
Public tax history
| Year | Property taxes | Tax assessment |
|---|---|---|
| 2025 | $1,767 +8% | $110,916 +8.8% |
| 2024 | $1,636 +11.6% | $101,931 +37.2% |
| 2023 | $1,466 +20.7% | $74,320 +10% |
| 2022 | $1,215 +13.4% | $67,570 +21% |
| 2021 | $1,071 +4.6% | $55,851 +4.8% |
| 2020 | $1,024 -0.2% | $53,290 0% |
| 2019 | $1,026 | $53,296 +2% |
| 2018 | $1,026 +2.3% | $52,226 +6.4% |
| 2017 | $1,003 +5.4% | $49,076 +14.3% |
| 2016 | $952 +14.9% | $42,954 +3.5% |
| 2015 | $829 +2.7% | $41,495 +0% |
| 2014 | $807 | $41,491 +0.3% |
| 2013 | -- | $41,370 +0% |
| 2012 | -- | $41,364 -2.3% |
| 2011 | -- | $42,337 -2.1% |
| 2010 | -- | $43,250 +2% |
| 2009 | -- | $42,393 -9.1% |
| 2008 | -- | $46,632 -9.1% |
| 2007 | -- | $51,317 -1.5% |
| 2006 | -- | $52,078 +35.9% |
| 2005 | -- | $38,319 +2.9% |
| 2004 | -- | $37,227 +11.8% |
| 2003 | -- | $33,291 +17% |
| 2002 | -- | $28,446 +2% |
| 2000 | -- | $27,890 |
| 1999 | -- | $27,890 |
Find assessor info on the county website
Monthly payment
Climate risks
Neighborhood: 33541
Similar homes
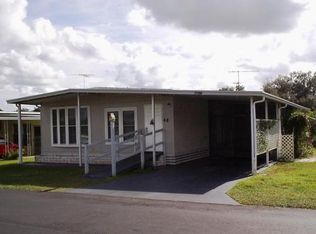
- $143,9002 bd2 ba864 sqft34542 SWEETPEA LANE, ZEPHYRHILLS, FL 33541For Sale
 MLS ID #TB8479197, Jo Uber, BINGHAM REALTY INC. Stellar MLS
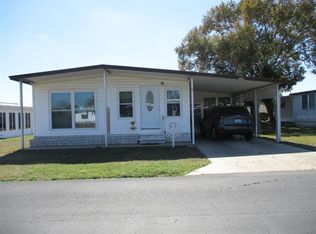
 - $149,9002 bd2 ba1.1k sqft34648 SWEETPEA LANE, ZEPHYRHILLS, FL 33541For Sale
 MLS ID #TB8417789, Coleen Garner, CENTURY 21 ELITE LOCATIONS, INC. Stellar MLS
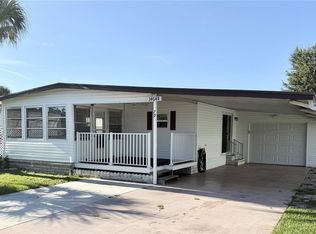
 - $143,0002 bd2 ba1k sqft34642 SWEETPEA LANE LANE, ZEPHYRHILLS, FL 33541For Sale
 MLS ID #TB8504002, Coleen Garner, CENTURY 21 ELITE LOCATIONS, INC. Stellar MLS
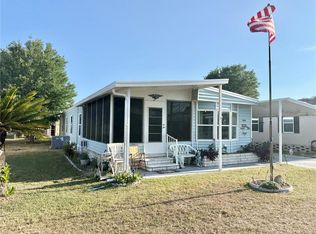
 - $159,9002 bd2 ba1.2k sqft35037 MCCULLOUGHS LEAP, ZEPHYRHILLS, FL 33541For Sale
 MLS ID #TB8546013, Troy Duprey, KELLER WILLIAMS RLTY NEW TAMPA. Stellar MLS
 - $85,0002 bd2 ba864 sqft34620 SWEETPEA LANE, ZEPHYRHILLS, FL 33541For SaleMLS ID #TB8544617, Carolyn Krug, COLDWELL BANKER AQUATERRA REALTY. Stellar MLS
- $149,9002 bd2 ba1k sqft36412 LE SABRE WAY, ZEPHYRHILLS, FL 33541For SaleMLS ID #TB8515966, Karl Newman, FUTURE HOME REALTY INC. Stellar MLS
- $154,0002 bd2 ba1.3k sqft35935 TANDA CIRCLE, ZEPHYRHILLS, FL 33541For SaleMLS ID #L4961580, Lisa Brochu, COLDWELL BANKER REALTY. Stellar MLS
- $145,0002 bd2 ba1k sqft3205 HICKORY DRIVE, WESLEY CHAPEL, FL 33543For SaleMLS ID #TB8497093, John Nigro, BINGHAM REALTY INC. Stellar MLS
- $145,0002 bd2 ba1.2k sqft3937 CHRIS DRIVE, WESLEY CHAPEL, FL 33543For SaleMLS ID #TB8533517, Diana Arufe, AVISTA BAY REALTY, LLC. Stellar MLS
- $144,5002 bd2 ba748 sqft4848 BAKER AVENUE #220, ZEPHYRHILLS, FL 33541For SaleMLS ID #TB8489077, Shelley Kreider, COLDWELL BANKER AQUATERRA REALTY. Stellar MLS
- $113,8002 bd1 ba684 sqft34543 SWEETPEA LANE, ZEPHYRHILLS, FL 33541For SaleMLS ID #TB8472645, Coleen Garner, CENTURY 21 ELITE LOCATIONS, INC. Stellar MLS
- $144,0002 bd2 ba864 sqft3145 HIDDEN LAKE DRIVE, WESLEY CHAPEL, FL 33543For SaleMLS ID #O6263571, Steven Koleno, BEYCOME OF FLORIDA LLC. Stellar MLS
- $150,0002 bd2 ba1.1k sqft38536 CONE DRIVE, ZEPHYRHILLS, FL 33540For SaleMLS ID #TB8532488, Jo Uber, BINGHAM REALTY INC. Stellar MLS
- $135,0003 bd2 ba1.1k sqft34321 COUNTRYSIDE DRIVE, WESLEY CHAPEL, FL 33543For SaleMLS ID #W7884773, Kevin McCullough, MCCULLOUGH & ASSOC REALTY INC. Stellar MLS
- $149,9002 bd2 ba1.1k sqft37816 BARCELONA AVENUE, ZEPHYRHILLS, FL 33541For SaleMLS ID #TB8524598, Michael Hines, CENTURY 21 BILL NYE REALTY. Stellar MLS
- $133,0002 bd2 ba864 sqft34351 TIMBERLAND BOULEVARD, WESLEY CHAPEL, FL 33543For SaleMLS ID #TB8501870, Adam Grenville, RE/MAX PREMIER GROUP. Stellar MLS
- $134,9002 bd1 ba726 sqft35151 DANNY DRIVE Lot 114, ZEPHYRHILLS, FL 33541For SaleMLS ID #TB8513660, Shelley Kreider, COLDWELL BANKER AQUATERRA REALTY. Stellar MLS
- $169,9002 bd2 ba1.3k sqft36330 LE SABRE WAY, ZEPHYRHILLS, FL 33541For SaleMLS ID #TB8445423, Charlie Fournier, EXECUTIVE REALTY & PROPERTY MANAGEMENT LLC. Stellar MLS
- $159,9002 bd2 ba1k sqft37408 MARTA AVENUE, ZEPHYRHILLS, FL 33542For SaleMLS ID #TB8485590, Joe Desmarais, BETMAR REALTY CORP. Stellar MLS
- $129,0002 bd2 ba960 sqft37021 SANDRA AVENUE, ZEPHYRHILLS, FL 33542For SaleMLS ID #TB8538815, Linda Rotante, KELLER WILLIAMS RLTY NEW TAMPA. Stellar MLS
