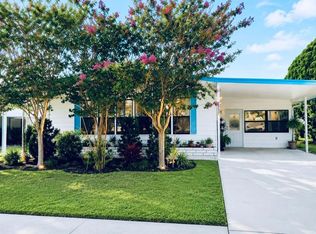
Welcome to Timber Lake Estates! A desirable all-ages gated community! This charming 2-bedroom, 2-bathroom home offers comfort, convenience, and a true sense of community. Inside, you’ll find an open kitchen layout perfect for entertaining, along with updated windows that bring in plenty of natural light. The double carport provides ample parking, while the screened-in front porch is the perfect spot to enjoy your morning coffee or unwind in the evening. Ideally located with easy access to Wesley Chapel and Zephyrhills, this home puts you close to shopping, dining, and everyday essentials. Timber Lake Estates is known for its well-maintained, family-friendly atmosphere and an abundance of amenities, including two pools, two clubhouses, shuffleboard and basketball courts, and a scenic fishing lake with a dock. Best of all—you own the land! Don’t miss your opportunity to enjoy relaxed Florida living in this vibrant, activity-filled community.
For sale
Price cut: $10K (10/8)
$135,000
3205 HICKORY DRIVE, WESLEY CHAPEL, FL 33543
2beds
1,092sqft
Manufactured Home, Single Family Residence
Built in 1990
4,547 Square Feet Lot
$-- Zestimate®
$124/sqft
$217/mo HOA
What's special
Double car portUpdated windowsOpen kitchen
- 189 days
- 108
- 6
Zillow last checked:
Listing updated:
Listed by:
John Nigro 813-943-1938,
BINGHAM REALTY INC 813-788-2759
Source: Stellar MLS,MLS#: TB8497093 Originating MLS: Suncoast Tampa
Originating MLS: Suncoast Tampa
Facts & features
Interior
Bedrooms & bathrooms
- Bedrooms: 2
- Bathrooms: 2
- Full bathrooms: 2
Primary bedroom
- Description: Room3
- Features: Walk-In Closet(s)
- Level: First
- Area: 168 Square Feet
- Dimensions: 12x14
Bedroom 2
- Description: Room4
- Features: Walk-In Closet(s)
- Level: First
- Area: 140 Square Feet
- Dimensions: 10x14
Kitchen
- Description: Room2
- Level: First
- Area: 100 Square Feet
- Dimensions: 10x10
Living room
- Description: Room1
- Level: First
- Area: 221 Square Feet
- Dimensions: 13x17
Heating
- Central
Cooling
- Central Air
Appliances
- Included: Dryer, Microwave, Range, Refrigerator, Washer
- Laundry: Other
Features
- Ceiling Fan(s)
- Flooring: Laminate
- Has fireplace: No
- Furnished: Yes
Interior area
- Total structure area: 1,860
- Total interior livable area: 1,092 sqft
Video & virtual tour
Property
Parking
- Total spaces: 2
- Parking features: Carport
- Carport spaces: 2
Features
- Levels: One
- Stories: 1
- Patio & porch: Front Porch, Porch
- Exterior features: Storage
Lot
- Size: 4,547 Square Feet
Details
- Parcel number: 1926210060000002570
- Zoning: RMH/MOBILE HOME PARK / SU
- Special conditions: None
Construction
Type & style
- Home type: MobileManufactured
- Property subtype: Manufactured Home, Single Family Residence
Materials
- Vinyl Siding
- Foundation: Crawlspace
- Roof: Shingle
Condition
- New construction: No
- Year built: 1990
Utilities & green energy
- Sewer: Private Sewer
- Water: Well
- Utilities for property: BB/HS Internet Available
Community & HOA
Community
- Features: Buyer Approval Required, Clubhouse, Deed Restrictions, Gated Community - No Guard, Golf Carts OK, Playground, Pool
- Pet fee: $0 monthly
- Subdivision: TIMBER LAKE ESTATES
HOA
- Has HOA: Yes
- Amenities included: Clubhouse, Gated, Playground, Pool, Shuffleboard Court, Storage
- Services included: Community Pool, Maintenance Grounds, Recreational Facilities, Sewer, Trash, Water
- HOA fee: $217 monthly
- HOA name: RealManage
- HOA phone: 813-788-6647
Location
- Region: Wesley Chapel
Financial & listing details
- Price per square foot: $124/sqft
- Tax assessed value: $86,566
- Annual tax amount: $1,455
- Date on market: 4/16/2026
- Cumulative days on market: 190 days
- Listing terms: Cash,Conventional
- Ownership: Condominium
- Total actual rent: 0
- Road surface type: Asphalt
- Body type: Double Wide
Estimated market value
Not available
Estimated sales range
Not available
Not available
Price history
| Date | Event | Price |
|---|---|---|
| 10/8/2026 | Price change | $135,000-6.9%$124/sqft |
Source:  Stellar MLS #TB8497093 Report a problem Stellar MLS #TB8497093 Report a problem | ||
| 4/16/2026 | Listed for sale | $145,000+222.2%$133/sqft |
Source: Stellar MLS #TB8497093 Report a problem | ||
| 3/11/2014 | Sold | $45,000-14.3%$41/sqft |
Source: Public Record Report a problem | ||
| 1/26/2014 | Listed for sale | $52,500+75%$48/sqft |
Source: Lipply Real Estate Company #U7607888 Report a problem | ||
| 3/5/2013 | Sold | $30,000-24.8%$27/sqft |
Source: Public Record Report a problem | ||
| 12/28/2012 | Listed for sale | $39,900$37/sqft |
Source: HAMLIN & ASSOCIATES REALTY LLC #T2530698 Report a problem | ||
| 10/13/2012 | Listing removed | $39,900$37/sqft |
Source: HAMLIN & ASSOCIATES REALTY LLC #T2530698 Report a problem | ||
| 7/27/2012 | Listed for sale | $39,900-0.3%$37/sqft |
Source: MJT REALTY, LLC #T2530698 Report a problem | ||
| 4/10/2000 | Sold | $40,000$37/sqft |
Source: Public Record Report a problem | ||
Public tax history
| Year | Property taxes | Tax assessment |
|---|---|---|
| 2025 | $1,501 +3.7% | $86,566 -2.2% |
| 2024 | $1,447 +18.4% | $88,482 +40.1% |
| 2023 | $1,222 +14.8% | $63,154 +7.6% |
| 2022 | $1,064 +4.9% | $58,690 +21% |
| 2021 | $1,014 +15.6% | $48,510 +10% |
| 2020 | $878 -2.2% | $44,106 -2.7% |
| 2019 | $898 | $45,312 -1% |
| 2018 | $898 -0.4% | $45,791 +3.3% |
| 2017 | $901 +1.1% | $44,321 +8.3% |
| 2016 | $892 +12.6% | $40,934 +4.1% |
| 2015 | $792 +13.5% | $39,321 +12.3% |
| 2014 | $698 | $34,999 -18.3% |
| 2013 | -- | $42,843 0% |
| 2012 | -- | $42,856 -4.1% |
| 2011 | -- | $44,687 -1.9% |
| 2010 | -- | $45,567 -9.2% |
| 2009 | -- | $50,196 -2% |
| 2008 | -- | $51,212 -8.7% |
| 2007 | -- | $56,072 +4.5% |
| 2006 | -- | $53,657 +4% |
| 2005 | -- | $51,603 +27.1% |
| 2004 | -- | $40,613 +2.2% |
| 2003 | -- | $39,740 +4.2% |
| 2002 | -- | $38,126 +9.6% |
| 2000 | -- | $34,795 |
| 1999 | -- | $34,795 |
Find assessor info on the county website
Monthly payment
Climate risks
Neighborhood: Timber Lake Estates
Nearby schools
Schools provided by the listing agent
- Elementary: Chester W Taylor Elemen-PO
- Middle: Raymond B Stewart Middle-PO
- High: Zephryhills High School-PO
Source: Stellar MLS. This data may not be complete. We recommend contacting the local school district to confirm school assignments for this home.
Similar homes
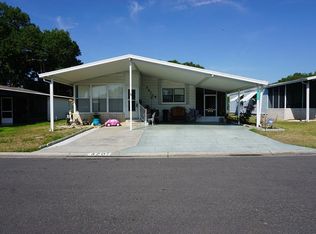
- $150,0002 bd2 ba1k sqft34405 COUNTRYSIDE DRIVE, WESLEY CHAPEL, FL 33543For Sale

 MLS ID #S5160070, Tabatha Ramos, TURNKEY HOMES REAL ESTATE CORP. Stellar MLS
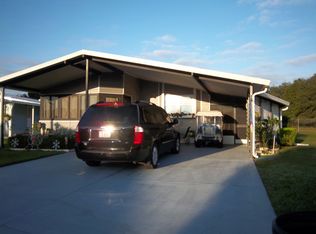
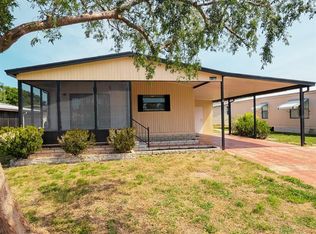
 - $125,0002 bd2 ba864 sqft34351 TIMBERLAND BOULEVARD, WESLEY CHAPEL, FL 33543For Sale
 MLS ID #TB8501870, Adam Grenville, RE/MAX PREMIER GROUP. Stellar MLS
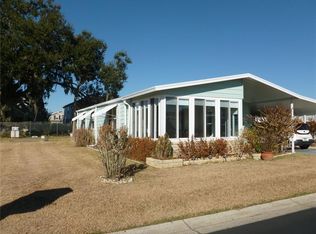
 - $145,0002 bd2 ba1.2k sqft3937 CHRIS DRIVE, WESLEY CHAPEL, FL 33543For Sale
 MLS ID #TB8533517, Diana Arufe, AVISTA BAY REALTY, LLC. Stellar MLS
 - $125,0002 bd2 ba864 sqft34542 SWEETPEA LANE, ZEPHYRHILLS, FL 33541For Sale
 MLS ID #TB8479197, Jo Uber, BINGHAM REALTY INC. Stellar MLS
 - $144,9002 bd2 ba1.1k sqft34604 PETUNIA PLACE, ZEPHYRHILLS, FL 33541For SaleMLS ID #TB8471452, Carolyn Krug, COLDWELL BANKER AQUATERRA REALTY. Stellar MLS
- $138,9002 bd2 ba988 sqft37631 CAMPO AVENUE, ZEPHYRHILLS, FL 33541For SaleMLS ID #TB8558896, Coleen Garner, CENTURY 21 ELITE LOCATIONS, INC. Stellar MLS
- $149,9002 bd2 ba1.1k sqft34648 SWEETPEA LANE, ZEPHYRHILLS, FL 33541For SaleMLS ID #TB8417789, Coleen Garner, CENTURY 21 ELITE LOCATIONS, INC. Stellar MLS
- $149,9002 bd1 ba802 sqft35248 TIFFANI CT #Lot 064, ZEPHYRHILLS, FL 33541For SaleMLS ID #TB8556954, Shelley Kreider, COLDWELL BANKER AQUATERRA REALTY. Stellar MLS
- $134,9002 bd1 ba726 sqft35151 DANNY DRIVE Lot 114, ZEPHYRHILLS, FL 33541For SaleMLS ID #TB8513660, Shelley Kreider, COLDWELL BANKER AQUATERRA REALTY. Stellar MLS
- $134,5002 bd2 ba748 sqft4848 BAKER AVENUE #220, ZEPHYRHILLS, FL 33541For SaleMLS ID #TB8489077, Shelley Kreider, COLDWELL BANKER AQUATERRA REALTY. Stellar MLS
- $139,5902 bd2 ba864 sqft37048 LOIS AVENUE, ZEPHYRHILLS, FL 33542For SaleMLS ID #TB8546533, Joe Desmarais, BETMAR REALTY CORP. Stellar MLS
- $149,0002 bd2 ba1.3k sqft35935 TANDA CIRCLE, ZEPHYRHILLS, FL 33541For SaleMLS ID #L4961580, Lisa Brochu, COLDWELL BANKER REALTY. Stellar MLS
- $125,0002 bd2 ba960 sqft37021 SANDRA AVENUE, ZEPHYRHILLS, FL 33542For SaleMLS ID #TB8538815, Linda Rotante, KELLER WILLIAMS TAMPA CENTRAL. Stellar MLS
- $136,0002 bd2 ba1k sqft37537 PINATA AVENUE, ZEPHYRHILLS, FL 33541For SaleMLS ID #TB8497385, Mary Crook, LIFESTYLE CHOICE REALTY, INC.. Stellar MLS
- $147,9002 bd2 ba1k sqft37015 KAREN AVENUE, ZEPHYRHILLS, FL 33542For SaleMLS ID #TB8547772, Joe Desmarais, BETMAR REALTY CORP. Stellar MLS
- $85,0002 bd2 ba864 sqft34620 SWEETPEA LANE, ZEPHYRHILLS, FL 33541For SaleMLS ID #TB8544617, Carolyn Krug, COLDWELL BANKER AQUATERRA REALTY. Stellar MLS
- $139,9002 bd2 ba1.1k sqft10055 COLLINGWOOD AVENUE, DADE CITY, FL 33525For SaleMLS ID #TB8555054, Allison Vaughn, TOOLBOX SISTERS REALTY LLC. Stellar MLS
- $150,0002 bd2 ba1.1k sqft38536 CONE DRIVE, ZEPHYRHILLS, FL 33540For SaleMLS ID #TB8532488, Jo Uber, BINGHAM REALTY INC. Stellar MLS
- $135,4002 bd2 ba864 sqft39219 OLA AVENUE, ZEPHYRHILLS, FL 33542For SaleMLS ID #TB8516310, Michael Lightner, COLDWELL BANKER REALTY. Stellar MLS
- $159,9002 bd2 ba1k sqft37408 MARTA AVENUE, ZEPHYRHILLS, FL 33542For SaleMLS ID #TB8485590, Joe Desmarais, BETMAR REALTY CORP. Stellar MLS
