Own your land and the doublewide that is fully furnished. The 2 bedroom, 1.5 bath is located in a great 55+ community of Tippecanoe Village. Spacious kitchen /dinette with a reach in pantry and a corner cabinet to display your knick-knacks. Opposite the kitchen is the living room. The hallway from takes you to the hallway bathroom and 2 bedrooms that both have large reach in closets, so if you decide to make this your year-round home you have plenty of closet space for all your clothes. The half bath is located in the primary bedroom. At the front side of the home is an enclosed Florida room with plenty of windows where you can sit and enjoy your morning coffee while watching your neighbors out on their morning stroll or golf cart ride. On the back side of the carport is a storage room with closets, shelves and dryer. Enjoy the activities at the clubhouse, swim in the heated pool, join in a game of shuffleboard, pickleball or horseshoes. The low monthly HOA fees of $80.00 per month includes water, sewer and trash pickup. Restaurants and shopping nearby. A short drive to Wesley Chapel will take you to Wiregrass Mall, The Premium Outlet Mall, The Groves and so many more retail stores.
For sale
$85,000
34620 SWEETPEA LANE, ZEPHYRHILLS, FL 33541
2beds
864sqft
Mobile Home
Built in 1976
5,035 Square Feet Lot
$-- Zestimate®
$98/sqft
$80/mo HOA
What's special
Washer and dryerReach in pantry
- 48 days
- 294
- 15
Zillow last checked:
Listing updated:
Listed by:
Carolyn Krug 813-376-1336,
COLDWELL BANKER AQUATERRA REALTY 813-780-7500
Source: Stellar MLS,MLS#: TB8544617 Originating MLS: Suncoast Tampa
Originating MLS: Suncoast Tampa
Facts & features
Interior
Bedrooms & bathrooms
- Bedrooms: 2
- Bathrooms: 2
- Full bathrooms: 1
- 1/2 bathrooms: 1
Rooms
- Room types: Florida Room
Primary bedroom
- Features: Built-in Closet
- Level: First
- Area: 65 Square Feet
- Dimensions: 13x5
Bedroom 2
- Features: Built-in Closet
- Level: First
- Area: 120 Square Feet
- Dimensions: 12x10
Dinette
- Level: First
- Area: 55 Square Feet
- Dimensions: 11x5
Florida room
- Level: First
- Area: 108 Square Feet
- Dimensions: 12x9
Kitchen
- Features: Pantry
- Level: First
- Area: 187 Square Feet
- Dimensions: 17x11
Living room
- Level: First
- Area: 187 Square Feet
- Dimensions: 17x11
Workshop
- Features: Built-in Closet
- Level: First
Heating
- Central, Electric
Cooling
- Central Air
Appliances
- Included: Dryer, Range, Range Hood, Refrigerator
- Laundry: Other
Features
- Ceiling Fan(s)
- Flooring: Carpet, Vinyl
- Doors: Sliding Doors
- Has fireplace: No
- Furnished: Yes
Interior area
- Total structure area: 1,599
- Total interior livable area: 864 sqft
Video & virtual tour
Property
Parking
- Total spaces: 1
- Parking features: Carport
- Carport spaces: 1
Features
- Levels: One
- Stories: 1
- Patio & porch: Enclosed, Front Porch
- Exterior features: Storage
Lot
- Size: 5,035 Square Feet
Details
- Parcel number: 212619002.0000.00084.0
- Zoning: RMH
- Special conditions: None
Construction
Type & style
- Home type: MobileManufactured
- Property subtype: Mobile Home
Materials
- Metal Siding
- Foundation: Crawlspace
- Roof: Other
Condition
- New construction: No
- Year built: 1976
Utilities & green energy
- Sewer: Public Sewer
- Water: Public
- Utilities for property: Sewer Connected, Water Connected
Community & HOA
Community
- Features: Buyer Approval Required, Clubhouse, Deed Restrictions, Golf Carts OK, Pool
- Pet fee: $0 monthly
- Senior community: Yes
- Subdivision: TIPPECANOE VILLAGE UNREC SUB
HOA
- Has HOA: Yes
- Amenities included: Pickleball Court(s), Shuffleboard Court, Storage
- Services included: Community Pool, Sewer, Trash, Water
- HOA fee: $80 monthly
- HOA name: Bernice Schlicht
- HOA phone: 231-445-2937
Location
- Region: Zephyrhills
Financial & listing details
- Price per square foot: $98/sqft
- Tax assessed value: $85,917
- Annual tax amount: $1,440
- Date on market: 9/4/2026
- Cumulative days on market: 46 days
- Ownership: Fee Simple
- Total actual rent: 0
- Road surface type: Asphalt
- Body type: Double Wide
Estimated market value
Not available
Estimated sales range
Not available
Not available
Price history
| Date | Event | Price |
|---|---|---|
| 9/17/2026 | Listed for sale | $85,000$98/sqft |
Source:  Stellar MLS #TB8544617 Report a problem Stellar MLS #TB8544617 Report a problem | ||
| 9/15/2026 | Pending sale | $85,000$98/sqft |
Source: Stellar MLS #TB8544617 Report a problem | ||
| 9/4/2026 | Listed for sale | $85,000-14.9%$98/sqft |
Source: Stellar MLS #TB8544617 Report a problem | ||
| 4/16/2026 | Listing removed | $99,900$116/sqft |
Source: Stellar MLS #TB8407092 Report a problem | ||
| 1/12/2026 | Listed for sale | $99,900-9.2%$116/sqft |
Source: Stellar MLS #TB8407092 Report a problem | ||
| 7/15/2025 | Listed for sale | $110,000-4.3%$127/sqft |
Source: Stellar MLS #TB8407092 Report a problem | ||
| 6/8/2025 | Listing removed | $114,900$133/sqft |
Source: Stellar MLS #TB8344202 Report a problem | ||
| 3/27/2025 | Price change | $114,900-8%$133/sqft |
Source: Stellar MLS #TB8344202 Report a problem | ||
| 2/1/2025 | Listed for sale | $124,900+83.7%$145/sqft |
Source: Stellar MLS #TB8344202 Report a problem | ||
| 5/15/2019 | Sold | $68,000+74.4%$79/sqft |
Source: Public Record Report a problem | ||
| 2/24/2003 | Sold | $39,000$45/sqft |
Source: Public Record Report a problem | ||
Public tax history
| Year | Property taxes | Tax assessment |
|---|---|---|
| 2025 | $1,440 +7.5% | $85,917 +7.8% |
| 2024 | $1,340 +11.9% | $79,726 +33.5% |
| 2023 | $1,197 +19% | $59,700 +10% |
| 2022 | $1,006 +12.3% | $54,280 +21% |
| 2021 | $896 +4% | $44,867 +4.1% |
| 2020 | $862 -0.1% | $43,104 0% |
| 2019 | $862 | $43,110 +1.9% |
| 2018 | $862 +2% | $42,317 +5.4% |
| 2017 | $845 +4.6% | $40,153 +14.2% |
| 2016 | $808 +14.9% | $35,158 +2.9% |
| 2015 | $703 +2.9% | $34,152 +0% |
| 2014 | $683 | $34,148 +0.3% |
| 2013 | -- | $34,033 +0% |
| 2012 | -- | $34,027 -1.9% |
| 2011 | -- | $34,698 -3.1% |
| 2010 | -- | $35,792 +2% |
| 2009 | -- | $35,078 -8% |
| 2008 | -- | $38,144 -8.2% |
| 2007 | -- | $41,531 -1.3% |
| 2006 | -- | $42,087 +33.1% |
| 2005 | -- | $31,621 +1.3% |
| 2004 | -- | $31,202 +11.7% |
| 2003 | -- | $27,931 +11.3% |
| 2002 | -- | $25,087 +1.5% |
| 2000 | -- | $24,726 |
| 1999 | -- | $24,726 |
Find assessor info on the county website
Monthly payment
Climate risks
Neighborhood: 33541
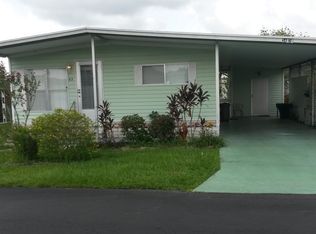
Similar homes
- $89,0002 bd2 ba735 sqft4900 BRITNI WAY #Lot 70, ZEPHYRHILLS, FL 33541For Sale
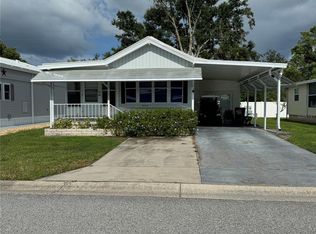
 MLS ID #TB8538970, Shelley Kreider, COLDWELL BANKER AQUATERRA REALTY. Stellar MLS
 - $79,9002 bd1 ba678 sqft35145 GARBER LN #Lot 167, ZEPHYRHILLS, FL 33541For Sale
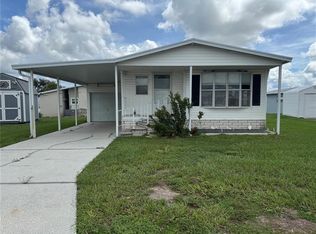 MLS ID #TB8546554, Shelley Kreider, COLDWELL BANKER AQUATERRA REALTY. Stellar MLS
 - $79,9003 bd1 ba936 sqft4951 PATIO DRIVE, ZEPHYRHILLS, FL 33541For Sale
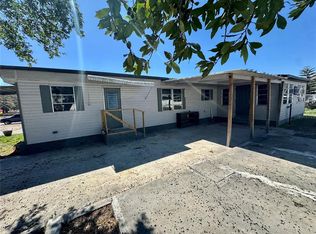 MLS ID #TB8479701, Jonathan Minerick, HOMECOIN.COM. Stellar MLS
 - $77,5002 bd2 ba1.1k sqft3130 Blue Lagoon Dr, Zephyrhills, FL 33541For Sale
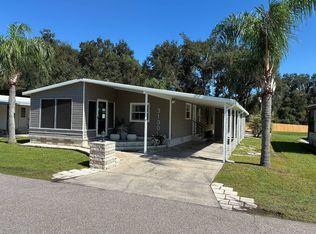 MLS ID #12024454, Nick Miller, Don Swain Mobile Home Sales, LLC. NY State MLS
 - $69,9002 bd1 ba870 sqft37433 HAMMOND DRIVE, ZEPHYRHILLS, FL 33541For SaleMLS ID #TB8555073, Patricia Kurtz, COLDWELL BANKER AQUATERRA REALTY. Stellar MLS
- $88,8002 bd2 ba876 sqft39518 STERLING DRIVE, ZEPHYRHILLS, FL 33542For SaleMLS ID #A4704452, Kym Paxton, KW SUNCOAST. Stellar MLS
- $125,0002 bd2 ba864 sqft34542 SWEETPEA LANE, ZEPHYRHILLS, FL 33541For SaleMLS ID #TB8479197, Jo Uber, BINGHAM REALTY INC. Stellar MLS
- $79,0002 bd2 ba922 sqft6035 RIDGEWOOD DRIVE, ZEPHYRHILLS, FL 33542For SaleMLS ID #TB8555444, Sherri Freeze, BINGHAM REALTY INC. Stellar MLS
- $83,5002 bd2 ba684 sqft7139 EL CONQUISTADOR STREET, ZEPHYRHILLS, FL 33541For SaleMLS ID #TB8429820, Linda Rotante, KELLER WILLIAMS TAMPA CENTRAL. Stellar MLS
- $87,0001 bd1 ba670 sqft35170 DANNY DRIVE #159, ZEPHYRHILLS, FL 33541For SaleMLS ID #TB8471139, Shelley Kreider, COLDWELL BANKER AQUATERRA REALTY. Stellar MLS
- $94,0001 bd1 ba528 sqft4812 ELWANA WAY, ZEPHYRHILLS, FL 33541For SaleMLS ID #TB8482971, Deanna Pelfrey, CENTURY 21 BILL NYE REALTY. Stellar MLS
- $79,0001 bd1 ba734 sqft4842 BRITNI WAY #058, ZEPHYRHILLS, FL 33541For SaleMLS ID #TB8473518, Shelley Kreider, COLDWELL BANKER AQUATERRA REALTY. Stellar MLS
- $90,0002 bd2 ba840 sqft7209 EL MEYERS STREET, ZEPHYRHILLS, FL 33541For SaleMLS ID #TB8470825, Albert Fava IV, COLDWELL BANKER AQUATERRA REALTY. Stellar MLS
- $88,5002 bd1 ba480 sqft37748 MARKLAND AVENUE, ZEPHYRHILLS, FL 33542For SaleMLS ID #TB8509305, Wayne Tanner, KILGORE REAL ESTATE OF PASCO. Stellar MLS
- $100,0002 bd2 ba804 sqft38513 WILLOUGHBY DRIVE, ZEPHYRHILLS, FL 33540For SaleMLS ID #TB8516870, Jo Uber, BINGHAM REALTY INC. Stellar MLS
- $65,0003 bd1 ba672 sqft37644 MARCH LANE, ZEPHYRHILLS, FL 33541For SaleMLS ID #TB8554926, Albert Fava IV, COLDWELL BANKER AQUATERRA REALTY. Stellar MLS
- $108,0002 bd1 ba648 sqft5315 ANTIGUA DRIVE, ZEPHYRHILLS, FL 33541For SaleMLS ID #TB8516153, Troy Duprey, KELLER WILLIAMS TAMPA CENTRAL. Stellar MLS
- $77,0002 bd2 ba600 sqft39507 ROCKFORD AVENUE, ZEPHYRHILLS, FL 33542For SaleMLS ID #TB8544058, Deanna Pelfrey, CENTURY 21 BILL NYE REALTY. Stellar MLS
