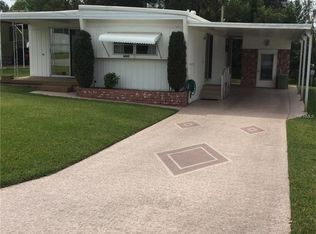
Welcome home to Green Hills Estates! This move-in-ready, furnished 2-bedroom, 1.5-bath home offers a comfortable open floor plan with plenty of space for everyday living and entertaining. Enjoy the screened-in room, a dedicated workspace, and an additional storage shed for added convenience. Step outside and unwind in the peaceful backyard, or take advantage of the community amenities, including shuffleboard, a clubhouse, and friendly coffee hours. Water is included in the HOA fee, and the home features a 2015 A/C unit and a durable metal roof. Tucked away in a quiet neighborhood while still conveniently located near shopping, restaurants, medical facilities, and everyday necessities, this furnished home offers an easy, relaxed lifestyle. Come see all that Green Hills Estates has for you.
For sale
Price cut: $14K (10/28)
$65,000
6035 RIDGEWOOD DRIVE, ZEPHYRHILLS, FL 33542
2beds
922sqft
Mobile Home
Built in 1965
4,606 Square Feet Lot
$-- Zestimate®
$70/sqft
$38/mo HOA
What's special
Additional storage shedDedicated workspaceScreened-in roomPeaceful backyardDurable metal roofComfortable open floor plan
- 40 days
- 198
- 9
Zillow last checked:
Listing updated:
Listed by:
Sherri Freeze 813-355-1514,
BINGHAM REALTY INC 813-788-2759,
Merri Johnson 813-312-5896,
BINGHAM REALTY INC
Source: Stellar MLS,MLS#: TB8555444 Originating MLS: Suncoast Tampa
Facts & features
Interior
Bedrooms & bathrooms
- Bedrooms: 2
- Bathrooms: 2
- Full bathrooms: 1
- 1/2 bathrooms: 1
Rooms
- Room types: Storage Rooms
Primary bedroom
- Features: Built-in Closet
- Level: First
- Area: 150 Square Feet
- Dimensions: 15x10
Bedroom 2
- Features: Built-in Closet
- Level: First
- Area: 63 Square Feet
- Dimensions: 9x7
Balcony porch lanai
- Level: First
- Area: 63 Square Feet
- Dimensions: 9x7
Dining room
- Level: First
- Area: 121 Square Feet
- Dimensions: 11x11
Kitchen
- Level: First
- Area: 99 Square Feet
- Dimensions: 11x9
Living room
- Level: First
- Area: 207 Square Feet
- Dimensions: 9x23
Heating
- Central
Cooling
- Central Air
Appliances
- Included: Dryer, Range, Range Hood, Refrigerator, Washer
- Laundry: Laundry Room, Outside
Features
- Ceiling Fan(s), Living Room/Dining Room Combo, Open Floorplan
- Flooring: Carpet, Vinyl
- Windows: Window Treatments, Hurricane Shutters
- Has fireplace: No
- Furnished: Yes
Interior area
- Total structure area: 1,002
- Total interior livable area: 922 sqft
Video & virtual tour
Property
Parking
- Parking features: Covered, Driveway
- Has carport: Yes
- Has uncovered spaces: Yes
Features
- Levels: One
- Stories: 1
- Patio & porch: Screened
- Exterior features: Rain Gutters
Lot
- Size: 4,606 Square Feet
- Features: In County, Level
Details
- Additional structures: Shed(s), Storage
- Parcel number: 0326210030000000460
- Zoning: RMH
- Special conditions: None
- Horse amenities: None
Construction
Type & style
- Home type: MobileManufactured
- Architectural style: Other
- Property subtype: Mobile Home
- Attached to another structure: Yes
Materials
- Metal Siding
- Foundation: Crawlspace
- Roof: Metal
Condition
- Completed
- New construction: No
- Year built: 1965
Utilities & green energy
- Sewer: Septic Tank
- Water: Well
- Utilities for property: BB/HS Internet Available, Electricity Connected, Water Connected
Community & HOA
Community
- Features: Clubhouse
- Pet fee: $0 monthly
- Senior community: Yes
- Subdivision: GREEN HILLS ESTATES
HOA
- Has HOA: Yes
- Amenities included: Clubhouse, Shuffleboard Court
- Services included: Water
- HOA fee: $38 monthly
- HOA name: Green Hills Estates
- HOA phone: 813-395-8150
Location
- Region: Zephyrhills
Financial & listing details
- Price per square foot: $70/sqft
- Tax assessed value: $67,092
- Annual tax amount: $391
- Date on market: 10/6/2026
- Cumulative days on market: 41 days
- Listing terms: Cash,Other
- Ownership: Fee Simple
- Total actual rent: 0
- Electric utility on property: Yes
- Road surface type: Paved
- Body type: Single Wide
Estimated market value
Not available
Estimated sales range
Not available
Not available
Price history
| Date | Event | Price |
|---|---|---|
| 10/28/2026 | Price change | $65,000-17.7%$70/sqft |
Source:  Stellar MLS #TB8555444 Report a problem | ||
| 10/6/2026 | Listed for sale | $79,000+125.7%$86/sqft |
Source: Stellar MLS #TB8555444 Report a problem | ||
| 2/5/2016 | Listing removed | $35,000$38/sqft |
Source: MATT HULBERT REALTY, INC. #E2202577 Report a problem | ||
| 1/13/2016 | Listed for sale | $35,000$38/sqft |
Source: MATT HULBERT REALTY, INC. #E2202577 Report a problem | ||
| 3/14/2012 | Sold | $35,000+40%$38/sqft |
Source: Public Record Report a problem | ||
| 3/24/2003 | Sold | $25,000-16.7%$27/sqft |
Source: Public Record Report a problem | ||
| 3/15/1999 | Sold | $30,000$33/sqft |
Source: Public Record Report a problem | ||
Public tax history
| Year | Property taxes | Tax assessment |
|---|---|---|
| 2025 | $391 +6.2% | $35,840 +2.9% |
| 2024 | $369 +7.2% | $34,830 |
| 2023 | $344 +10.5% | $34,830 +3% |
| 2022 | $311 +6.9% | $33,820 +6.1% |
| 2021 | $291 +5% | $31,890 +1.4% |
| 2020 | $277 +6.6% | $31,450 +2.3% |
| 2019 | $260 | $30,750 +1.9% |
| 2018 | $260 +6.5% | $30,182 +0.7% |
| 2017 | $244 +3.7% | $29,966 +6.9% |
| 2016 | $235 +22.7% | $28,027 -4.2% |
| 2015 | $192 -14.4% | $29,254 -8.1% |
| 2014 | $224 | $31,841 -3.4% |
| 2013 | -- | $32,969 -4.6% |
| 2012 | -- | $34,554 -1.8% |
| 2011 | -- | $35,204 0% |
| 2010 | -- | $35,212 +1.4% |
| 2009 | -- | $34,738 -9.2% |
| 2008 | -- | $38,264 -5.1% |
| 2007 | -- | $40,310 +6.2% |
| 2006 | -- | $37,969 +50% |
| 2005 | -- | $25,306 +2.6% |
| 2004 | -- | $24,670 -3.9% |
| 2003 | -- | $25,660 +1.7% |
| 2002 | -- | $25,242 +14.6% |
| 2000 | -- | $22,035 |
| 1999 | -- | $22,035 |
Find assessor info on the county website
Monthly payment
Climate risks
Neighborhood: Zephyrhills West
Nearby schools
Schools provided by the listing agent
- Elementary: West Zephyrhills Elemen-PO
- Middle: Raymond B Stewart Middle-PO
- High: Zephryhills High School-PO
Source: Stellar MLS. This data may not be complete. We recommend contacting the local school district to confirm school assignments for this home.
Similar homes
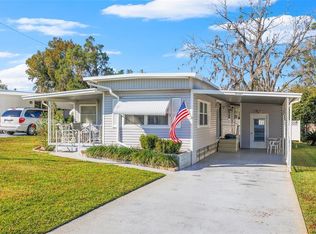
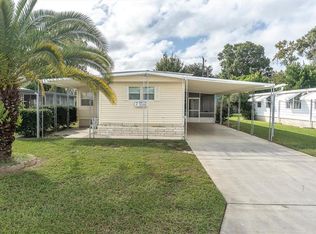
- $69,9002 bd2 ba864 sqft4641 CHARTER STREET, ZEPHYRHILLS, FL 33542For Sale
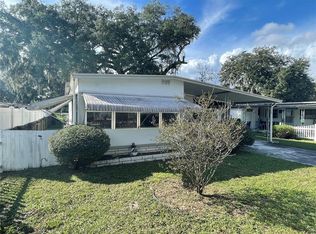
 MLS ID #TB8564049, Mark Berdelle, REAL BROKER, LLC. Stellar MLS
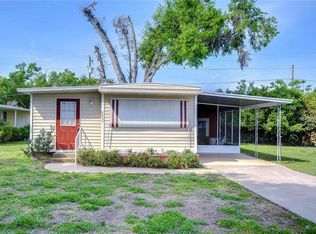
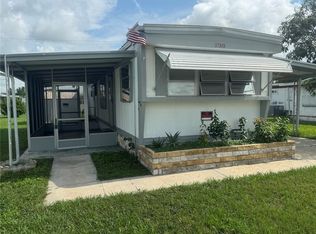
- $68,0002 bd2 ba672 sqft37324 LOIS AVENUE, ZEPHYRHILLS, FL 33542For Sale
 MLS ID #W7890683, Jennifer Hatzistefanou, RE/MAX CHAMPIONS. Stellar MLS
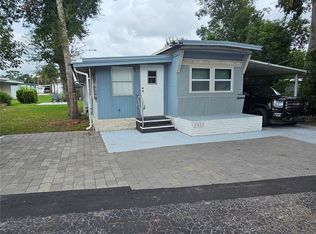
- $69,0002 bd1 ba744 sqft37309 8TH AVENUE #161, ZEPHYRHILLS, FL 33542For Sale
 MLS ID #TB8525974, Shelley Kreider, COLDWELL BANKER AQUATERRA REALTY. Stellar MLS
- $65,0002 bd1 ba870 sqft37433 HAMMOND DRIVE, ZEPHYRHILLS, FL 33541For Sale
 MLS ID #TB8555073, Patricia Kurtz, COLDWELL BANKER AQUATERRA REALTY. Stellar MLS
- $73,9002 bd2 ba955 sqft38533 LANSING AVENUE, ZEPHYRHILLS, FL 33542For SaleMLS ID #W7886332, Debra Johnson, D.R. JOHNSON REALTY, LLC. Stellar MLS
- $68,5001 bd1 ba508 sqft39326 HOMECREST DRIVE, ZEPHYRHILLS, FL 33542For SaleMLS ID #TB8560447, Susan Colby, DALTON WADE INC. Stellar MLS
- $52,0001 bd1 ba576 sqft6046 HARRIET STREET, ZEPHYRHILLS, FL 33542For SaleMLS ID #TB8558552, Sherri Freeze, BINGHAM REALTY INC. Stellar MLS
- $87,5002 bd1 ba480 sqft37748 MARKLAND AVENUE, ZEPHYRHILLS, FL 33542For SaleMLS ID #TB8509305, Wayne Tanner, KILGORE REAL ESTATE OF PASCO. Stellar MLS
- $77,5002 bd2 ba732 sqft7103 EL MEYERS STREET, ZEPHYRHILLS, FL 33541For SaleMLS ID #TB8531779, Vickie Levings, DADE CITY REALTY. Stellar MLS
- $94,5002 bd2 ba624 sqft5238 BETMAR DRIVE, ZEPHYRHILLS, FL 33542For SaleMLS ID #TB8515737, Troy Duprey, KELLER WILLIAMS TAMPA CENTRAL. Stellar MLS
- $79,9992 bd2 ba684 sqft7139 EL CONQUISTADOR STREET, ZEPHYRHILLS, FL 33541For SaleMLS ID #TB8429820, Linda Rotante, KELLER WILLIAMS TAMPA CENTRAL. Stellar MLS
- $97,0002 bd2 ba832 sqft37108 SANDRA AVENUE, ZEPHYRHILLS, FL 33542For SaleMLS ID #TB8562429, Kai Davis, LPT REALTY, LLC. Stellar MLS
- $70,0002 bd2 ba672 sqft3834 SARAH DRIVE, WESLEY CHAPEL, FL 33543For SaleMLS ID #TB8519356, Troy Duprey, KELLER WILLIAMS TAMPA CENTRAL. Stellar MLS
