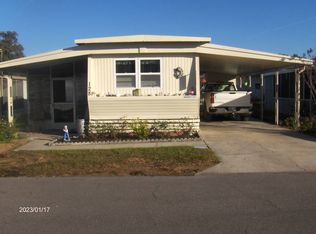
VERY MOTIVATED SELLER! This two bedroom, two bathroom home is located in a 55+ community in Zephyrhills. Enter through the screened in porch with the enclosed laundry room at the back of the porch. Upon entering this well kept partially furnished home., you will enter into the open floor plan of the large dining room, kitchen and living room. The home is also a split floor plan with a bedroom and bathroom on each end of the home. Walk out the back door onto the open patio with an enclosed workshop on one end. The home has a membrane and metal roof that was put on in 2025, new A/C installed in 2023 and new electrical panel. Sleepy Hollow Mobile Home Park has a clubhouse, shuffleboard courts, swimming pool with other events and is golf cart friendly. The HOA fee is a low $120.00 monthly and includes lawn mowing and trash. The home is located close to the hospital, medical facilities, Beall's Department Store, Ross, TJ Maxx, Publix and other retail stores. It is approximately 45 minutes to Tampa International Airport, Tampa General Hospital, Busch Gardens and other amusement parks. It is approximately one hour from Orlando with all the amusement parks and the Orlando International Airport. Dogs and cats allowed but, MUST be approved by the HOA. Note: Dishwasher has never been used and is not connected to electric. Dishwasher must be hardwired. Call to schedule your private showing.
For sale
Price cut: $3.1K (9/10)
$73,900
38533 LANSING AVENUE, ZEPHYRHILLS, FL 33542
2beds
955sqft
Mobile Home
Built in 1973
3,699 Square Feet Lot
$-- Zestimate®
$77/sqft
$120/mo HOA
What's special
Screened in porchNew electrical panelOpen patio
- 139 days
- 100
- 0
Zillow last checked:
Listing updated:
Listed by:
Debra Johnson 813-713-2422,
D.R. JOHNSON REALTY, LLC 813-713-2422
Source: Stellar MLS,MLS#: W7886332 Originating MLS: West Pasco
Originating MLS: West Pasco
Facts & features
Interior
Bedrooms & bathrooms
- Bedrooms: 2
- Bathrooms: 2
- Full bathrooms: 2
Rooms
- Room types: Family Room
Primary bedroom
- Features: Ceiling Fan(s), Built-in Closet
- Level: First
- Area: 143 Square Feet
- Dimensions: 11x13
Bedroom 1
- Features: Ceiling Fan(s), Built-in Closet
- Level: First
- Area: 85 Square Feet
- Dimensions: 8.5x10
Primary bathroom
- Features: Tub With Shower
- Level: First
- Area: 45.5 Square Feet
- Dimensions: 6.5x7
Bathroom 1
- Features: Shower No Tub
- Level: First
- Area: 32.5 Square Feet
- Dimensions: 2.5x13
Balcony porch lanai
- Level: First
- Area: 240 Square Feet
- Dimensions: 10x24
Balcony porch lanai
- Level: First
- Area: 300 Square Feet
- Dimensions: 12x25
Dining room
- Level: First
- Area: 154 Square Feet
- Dimensions: 11x14
Kitchen
- Features: Dual Sinks
- Level: First
- Area: 132 Square Feet
- Dimensions: 11x12
Laundry
- Level: First
- Area: 72 Square Feet
- Dimensions: 12x6
Living room
- Level: First
- Area: 235 Square Feet
- Dimensions: 10x23.5
Workshop
- Level: First
- Area: 75 Square Feet
- Dimensions: 10x7.5
Heating
- Central, Electric
Cooling
- Central Air
Appliances
- Included: Dishwasher, Dryer, Electric Water Heater, Range, Range Hood, Refrigerator, Washer
- Laundry: Electric Dryer Hookup, Laundry Room, Washer Hookup
Features
- Ceiling Fan(s)
- Flooring: Carpet, Linoleum
- Has fireplace: No
Interior area
- Total structure area: 955
- Total interior livable area: 955 sqft
Video & virtual tour
Property
Parking
- Total spaces: 1
- Parking features: Carport
- Carport spaces: 1
Features
- Levels: One
- Stories: 1
- Patio & porch: Porch, Rear Porch, Screened, Side Porch
- Exterior features: Rain Gutters
Lot
- Size: 3,699 Square Feet
- Dimensions: 46.26 x 79.85
Details
- Parcel number: 0226210250000001270
- Zoning: 00M2
- Special conditions: None
Construction
Type & style
- Home type: MobileManufactured
- Property subtype: Mobile Home
- Attached to another structure: Yes
Materials
- Vinyl Siding
- Roof: Membrane,Metal
Condition
- New construction: No
- Year built: 1973
Utilities & green energy
- Sewer: Public Sewer
- Water: Public
- Utilities for property: BB/HS Internet Available, Electricity Connected, Public, Sewer Connected, Water Connected
Community & HOA
Community
- Features: Buyer Approval Required, Clubhouse, Community Mailbox, Golf Carts OK, Pool, Wheelchair Access
- Pet fee: $0 monthly
- Senior community: Yes
- Subdivision: SLEEPY HOLLOW MOBILE ESTATES
HOA
- Has HOA: Yes
- Amenities included: Clubhouse, Handicap Modified
- Services included: Maintenance Grounds, Manager, Pool Maintenance, Private Road, Recreational Facilities, Trash
- HOA fee: $120 monthly
- HOA name: LUCY
- HOA phone: 813-782-1111
Location
- Region: Zephyrhills
Financial & listing details
- Price per square foot: $77/sqft
- Tax assessed value: $56,760
- Annual tax amount: $570
- Date on market: 6/2/2026
- Cumulative days on market: 134 days
- Listing terms: Cash
- Ownership: Co-op
- Total actual rent: 0
- Electric utility on property: Yes
- Road surface type: Asphalt
- Body type: Single Wide
Estimated market value
Not available
Estimated sales range
Not available
Not available
Price history
| Date | Event | Price |
|---|---|---|
| 9/10/2026 | Price change | $73,900-4%$77/sqft |
Source:  Stellar MLS #W7886332 Report a problem Stellar MLS #W7886332 Report a problem | ||
| 8/7/2026 | Listed for sale | $77,000$81/sqft |
Source: Stellar MLS #W7886332 Report a problem | ||
| 8/2/2026 | Contingent | $77,000$81/sqft |
Source: Stellar MLS #W7886332 Report a problem | ||
| 6/26/2026 | Price change | $77,000-9.4%$81/sqft |
Source: Stellar MLS #W7886332 Report a problem | ||
| 6/2/2026 | Listed for sale | $85,000$89/sqft |
Source: Stellar MLS #W7886332 Report a problem | ||
Public tax history
| Year | Property taxes | Tax assessment |
|---|---|---|
| 2025 | $571 +5.1% | $50,540 +2.9% |
| 2024 | $543 +6.6% | $49,120 +3% |
| 2023 | $509 +34.4% | $47,681 +262.4% |
| 2022 | $379 +8.5% | $13,157 +11.5% |
| 2021 | $349 +2% | $11,800 |
| 2020 | $342 +8.3% | $11,800 |
| 2019 | $316 | $11,800 -1.7% |
| 2018 | $316 +0.7% | $12,002 -0.1% |
| 2017 | $314 -1.3% | $12,014 -0.1% |
| 2016 | $318 -1.3% | $12,026 +0.1% |
| 2015 | $322 +1.6% | $12,016 +0.1% |
| 2014 | $317 | $12,008 -0.1% |
| 2013 | -- | $12,018 +2.7% |
| 2012 | -- | $11,707 -0.1% |
| 2011 | -- | $11,716 -0.1% |
| 2010 | -- | $11,725 -0.1% |
| 2009 | -- | $11,734 -33.3% |
| 2008 | -- | $17,593 -0.1% |
| 2007 | -- | $17,602 -0.1% |
| 2006 | -- | $17,611 -0.1% |
| 2005 | -- | $17,620 -0.1% |
| 2004 | -- | $17,629 +0% |
| 2003 | -- | $17,628 +100.6% |
| 2002 | -- | $8,786 |
Find assessor info on the county website
Monthly payment
Climate risks
Neighborhood: 33542

Similar homes
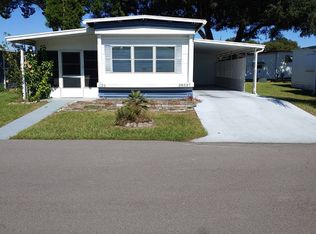
- $79,0002 bd2 ba922 sqft6035 RIDGEWOOD DRIVE, ZEPHYRHILLS, FL 33542For Sale

 MLS ID #TB8555444, Sherri Freeze, BINGHAM REALTY INC. Stellar MLS
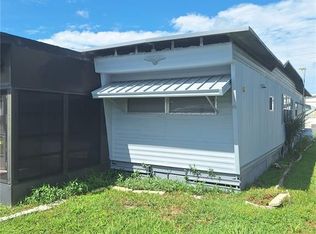
 - $72,0002 bd1 ba540 sqft6349 NEW YORK STREET, ZEPHYRHILLS, FL 33542For Sale
 MLS ID #TB8537559, Jade Davis, MELANGE REAL ESTATE INC. Stellar MLS
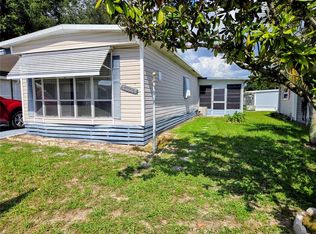
 - $64,9002 bd1 ba784 sqft6336 WEALTHY LANE, ZEPHYRHILLS, FL 33542For Sale
 MLS ID #TB8539365, Susan Colby, DALTON WADE INC. Stellar MLS
 - $77,5002 bd2 ba1.1k sqft3130 Blue Lagoon Dr, Zephyrhills, FL 33541For Sale
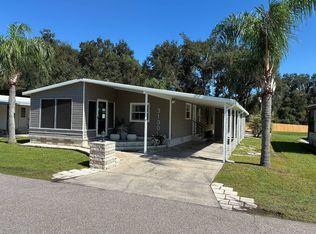 MLS ID #12024454, Nick Miller, Don Swain Mobile Home Sales, LLC. NY State MLS
 - $69,0002 bd1 ba744 sqft37309 8TH AVENUE #161, ZEPHYRHILLS, FL 33542For SaleMLS ID #TB8525974, Shelley Kreider, COLDWELL BANKER AQUATERRA REALTY. Stellar MLS
- $69,9002 bd1 ba870 sqft37433 HAMMOND DRIVE, ZEPHYRHILLS, FL 33541For SaleMLS ID #TB8555073, Patricia Kurtz, COLDWELL BANKER AQUATERRA REALTY. Stellar MLS
- $77,5002 bd2 ba732 sqft7103 EL MEYERS STREET, ZEPHYRHILLS, FL 33541For SaleMLS ID #TB8531779, Vickie Levings, DADE CITY REALTY. Stellar MLS
- $88,8002 bd2 ba876 sqft39518 STERLING DRIVE, ZEPHYRHILLS, FL 33542For SaleMLS ID #A4704452, Kym Paxton, KW SUNCOAST. Stellar MLS
- $78,0002 bd1 ba720 sqft38961 STAPLEY CIRCLE, ZEPHYRHILLS, FL 33540For SaleMLS ID #TB8492010, Andy Saunders, LIFESTYLE CHOICE REALTY, INC.. Stellar MLS
- $88,5002 bd1 ba480 sqft37748 MARKLAND AVENUE, ZEPHYRHILLS, FL 33542For SaleMLS ID #TB8509305, Wayne Tanner, KILGORE REAL ESTATE OF PASCO. Stellar MLS
- $83,5002 bd2 ba684 sqft7139 EL CONQUISTADOR STREET, ZEPHYRHILLS, FL 33541For SaleMLS ID #TB8429820, Linda Rotante, KELLER WILLIAMS TAMPA CENTRAL. Stellar MLS
- $65,0003 bd1 ba672 sqft37644 MARCH LANE, ZEPHYRHILLS, FL 33541For SaleMLS ID #TB8554926, Albert Fava IV, COLDWELL BANKER AQUATERRA REALTY. Stellar MLS
- $79,9003 bd1 ba936 sqft4951 PATIO DRIVE, ZEPHYRHILLS, FL 33541For SaleMLS ID #TB8479701, Jonathan Minerick, HOMECOIN.COM. Stellar MLS
- $99,0002 bd2 ba848 sqft5330 BETMAR DRIVE, ZEPHYRHILLS, FL 33542For SaleMLS ID #TB8490311, Linda Rotante, KELLER WILLIAMS TAMPA CENTRAL. Stellar MLS
