Skip main navigation
Pending
  • Price cut: $1K (5/19)
    $97,800

    36335 Bonney Dr, Zephyrhills, FL 33541

    2beds
    900sqft
    Manufactured Home, Single Family Residence
    Built in 1986
    5,663 Square Feet Lot
    $-- Zestimate®
    $109/sqft
    $67/mo HOA

    What's special

    Oversized screened florida roomOpen and welcoming feelQuiet cul-de-sacIndoor laundryCovered carport
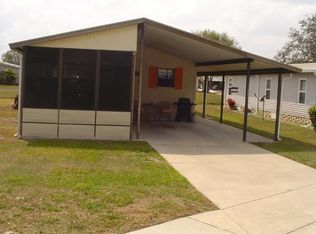
    Own both the home and the land while enjoying Florida living from the oversized screened Florida room. Located on a quiet cul-de-sac in Oaks Royal Phase 3, this furnished 2-bedroom, 2-bath manufactured home features approximately $67 monthly HOA dues, a permitted rear addition, recent 2024 roof and A/C updates, and convenient access to Tampa International Airport, Gulf Coast beaches, shopping, dining, medical services, and Orlando attractions, including Walt Disney World. The home includes approximately 900 sq ft of living space PLUS a permitted 280 sq ft attached rear addition (permit in hand), providing additional flexible space for hobbies, crafts, projects, storage, or everyday living. The oversized screened Florida room creates a comfortable place to enjoy a morning coffee, entertain family and friends, or unwind while taking advantage of Florida's year-round weather, adding to the home's open and welcoming feel. The primary bedroom features a spacious walk-in closet and a private ensuite bathroom with a walk-in shower. The guest bedroom includes a generous closet, and the second full bathroom includes a tub with assist handles. Being sold furnished, the home includes the washer, dryer, refrigerator, stove, and microwave, providing many of the essentials for a convenient transition to ownership. Recent improvements include a roof reseal completed in 2024 and A/C updates completed in 2024, including the compressor, condenser, and fan, with a warranty through 2028. Additional features include city water and sewer, indoor laundry, a covered carport, and the permitted rear addition that expands the home's usable space beyond the main living area. The annual HOA fee is approximately $800 per year (about $67 per month) and includes access to the community swimming pool, clubhouse, shuffleboard, and organized community activities. Golf carts and dogs are permitted according to current association rules. Association approval is required before occupancy. Buyers should verify all association fees, occupancy requirements, pet policies, golf cart rules, rental restrictions, amenities, and other community information directly with the association. Located approximately 35 miles from Tampa International Airport, about 50 miles from Clearwater Beach, and approximately 65 miles from Walt Disney World and other Orlando attractions, the home also provides convenient access to everyday shopping, dining, healthcare services, and many of Florida's most popular destinations.
    57 days
    |
    263
    |
    12
    |

    Zillow last checked:

    Listing updated:

    Listed by:

    Steven Koleno 804-656-5007,

    BEYCOME OF FLORIDA LLC 804-656-5007

    Source: Stellar MLS,MLS#: O6409206MLS LogoOriginating MLS: Orlando Regional

      Facts & features

      Interior

      Bedrooms & bathrooms
      • Bedrooms: 2
      • Bathrooms: 2
      • Full bathrooms: 2
      Primary bedroom
      • Features: Walk-In Closet(s)
      • Level: First
      Bedroom 2
      • Features: Dual Closets
      • Level: First
      Primary bathroom
      • Features: No Closet
      • Level: First
      Bathroom 2
      • Features: No Closet
      • Level: First
      Dining room
      • Features: No Closet
      • Level: First
      Kitchen
      • Features: No Closet
      • Level: First
      Laundry
      • Features: No Closet
      • Level: First
      Living room
      • Features: No Closet
      • Level: First
      Workshop
      • Features: No Closet
      • Level: First
      Heating
      • Central, Electric
      Cooling
      • Central Air
      Appliances
      • Included: Dryer, Microwave, Range Hood, Refrigerator, Washer
      • Laundry: Inside
      Features
      • Accessibility Features, Built-in Features, Ceiling Fan(s), Eating Space In Kitchen, Living Room/Dining Room Combo, Primary Bedroom Main Floor, Thermostat, Walk-In Closet(s)
      • Flooring: Carpet, Laminate, Vinyl
      • Has fireplace: No
      • Furnished: Yes
      Interior area
      • Total structure area: 1,788
      • Total interior livable area: 900 sqft

      Property

      Parking
      • Total spaces: 1
      • Parking features: Carport
      • Carport spaces: 1
      Features
      • Levels: One
      • Stories: 1
      • Exterior features: Lighting, Rain Gutters
      • Has private pool: Yes
      • Pool features: In Ground
      Lot
      • Size: 5,663 Square Feet
      Details
      • Parcel number: 212609005F000001180
      • Zoning: RMH
      • Special conditions: None

      Construction

      Type & style
      • Home type: MobileManufactured
      • Property subtype: Manufactured Home, Single Family Residence
      Materials
      • Metal Frame
      • Foundation: Slab
      • Roof: Metal
      Condition
      • Completed
      • New construction: No
      • Year built: 1986

      Utilities & green energy

      • Sewer: Public Sewer
      • Water: Public
      • Utilities for property: Electricity Connected, Sewer Connected, Water Connected

      Community & HOA

      Community
      • Pet fee: $0 monthly
      • Senior community: Yes
      • Subdivision: OAKS ROYAL
      HOA
      • Has HOA: Yes
      • Services included: Community Pool, Pool Maintenance, Recreational Facilities
      • HOA fee: $67 monthly
      • HOA name: Ann Parks
      • HOA phone: 231-675-3404
      Location
      • Region: Zephyrhills

      Financial & listing details

      • Price per square foot: $109/sqft
      • Tax assessed value: $113,653
      • Annual tax amount: $2,008
      • Date on market: 5/19/2026
      • Cumulative days on market: 36 days
      • Listing terms: Cash,Conventional,FHA,Other
      • Ownership: Fee Simple
      • Total actual rent: 0
      • Electric utility on property: Yes
      • Road surface type: Paved
      • Body type: Double Wide
      beycome com

      (804) 656-5007

      By pressing Contact Agent, you agree that the real estate professional identified above may call/text you about your search, which may involve use of automated means and pre-recorded/artificial voices. You don't need to consent as a condition of buying any property, goods, or services. Message/data rates may apply. You also agree to our Terms of Use. Zillow does not endorse any real estate professionals. We may share information about your recent and future site activity with your agent to help them understand what you're looking for in a home.

        Estimated market value

        Not available

        Estimated sales range

        Not available

        Not available

        Price history

        DateEventPrice
        7/8/2026Pending sale$97,800$109/sqft
        Source: Stellar MLS #O6409206 Report a problem
        6/25/2026Listed for sale$97,800$109/sqft
        Source: Stellar MLS #O6409206 Report a problem
        6/3/2026Pending sale$97,800$109/sqft
        Source: Stellar MLS #O6409206 Report a problem
        5/19/2026Price change$97,800-1%$109/sqft
        Source: Stellar MLS #O6409206 Report a problem
        5/4/2026Price change$98,800+0%$110/sqft
        Source: Owner Report a problem
        3/13/2026Price change$98,799-0.1%$110/sqft
        Source: Owner Report a problem
        2/9/2026Price change$98,900-10%$110/sqft
        Source: Owner Report a problem
        1/30/2026Listed for sale$109,900+103.5%$122/sqft
        Source: Owner Report a problem
        11/2/2007Sold$54,000+28%$60/sqft
        Source: Public Record Report a problem
        4/30/2001Sold$42,200$47/sqft
        Source: Public Record Report a problem

        Public tax history

        YearProperty taxesTax assessment
        2024$1,839 +14.3%$113,653 +31.5%
        2023$1,609 +20%$86,430 +11.9%
        2022$1,341 +5.8%$77,220 +18.9%
        2021$1,267 +13.6%$64,950 +10%
        2020$1,116 +1.8%$59,047 +5.2%
        2019$1,096 $56,120 +10%
        2018$1,096 +11.1%$51,021 +4.2%
        2017$986 +2.8%$48,967 +12.2%
        2016$959 +11.4%$43,659 +0.6%
        2015$861 +2.5%$43,389 -0.2%
        2014$840 $43,479 -2.1%
        2013-- $44,402 -2.2%
        2012-- $45,409 -1.2%
        2011-- $45,979 -5.5%
        2010-- $48,639 +10.3%
        2009-- $44,114 -7.5%
        2008-- $47,710 -5.4%
        2007-- $50,423 +18.9%
        2006-- $42,409 +6.7%
        2005-- $39,732 +2.1%
        2004-- $38,897 +5.9%
        2003-- $36,723 0%
        2002-- $36,732 +4.4%
        2000-- $35,192
        1999-- $35,192
        Find assessor info on the county website

        Monthly payment

        Estimated monthly payment$1,822
        All calculations are estimates and provided by Zillow, Inc. for informational purposes only. Actual amounts may vary.
        HOA fees may include property taxes on listings classified as Co-Ops. Contact the listing agent and/or owner for fee details.
        Mortgage interest rates are dependent on a number of factors, including credit score, down payment, and repayment length. Interest rate data provided by Zillow Group Marketplace, Inc. as of 1/1/1970 from various mortgage lenders with which we have lead or other similar arrangements; the Estimated Payment is an average of those rates.
        See how much you could borrow to make a competitive offer.

        Climate risks

        Neighborhood: 33541

        Getting around

        21 / 100
        Car-Dependent
        35 / 100
        Somewhat Bikeable

        Nearby schools

        GreatSchools rating
        Schools provided by the listing agent
        • Elementary: West Zephyrhills Elemen-PO
        • Middle: Raymond B Stewart Middle-PO
        • High: Zephryhills High School-PO

        Source: Stellar MLS. This data may not be complete. We recommend contacting the local school district to confirm school assignments for this home.

        Similar homes