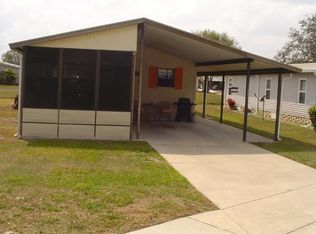
Pet-Friendly 55+ Community in Florida – Own Your Land! Welcome to Oaks Royal Phase III, a desirable 55+ pet-friendly community where you own your land! This exceptional, fully furnished 2-bedroom, 2-bathroom double-wide home is nestled in a quiet cul-de-sac with a low HOA fee of just $800/year. Step inside and admire the open-concept design, featuring laminate flooring in the kitchen and dining areas and marble flooring in the bright Florida room. The home has been lovingly maintained and thoughtfully updated, including new central AC/Heating system (2021) Double-pane vinyl tilt-in windows for energy efficiency. Sliding door for easy access to outdoor space. Step-in shower in the primary bathroom with spacious walk-in closet in the oversized primary bedroom, which is a peaceful retreat, complete with a ceiling fan, plush carpeting, and ample storage. The second bedroom is bright and airy, offering generous closet space and easy access to the guest bath. Conveniently located inside the home, the washer and dryer make laundry day a breeze! Outdoor Living at Its Best! Enjoy the painted driveway, covered seating area, and a spacious 10x12 workshop—perfect for DIY projects or extra storage. Relax in the Florida room or take in the warm afternoon breezes. Prime Location! You're just minutes from shopping, dining, and top-tier medical facilities. Plus, Tampa International Airport, St. Pete/Clearwater International Airport, and Florida’s stunning Gulf Coast beaches are just a short drive away.
Sold for $153,000
$153,000
36328 Bonney Dr, Zephyrhills, FL 33541
2beds
1,040sqft
Mobile Home
Built in 1986
4,742 Square Feet Lot
$149,600 Zestimate®
$147/sqft
$1,754 Estimated rent
Home value
$149,600
$135,000 - $166,000
$1,754/mo
Zestimate® history
Owner options
List your home for rent
$1,754/mo
Rent Zestimate®
Find your next renter with Zillow Rental Manager. Plus, with online applications, you can quickly screen prospective tenants – for free.
$1,754/mo
Rent Zestimate®
Refinance and save
$1,175/mo
Est. payment
Refinancing to a lower rate could help reduce your monthly payments and save thousands over the life of the loan.
$1,175/mo
Est. payment
Explore your selling options
Work with a Zillow partner agent
Leverage their expertise and Zillow's premium Showcase listings to get your home seen by more buyers.
Get startedList with your own agent
Get your home in front of millions of buyers by listing it on Zillow.
Learn how to do itSell it yourself
Take full control of how buyers see your home on Zillow by listing For Sale by Owner (FSBO).
List your homeWhat's special
Ceiling fanFlorida roomPlush carpetingWasher and dryerQuiet cul-de-sacOpen-concept designMarble flooring
Zillow last checked:
Listing updated:
Listing Provided by:
Troy Duprey 304-433-2237,
KELLER WILLIAMS RLTY NEW TAMPA 813-994-4422,
Susan Duprey 813-696-4114,
KELLER WILLIAMS RLTY NEW TAMPA
Bought with:
Michelle Jimenez, LLC, 3506518
KELLER WILLIAMS RLTY NEW TAMPA
Source: Stellar MLS,MLS#: TB8363807 Originating MLS: Suncoast Tampa
Originating MLS: Suncoast Tampa
Facts & features
Interior
Bedrooms & bathrooms
- Bedrooms: 2
- Bathrooms: 2
- Full bathrooms: 2
Primary bedroom
- Features: Ceiling Fan(s), En Suite Bathroom, Walk-In Closet(s)
- Level: First
- Area: 130 Square Feet
- Dimensions: 10x13
Bedroom 2
- Features: Ceiling Fan(s), Built-in Closet
- Level: First
- Area: 120 Square Feet
- Dimensions: 10x12
Primary bathroom
- Features: Shower No Tub, Linen Closet
- Level: First
- Area: 42 Square Feet
- Dimensions: 6x7
Bathroom 2
- Features: Tub With Shower
- Level: First
- Area: 64 Square Feet
- Dimensions: 8x8
Dining room
- Features: Built-In Shelving, Ceiling Fan(s)
- Level: First
- Area: 90 Square Feet
- Dimensions: 9x10
Florida room
- Features: Ceiling Fan(s)
- Level: First
- Area: 130 Square Feet
- Dimensions: 10x13
Kitchen
- Features: Breakfast Bar, Pantry
- Level: First
- Area: 110 Square Feet
- Dimensions: 10x11
Living room
- Features: Ceiling Fan(s)
- Level: First
- Area: 238 Square Feet
- Dimensions: 14x17
Workshop
- Level: First
- Area: 120 Square Feet
- Dimensions: 10x12
Heating
- Central, Electric
Cooling
- Central Air, Wall/Window Unit(s)
Appliances
- Included: Dishwasher, Dryer, Electric Water Heater, Microwave, Range, Refrigerator, Washer
- Laundry: Inside, Laundry Closet
Features
- Built-in Features, Ceiling Fan(s), Living Room/Dining Room Combo, Open Floorplan, Thermostat
- Flooring: Carpet, Laminate, Vinyl
- Doors: Sliding Doors
- Windows: Double Pane Windows, Window Treatments
- Has fireplace: No
- Furnished: Yes
Interior area
- Total structure area: 1,900
- Total interior livable area: 1,040 sqft
Property
Parking
- Total spaces: 1
- Parking features: Covered, Driveway
- Carport spaces: 1
- Has uncovered spaces: Yes
Features
- Levels: One
- Stories: 1
- Patio & porch: Covered, Enclosed, Front Porch
- Exterior features: Rain Gutters, Sidewalk, Storage
Lot
- Size: 4,742 sqft
- Features: Cul-De-Sac
- Residential vegetation: Mature Landscaping
Details
- Parcel number: 092621005F000001150
- Zoning: RMH
- Special conditions: None
Construction
Type & style
- Home type: MobileManufactured
- Property subtype: Mobile Home
Materials
- Vinyl Siding
- Foundation: Crawlspace
- Roof: Metal
Condition
- New construction: No
- Year built: 1986
Utilities & green energy
- Sewer: Public Sewer
- Water: Public
- Utilities for property: BB/HS Internet Available, Cable Available, Electricity Connected, Sewer Connected, Water Connected
Community & neighborhood
Community
- Community features: Association Recreation - Owned, Buyer Approval Required, Clubhouse, Deed Restrictions, Golf Carts OK, Pool, Sidewalks
Senior living
- Senior community: Yes
Location
- Region: Zephyrhills
- Subdivision: OAKS ROYAL
HOA & financial
HOA
- Has HOA: Yes
- HOA fee: $67 monthly
- Amenities included: Clubhouse, Pool, Recreation Facilities, Shuffleboard Court, Spa/Hot Tub
- Services included: Common Area Taxes, Community Pool, Recreational Facilities
- Association name: Ann Parks
- Association phone: 231-675-3404
Other fees
- Pet fee: $0 monthly
Other financial information
- Total actual rent: 0
Other
Other facts
- Body type: Double Wide
- Listing terms: Cash,Conventional,FHA,VA Loan
- Ownership: Fee Simple
- Road surface type: Asphalt, Paved
Price history
| Date | Event | Price |
|---|---|---|
| 5/23/2025 | Sold | $153,000-3.7%$147/sqft |
Source:  Stellar MLS #TB8363807 Report a problem Stellar MLS #TB8363807 Report a problem | ||
| 4/26/2025 | Pending sale | $158,900$153/sqft |
Source: Stellar MLS #TB8363807 Report a problem | ||
| 3/20/2025 | Listed for sale | $158,900+76.6%$153/sqft |
Source: Stellar MLS #TB8363807 Report a problem | ||
| 1/4/2022 | Sold | $90,000+20%$87/sqft |
Source: Public Record Report a problem | ||
| 5/29/2008 | Sold | $75,000$72/sqft |
Source: Public Record Report a problem | ||
Public tax history
| Year | Property taxes | Tax assessment |
|---|---|---|
| 2024 | $1,874 +14.3% | $111,229 +23.6% |
| 2023 | $1,640 +19.6% | $90,004 +19.4% |
| 2022 | $1,370 +10.1% | $75,352 +18.5% |
| 2021 | $1,244 +13.5% | $63,570 +10% |
| 2020 | $1,096 +1.8% | $57,791 +5.2% |
| 2019 | $1,076 | $54,930 +10% |
| 2018 | $1,076 +11.1% | $49,942 +4.2% |
| 2017 | $969 +2.9% | $47,931 +12.3% |
| 2016 | $941 +11.5% | $42,679 +0.6% |
| 2015 | $844 +2.5% | $42,419 -0.2% |
| 2014 | $824 | $42,499 -2.1% |
| 2013 | -- | $43,391 -2.2% |
| 2012 | -- | $44,378 -1.2% |
| 2011 | -- | $44,902 -5.5% |
| 2010 | -- | $47,535 -1.7% |
| 2009 | -- | $48,342 -7% |
| 2008 | -- | $52,001 -5.9% |
| 2007 | -- | $55,258 +17.5% |
| 2006 | -- | $47,023 +7.8% |
| 2005 | -- | $43,603 +2.3% |
| 2004 | -- | $42,608 +6.4% |
| 2003 | -- | $40,032 0% |
| 2002 | -- | $40,039 +6.2% |
| 2000 | -- | $37,702 |
| 1999 | -- | $37,702 |
Find assessor info on the county website
Neighborhood: 33541
Nearby schools
GreatSchools rating
- 1/10West Zephyrhills Elementary SchoolGrades: PK-5Distance: 1.6 mi
- 3/10Raymond B. Stewart Middle SchoolGrades: 6-8Distance: 2.1 mi
- 2/10Zephyrhills High SchoolGrades: 9-12Distance: 2.2 mi
Get a cash offer in 3 minutes
Find out how much your home could sell for in as little as 3 minutes with a no-obligation cash offer.
Estimated market value
$149,600
Get a cash offer in 3 minutes
Find out how much your home could sell for in as little as 3 minutes with a no-obligation cash offer.
Estimated market value
$149,600
- Florida
- Pasco County
- Zephyrhills
- 33541
- 36328 Bonney Dr
Nearby cities
Nearby neighborhoods
Nearby zip codes
Other Zephyrhills Topics
