UPDATE, PRICE IMPROVEMENT... Welcome to this charming two-bedroom, two bath home nestled in Spanish Trails West, a 55 plus Co-Op community. STW is a HOA community desired not only for its close proximity to shopping, restaurants, parks, entertainment, place of worship, and medical centers, it's also known for its affordable monthly HOA fee of $142.00, which includes lawn maintenance, trash pick-up, internet, and cable TV. Residents enjoy community amenities such as clubhouse, swimming pool, pickleball court, indoor shuffleboard, a fenced dog park and a RV/ boat storage lot. This home includes a Co-Op share, which means NO lot rent. The home's roof was replaced with TPO membrane in 2021, along with the mobile home's power pole box. The driveway allows two vehicles parked with one beneath the carport. Enjoy mornings in your Florida room having family or friends over for coffee. Bring your creative touch with a little TLC and make this cottage your dream home. Spanish Trails West is a friendly and active community waiting for you to call HOME.
Pending
Price cut: $11.3K (7/20)
$98,600
37536 AMIGO DRIVE, ZEPHYRHILLS, FL 33541
2beds
972sqft
Manufactured Home, Single Family Residence
Built in 1988
4,331 Square Feet Lot
$-- Zestimate®
$101/sqft
$142/mo HOA
What's special
Two-bedroom two bath homeFlorida room
- 122 days |
- 294 |
- 9 |
Zillow last checked:
Listing updated:
Listed by:
Tim Holmes 813-310-7541,
REAL BROKER, LLC 855-450-0442
Source: Stellar MLS,MLS#: TB8483857 Originating MLS: Orlando Regional
Originating MLS: Orlando Regional
Facts & features
Interior
Bedrooms & bathrooms
- Bedrooms: 2
- Bathrooms: 2
- Full bathrooms: 2
Rooms
- Room types: Florida Room
Primary bedroom
- Features: Ceiling Fan(s), Walk-In Closet(s)
- Level: First
- Area: 140 Square Feet
- Dimensions: 14x10
Bedroom 2
- Features: Built-in Closet
- Level: First
- Area: 110 Square Feet
- Dimensions: 11x10
Bathroom 1
- Features: Shower No Tub, Storage Closet
- Level: First
- Area: 64 Square Feet
- Dimensions: 8x8
Bathroom 2
- Features: Tub With Shower
- Level: First
- Area: 28 Square Feet
- Dimensions: 7x4
Dinette
- Level: First
- Area: 48 Square Feet
- Dimensions: 6x8
Dining room
- Level: First
- Area: 99 Square Feet
- Dimensions: 11x9
Florida room
- Level: First
- Area: 99 Square Feet
- Dimensions: 11x9
Kitchen
- Features: Pantry
- Level: First
- Area: 80 Square Feet
- Dimensions: 10x8
Living room
- Features: Ceiling Fan(s)
- Level: First
- Area: 165 Square Feet
- Dimensions: 11x15
Workshop
- Features: Built-In Shelving
- Level: First
- Area: 99 Square Feet
- Dimensions: 11x9
Heating
- Central, Electric
Cooling
- Central Air
Appliances
- Included: Dishwasher, Dryer, Electric Water Heater, Microwave, Range, Range Hood, Refrigerator, Washer
- Laundry: Electric Dryer Hookup, Laundry Room, Outside, Washer Hookup
Features
- Cathedral Ceiling(s), Ceiling Fan(s), Eating Space In Kitchen, Living Room/Dining Room Combo, Split Bedroom, Thermostat, Walk-In Closet(s)
- Flooring: Carpet, Laminate, Linoleum
- Windows: Window Treatments
- Has fireplace: No
- Furnished: Yes
Interior area
- Total structure area: 1,212
- Total interior livable area: 972 sqft
Video & virtual tour
Property
Parking
- Total spaces: 1
- Parking features: Covered, Driveway, Ground Level, Guest
- Carport spaces: 1
- Has uncovered spaces: Yes
Features
- Levels: One
- Stories: 1
- Patio & porch: Covered, Side Porch
- Exterior features: Awning(s), Rain Gutters
- Pool features: Deck, Gunite, Heated, In Ground, Lighting
Lot
- Size: 4,331 Square Feet
- Features: Level
Details
- Additional structures: Shed(s), Storage, Tennis Court(s)
- Parcel number: 3425210120000001310
- Zoning: ORMH
- Special conditions: None
Construction
Type & style
- Home type: MobileManufactured
- Property subtype: Manufactured Home, Single Family Residence
Materials
- Metal Siding, Wood Frame
- Foundation: Crawlspace
- Roof: Membrane,Roof Over,Shingle
Condition
- New construction: No
- Year built: 1988
Utilities & green energy
- Sewer: Public Sewer
- Water: Public
- Utilities for property: BB/HS Internet Available, Cable Connected, Electricity Connected, Phone Available, Public, Sewer Connected, Street Lights, Underground Utilities, Water Connected
Community & HOA
Community
- Features: Association Recreation - Owned, Buyer Approval Required, Clubhouse, Deed Restrictions, Dog Park, Golf Carts OK, Pool, Wheelchair Access
- Pet fee: $0 monthly
- Senior community: Yes
- Subdivision: SPANISH TRAILS WEST RESIDENTIAL COOPERATIVE
HOA
- Has HOA: Yes
- Amenities included: Cable TV, Clubhouse, Maintenance, Pickleball Court(s), Pool, Recreation Facilities, Shuffleboard Court, Storage, Wheelchair Access
- Services included: Cable TV, Community Pool, Internet, Maintenance Grounds, Pool Maintenance, Private Road, Recreational Facilities, Trash
- HOA fee: $142 monthly
- HOA name: Nancy
- HOA phone: 813-780-7559
Location
- Region: Zephyrhills
Financial & listing details
- Price per square foot: $101/sqft
- Tax assessed value: $85,423
- Annual tax amount: $646
- Date on market: 4/1/2026
- Cumulative days on market: 121 days
- Listing terms: Cash,Conventional
- Ownership: Co-op
- Total actual rent: 0
- Electric utility on property: Yes
- Road surface type: Paved, Asphalt
- Body type: Double Wide
Tim Holmes
Tim Holmes
(813) 310-7541
By pressing Contact Agent, you agree that the real estate professional identified above may call/text you about your search, which may involve use of automated means and pre-recorded/artificial voices. You don't need to consent as a condition of buying any property, goods, or services. Message/data rates may apply. You also agree to our Terms of Use. Zillow does not endorse any real estate professionals. We may share information about your recent and future site activity with your agent to help them understand what you're looking for in a home.
Estimated market value
Not available
Estimated sales range
Not available
$1,571/mo
Price history
| Date | Event | Price |
|---|---|---|
| 7/31/2026 | Pending sale | $98,600$101/sqft |
Source:  Stellar MLS #TB8483857 Report a problem Stellar MLS #TB8483857 Report a problem | ||
| 7/20/2026 | Price change | $98,600-10.3%$101/sqft |
Source: Stellar MLS #TB8483857 Report a problem | ||
| 4/15/2026 | Price change | $109,900-7.6%$113/sqft |
Source: Stellar MLS #TB8483857 Report a problem | ||
| 4/1/2026 | Listed for sale | $118,900+101.5%$122/sqft |
Source: Stellar MLS #TB8483857 Report a problem | ||
| 5/11/2021 | Listing removed | -- |
Source: Stellar MLS #T3252263 Report a problem | ||
| 12/5/2020 | Pending sale | $59,000$61/sqft |
Source: Stellar MLS #T3252263 Report a problem | ||
| 11/20/2020 | Listing removed | $59,000$61/sqft |
Source: LIFESTYLE CHOICE REALTY, INC. #T3252263 Report a problem | ||
| 11/19/2020 | Price change | $59,000-4.8%$61/sqft |
Source: LIFESTYLE CHOICE REALTY, INC. #T3252263 Report a problem | ||
| 11/14/2020 | Price change | $62,000-10.1%$64/sqft |
Source: LIFESTYLE CHOICE REALTY, INC. #T3252263 Report a problem | ||
| 11/3/2020 | Price change | $69,000-4.2%$71/sqft |
Source: LIFESTYLE CHOICE REALTY, INC. #T3252263 Report a problem | ||
| 10/8/2020 | Price change | $72,000-2%$74/sqft |
Source: LIFESTYLE CHOICE REALTY, INC. #T3252263 Report a problem | ||
| 9/19/2020 | Price change | $73,500-1.9%$76/sqft |
Source: LIFESTYLE CHOICE REALTY, INC. #T3252263 Report a problem | ||
| 7/29/2020 | Price change | $74,900-6.3%$77/sqft |
Source: LIFESTYLE CHOICE REALTY, INC. #T3252263 Report a problem | ||
| 7/8/2020 | Listed for sale | $79,900+142.1%$82/sqft |
Source: LIFESTYLE CHOICE REALTY, INC. #T3252263 Report a problem | ||
| 2/19/2016 | Sold | $33,000$34/sqft |
Source: Agent Provided Report a problem | ||
Public tax history
| Year | Property taxes | Tax assessment |
|---|---|---|
| 2024 | $640 +2.9% | $52,300 |
| 2023 | $622 +9.2% | $52,300 +3% |
| 2022 | $569 -48.5% | $50,780 -12.5% |
| 2021 | $1,106 +124.9% | $58,005 +29.2% |
| 2020 | $492 -1.4% | $44,907 -1.5% |
| 2019 | $499 | $45,574 +0.4% |
| 2018 | $499 +1.8% | $45,370 +2.1% |
| 2017 | $490 +1.9% | $44,437 +91% |
| 2016 | $481 -6.9% | $23,267 +0.1% |
| 2015 | $517 +3.4% | $23,251 +0.1% |
| 2014 | $500 | $23,238 0% |
| 2013 | -- | $23,245 +0.1% |
| 2012 | -- | $23,230 0% |
| 2011 | -- | $23,236 0% |
| 2010 | -- | $23,243 0% |
| 2009 | -- | $23,250 0% |
| 2008 | -- | $23,257 0% |
| 2007 | -- | $23,263 0% |
| 2006 | -- | $23,270 +23.9% |
| 2005 | -- | $18,777 0% |
| 2004 | -- | $18,784 +0.1% |
| 2003 | -- | $18,768 |
Find assessor info on the county website
Monthly payment
Climate risks
Neighborhood: 33541
Nearby schools
GreatSchools rating
- 1/10West Zephyrhills Elementary SchoolGrades: PK-5Distance: 1.4 mi
- 3/10Raymond B. Stewart Middle SchoolGrades: 6-8Distance: 1.6 mi
- 2/10Zephyrhills High SchoolGrades: 9-12Distance: 1.1 mi
- $1,699-- bd-- ba-- sqft37536 Amigo Dr, Zephyrhills, FL 33541Off Market
- $117,800-- bd2 ba768 sqft37532 Amigo Dr, Zephyrhills, FL 33541Off Market
- $164,2002 bd2 ba1.1k sqft37542 Amigo Dr, Zephyrhills, FL 33541Off Market
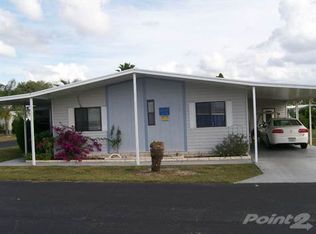
- $100,000-- bd2 ba1.2k sqft37537 Poco Ave, Zephyrhills, FL 33541Off Market
- $4,520-- bd-- ba-- sqft37537 Poco Ave, Zephyrhills, FL 33541Off Market
- $146,000-- bd2 ba1k sqft37533 Poco Ave, Zephyrhills, FL 33541Off Market
- $1,819-- bd-- ba-- sqft37533 Poco Ave, Zephyrhills, FL 33541Off Market
- $117,1002 bd2 ba1k sqft37543 Poco Ave, Zephyrhills, FL 33541Off Market
Similar homes
- $96,0002 bd2 ba840 sqft7209 EL MEYERS STREET, ZEPHYRHILLS, FL 33541For Sale
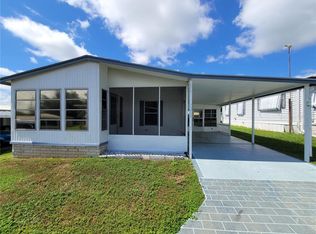
 MLS ID #TB8470825, Albert Fava IV, COLDWELL BANKER AQUATERRA REALTY. Stellar MLS
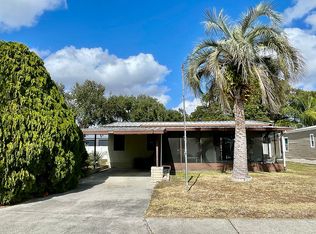
 - $97,8002 bd2 ba900 sqft36335 Bonney Dr, Zephyrhills, FL 33541For Sale By Owner
- $82,0002 bd2 ba732 sqft7103 EL MEYERS STREET, ZEPHYRHILLS, FL 33541For Sale
 MLS ID #TB8531779, Vickie Levings, DADE CITY REALTY. Stellar MLS
 - $116,9002 bd2 ba1k sqft37832 MADEIRA AVENUE, ZEPHYRHILLS, FL 33541For Sale
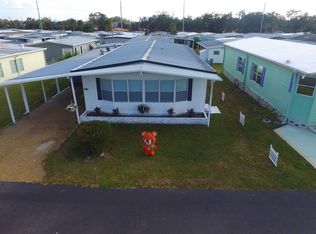 MLS ID #TB8389498, Patrick Biddle, EXECUTIVE REALTY & PROPERTY MANAGEMENT LLC. Stellar MLS
 - $108,0002 bd1 ba648 sqft5315 ANTIGUA DRIVE, ZEPHYRHILLS, FL 33541For SaleMLS ID #TB8516153, Troy Duprey, KELLER WILLIAMS RLTY NEW TAMPA. Stellar MLS
- $84,0002 bd2 ba684 sqft7139 EL CONQUISTADOR STREET, ZEPHYRHILLS, FL 33541For SaleMLS ID #TB8429820, Linda Rotante, KELLER WILLIAMS RLTY NEW TAMPA. Stellar MLS
- $99,9002 bd1 ba723 sqft4920 BRITNI WAY #074, ZEPHYRHILLS, FL 33541For SaleMLS ID #TB8478804, Shelley Kreider, COLDWELL BANKER AQUATERRA REALTY. Stellar MLS
- $100,0002 bd2 ba804 sqft38513 WILLOUGHBY DRIVE, ZEPHYRHILLS, FL 33540For SaleMLS ID #TB8516870, Jo Uber, BINGHAM REALTY INC. Stellar MLS
- $139,0002 bd2 ba1k sqft37621 ROSALITA AVENUE, ZEPHYRHILLS, FL 33541For SaleMLS ID #TB8510123, Mary Crook, LIFESTYLE CHOICE REALTY, INC.. Stellar MLS
- $99,0001 bd1 ba734 sqft4842 BRITNI WAY #058, ZEPHYRHILLS, FL 33541For SaleMLS ID #TB8473518, Shelley Kreider, COLDWELL BANKER AQUATERRA REALTY. Stellar MLS
- $99,0002 bd2 ba1k sqft6373 Forest Lake Dr Lot 79, Zephyrhills, FL 33540For SaleMLS ID #11474330, Mellissa Mccloskey, Forest Lake Estates. My State MLS
- $105,0002 bd1 ba736 sqft37241 CORA AVENUE, ZEPHYRHILLS, FL 33542For SaleMLS ID #T3517355, Joe Desmarais, BETMAR REALTY CORP. Stellar MLS
- $113,0002 bd2 ba768 sqft39438 ROCKFORD AVENUE, ZEPHYRHILLS, FL 33542For SaleMLS ID #TB8476011, Albert Fava IV, COLDWELL BANKER AQUATERRA REALTY. Stellar MLS
- $77,0002 bd2 ba955 sqft38533 LANSING AVENUE, ZEPHYRHILLS, FL 33542For SaleMLS ID #W7886332, Debra Johnson, D.R. JOHNSON REALTY, LLC. Stellar MLS
- $110,0002 bd2 ba848 sqft5330 BETMAR DRIVE, ZEPHYRHILLS, FL 33542For SaleMLS ID #TB8490311, Linda Rotante, KELLER WILLIAMS RLTY NEW TAMPA. Stellar MLS
- $100,0002 bd2 ba864 sqft4632 BLOSSOM BOULEVARD #4632, ZEPHYRHILLS, FL 33542For SaleMLS ID #A4695613, Bill Cunningham, PA, REALTY ONE GROUP MVP. Stellar MLS
- $94,0001 bd1 ba528 sqft4812 ELWANA WAY, ZEPHYRHILLS, FL 33541For SaleMLS ID #TB8482971, Deanna Pelfrey, CENTURY 21 BILL NYE REALTY. Stellar MLS
- $119,9002 bd2 ba792 sqft4603 NEWCOMB AVENUE, ZEPHYRHILLS, FL 33541For SaleMLS ID #TB8465090, Tetiana Gapych, CHARLES RUTENBERG REALTY INC. Stellar MLS
- $78,0002 bd1 ba720 sqft38961 STAPLEY CIRCLE, ZEPHYRHILLS, FL 33540For SaleMLS ID #TB8492010, Andy Saunders, LIFESTYLE CHOICE REALTY, INC.. Stellar MLS
- $92,0001 bd1 ba670 sqft35170 DANNY DRIVE #159, ZEPHYRHILLS, FL 33541For SaleMLS ID #TB8471139, Shelley Kreider, COLDWELL BANKER AQUATERRA REALTY. Stellar MLS
