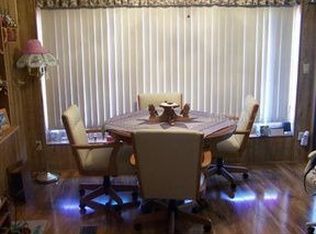
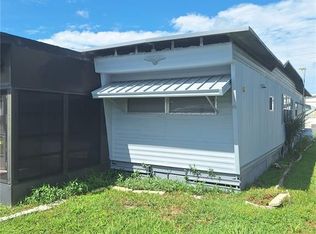
This charming park model has it all - a cozy, well insulated Florida room serves as a comfortable living room that is easy to keep conditioned. The bright dining room is open to the nicely appointed kitchen and there is a pantry closet to the rear of the kitchen. The master bathroom has been updated with a step-in shower. The master bedroom has a large built-in closet for all your clothes. Nestled behind the living room is a half bath and a bonus room that serves this owner as an indoor laundry with a washer and dryer and a spare bedroom when the grandkids come down to visit. This property includes a small shed for extra storage or workspace. American Condominium Park is an over-55, gated community with heated pool, clubhouse, exercise room, sauna, hot tub, tennis & pickleball courts, and many more amenities. We're a friendly, active community with dances, dinners and entertainment. Perfect for full-time affordable living and cost-effective for snow birds. NO RENT AS YOU OWN THE LAND. There is a reasonable monthly fee that maintains the common elements and amenities for your use. Call for a showing!
For sale
$89,000
35224 DODIE DRIVE Lot 12, ZEPHYRHILLS, FL 33541
1beds
408sqft
Manufactured Home, Single Family Residence
Built in 1987
2,928 Square Feet Lot
$-- Zestimate®
$218/sqft
$130/mo HOA
What's special
Bright dining roomNicely appointed kitchenPantry closet
- 75 days |
- 32 |
- 1 |
Zillow last checked:
Listing updated:
Listed by:
Shelley Kreider 202-669-9450,
COLDWELL BANKER AQUATERRA REALTY 813-780-7500
Source: Stellar MLS,MLS#: TB8514622 Originating MLS: Suncoast Tampa
Originating MLS: Suncoast Tampa
Facts & features
Interior
Bedrooms & bathrooms
- Bedrooms: 1
- Bathrooms: 2
- Full bathrooms: 1
- 1/2 bathrooms: 1
Rooms
- Room types: Utility Room
Primary bedroom
- Features: Ceiling Fan(s), Built-in Closet
- Level: First
- Area: 89.91 Square Feet
- Dimensions: 8.1x11.1
Primary bathroom
- Features: Single Vanity, No Closet
- Level: First
- Area: 35.99 Square Feet
- Dimensions: 6.1x5.9
Bathroom 2
- Features: No Closet
- Level: First
- Area: 24.99 Square Feet
- Dimensions: 5.1x4.9
Dining room
- Features: Ceiling Fan(s), No Closet
- Level: First
- Area: 112.11 Square Feet
- Dimensions: 10.1x11.1
Kitchen
- Features: Pantry, Storage Closet
- Level: First
- Area: 75.75 Square Feet
- Dimensions: 10.1x7.5
Laundry
- Features: No Closet
- Level: First
- Area: 35.99 Square Feet
- Dimensions: 6.1x5.9
Living room
- Features: Storage Closet
- Level: First
- Area: 188 Square Feet
- Dimensions: 8x23.5
Heating
- Central, Electric
Cooling
- Central Air
Appliances
- Included: Dryer, Electric Water Heater, Microwave, Range, Refrigerator, Washer
- Laundry: Electric Dryer Hookup, Inside, Laundry Room
Features
- Ceiling Fan(s), Eating Space In Kitchen, Primary Bedroom Main Floor, Vaulted Ceiling(s)
- Flooring: Carpet, Laminate, Linoleum
- Windows: Window Treatments
- Basement: Crawl Space
- Has fireplace: No
- Furnished: Yes
Interior area
- Total structure area: 714
- Total interior livable area: 408 sqft
Video & virtual tour
Property
Parking
- Total spaces: 1
- Parking features: Covered, Driveway, Golf Cart Parking, Ground Level, Guest
- Carport spaces: 1
- Has uncovered spaces: Yes
Features
- Levels: One
- Stories: 1
- Patio & porch: Covered
- Exterior features: Awning(s), Private Entrance, Rain Gutters, Storage
Lot
- Size: 2,928 Square Feet
- Dimensions: 45' x 65'
- Features: Cleared, In County, Landscaped, Level, Near Public Transit
Details
- Additional structures: Shed(s)
- Parcel number: 1726210070000000120
- Zoning: AR
- Special conditions: None
Construction
Type & style
- Home type: MobileManufactured
- Architectural style: Other
- Property subtype: Manufactured Home, Single Family Residence
Materials
- Vinyl Siding
- Foundation: Crawlspace
- Roof: Roof Over
Condition
- Completed
- New construction: No
- Year built: 1987
Utilities & green energy
- Sewer: Public Sewer
- Water: Public
- Utilities for property: BB/HS Internet Available, Cable Available, Electricity Connected
Community & HOA
Community
- Features: Fishing, Association Recreation - Owned, Buyer Approval Required, Clubhouse, Community Mailbox, Deed Restrictions, Fitness Center, Gated Community - No Guard, Golf Carts OK, Pool, Sidewalks, Tennis Court(s), Wheelchair Access
- Pet fee: $0 monthly
- Senior community: Yes
- Subdivision: AMERICAN CONDOMINIUM PARKS - ZEPHYRHILLS
HOA
- Has HOA: Yes
- Amenities included: Clubhouse, Fence Restrictions, Fitness Center, Gated, Laundry, Pickleball Court(s), Pool, Recreation Facilities, Sauna, Shuffleboard Court, Spa/Hot Tub, Tennis Court(s), Vehicle Restrictions, Wheelchair Access
- Services included: Common Area Taxes, Community Pool, Reserve Fund, Fidelity Bond, Insurance, Pool Maintenance, Private Road, Recreational Facilities, Trash
- HOA fee: $130 monthly
- HOA name: Lynn Sweeney
- HOA phone: 813-783-7398
Location
- Region: Zephyrhills
Financial & listing details
- Price per square foot: $218/sqft
- Annual tax amount: $1,338
- Date on market: 6/4/2026
- Cumulative days on market: 8 days
- Listing terms: Cash
- Ownership: Fee Simple
- Total actual rent: 0
- Electric utility on property: Yes
- Road surface type: Paved, Asphalt
- Body type: Single Wide
Estimated market value
Not available
Estimated sales range
Not available
Not available
Price history
| Date | Event | Price |
|---|---|---|
| 6/4/2026 | Listed for sale | $89,000$218/sqft |
Source:  Stellar MLS #TB8514622 Report a problem Stellar MLS #TB8514622 Report a problem | ||
Public tax history
Tax history is unavailable.
Monthly payment
Climate risks
Neighborhood: 33541
Nearby schools
GreatSchools rating
- 2/10New River Elementary SchoolGrades: PK-5Distance: 2.5 mi
- 3/10Raymond B. Stewart Middle SchoolGrades: 6-8Distance: 3.4 mi
- 2/10Zephyrhills High SchoolGrades: 9-12Distance: 3.6 mi
- $83,600-- bd1 ba408 sqft35224 Dodie Dr, Zephyrhills, FL 33541Off Market
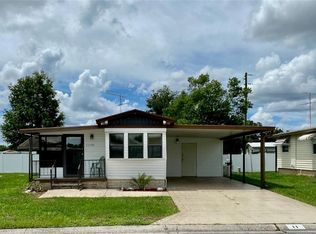
- $70,0001 bd1 ba680 sqft35220 Dodie Dr #13, Zephyrhills, FL 33541Pending

- $76,400-- bd1 ba408 sqft35220 Dodie Dr, Zephyrhills, FL 33541Off Market
- $125,8002 bd2 ba572 sqft35230 Dodie Dr, Zephyrhills, FL 33541Off Market
- $74,500-- bd1 ba272 sqft35216 Dodie Dr, Zephyrhills, FL 33541Off Market
- $72,2001 bd1 ba408 sqft35234 Dodie Dr, Zephyrhills, FL 33541Off Market
- $113,7002 bd2 ba1.1k sqft35248 Ada Ave, Zephyrhills, FL 33541Off Market
- $142,5002 bd2 ba997 sqft35225 Dodie Dr, Zephyrhills, FL 33541Off Market
Similar homes
- $90,0001 bd2 ba404 sqft35114 GARBER LANE, ZEPHYRHILLS, FL 33541For Sale
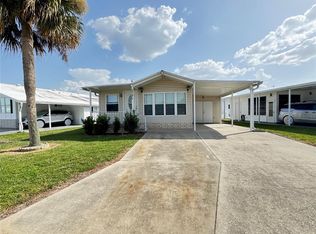
 MLS ID #TB8528018, Shelley Kreider, COLDWELL BANKER AQUATERRA REALTY. Stellar MLS
 - $94,0001 bd1 ba528 sqft4812 ELWANA WAY, ZEPHYRHILLS, FL 33541For Sale
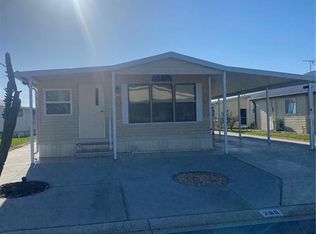 MLS ID #TB8482971, Deanna Pelfrey, CENTURY 21 BILL NYE REALTY. Stellar MLS
 - $89,5002 bd1 ba480 sqft37748 MARKLAND AVENUE, ZEPHYRHILLS, FL 33542For Sale
 MLS ID #TB8509305, Wayne Tanner, KILGORE REAL ESTATE OF PASCO. Stellar MLS
 - $78,0002 bd1 ba540 sqft6349 NEW YORK STREET, ZEPHYRHILLS, FL 33542For Sale
 MLS ID #TB8537559, Jade Davis, MELANGE REAL ESTATE INC. Stellar MLS
 - $49,9002 bd2 ba429 sqft37400 Chancey Rd Lot 238, Zephyrhills, FL 33541For SaleMLS ID #11824184, Deborah Orr, Landing RV Resort. My State MLS
- $52,9001 bd1 ba484 sqftRainbow Village Zephyrhills, Zephyrhills, FL 33541For SaleMLS ID #606437, Kevin Grant. MHBO
- $97,5001 bd1 ba409 sqft39334 MAHER DRIVE, ZEPHYRHILLS, FL 33542For SaleMLS ID #TB8436842, Gina Marie Holm, REST EASY REALTY POWERED BY SELLSTATE. Stellar MLS
- $45,5002 bd1 ba564 sqft37427 HAMMOND DRIVE, ZEPHYRHILLS, FL 33541For SaleMLS ID #TB8483897, Sherri Freeze, BINGHAM REALTY INC. Stellar MLS
- $48,5001 bd1 ba370 sqft37433 RAY DRIVE, ZEPHYRHILLS, FL 33541For SaleMLS ID #TB8522153, Stephanie Batchelor, BINGHAM REALTY INC. Stellar MLS
- $69,9002 bd2 ba550 sqft4546 Seashell Ct, Wesley Chapel, FL 33545For SaleMLS ID #11693296, Lorraine Cole, Central Florida Mobile Home Sales, Inc. My State MLS
- $59,9001 bd1 ba408 sqft39326 RECESS DRIVE, ZEPHYRHILLS, FL 33542For SaleMLS ID #TB8492412, Susan Colby, DALTON WADE INC. Stellar MLS
- $113,4001 bd1 ba560 sqft3130 GREAT OAK STREET, WESLEY CHAPEL, FL 33543For SaleMLS ID #TB8436515, Dione Lackey, HONOR REAL ESTATE. Stellar MLS
- $75,0001 bd1 ba544 sqft39810 Cog Hill Loop, Zephyrhills, FL 33542For SaleMLS ID #11798881, Martha Rosbough, Four Star Homes, Inc.. My State MLS
- $49,9001 bd1 ba600 sqft4544 Blooming Ln, Zephyrhills, FL 33541For SaleMLS ID #11673792, Lorraine Cole, Central Florida Mobile Home Sales, Inc. My State MLS
- $52,0001 bd1 ba470 sqft6250 CONNECTICUT STREET, ZEPHYRHILLS, FL 33542For SaleMLS ID #TB8532839, John Nigro, BINGHAM REALTY INC. Stellar MLS
- $49,9001 bd1 ba445 sqft4421 Lane Rd #187B, Zephyrhills, FL 33541For SaleMLS ID #11593298, Traci Johns, Mobile Home Spot Inc.. My State MLS
- $49,9001 bd1 ba444 sqft37400 Chancey Rd #123, Zephyrhills, FL 33541For SaleMLS ID #11683321, Alan Stockton, American Mobile Home Sales of Tampa Bay, Inc.. My State MLS
- $89,0001 bd1 ba520 sqft5410 ROBERSON ROAD, LAKELAND, FL 33810For SaleMLS ID #S5117541, Judith Mattos, REALTY HUB. Stellar MLS
- $100,0001 bd1 ba388 sqft11008 N Us Highway 301 #8, Thonotosassa, FL 33592For SaleMLS ID #11642887, Steve Koleno, BEYCOME OF FLORIDA LLC. NY State MLS
- $75,0001 bd1 ba504 sqft7120 WATERSIDE DRIVE #106, TAMPA, FL 33617For SaleMLS ID #O6397405, Dirimo Chourio, VESTA REALTY LLC. Stellar MLS
