IT'S ALL ABOUT LIFESTYLE!!! Come check out the Beautifully SPACIOUS 2007 Model - Rated Wind Zone 2-3 and will withstand hurricane winds up to 110 MPH., Furnished and Move-In Ready HOME in Country Aire Village (55+). This is a co-operative Mobile Home Community with LOW ($140) monthly fees which include cable TV and internet also water, Trash & sewer. This community offers a busy activity calendar with concerts on the 5 Acre and so much more. This home has so much space and storage for all your needs. Non Smoking owners and fully furnished. What more could you ask for? As you enter the property, you are welcomed by a beautiful enclosed sitting area which is air conditioned and can be used for living space. Enjoy entertaining in this Great Dining Room, Living Room open floor plan and lots of natural sunlight, The living room sofa houses a queen pull out bed for the extra room needed for the grands. You will see the abundant amount of cabinets in the kitchen. Behind the bi-fold doors in the kitchen is the laundry closet with washer and dryer included. This split floor plan separates the bedrooms for privacy. The Master bedroom is located off the dining room past the French doors. The flex room or Den is adjoined to the primary bedroom which can be used as a sitting room or an office space or maybe a craft studio. The Primary Bedroom has crown molding and a Mirrored Double built in closets, a large bathroom with a nice walk in shower and plenty of storage for your linens. On the front side of the home is a hallway with storage closets and the main bathroom with a tub and shower set up. Bedroom 2 is spacious and plenty of storage with its double built in closet. So much space at a great price. Enjoy the heated pool all winter and the crazy low HOA makes it affordable for snow birding or full time residence. If you are traveling down in your R.V., No problem. You get a free parking spot in the 5 acres Lot to store your R.V. or your boat. It does not get better than that. Pack your bags and come see this home today. All this square footage for this price is a must see and it won't last on the market long.
Sold for $137,500
$137,500
6306 WEALTHY LANE, ZEPHYRHILLS, FL 33542
2beds
1,542sqft
Manufactured Home, Single Family Residence
Built in 2007
3,600 Square Feet Lot
$135,500 Zestimate®
$89/sqft
$-- Estimated rent
Home value
$135,500
$123,000 - $149,000
Not available
Zestimate® history
Owner options
List your home for rent
Find your next renter with Zillow Rental Manager. Plus, with online applications, you can quickly screen prospective tenants – for free.
Refinance and save
$1,166/mo
Est. payment
Refinancing to a lower rate could help reduce your monthly payments and save thousands over the life of the loan.
$1,166/mo
Est. payment
Explore your selling options
Work with a Zillow partner agent
Leverage their expertise and Zillow's premium Showcase listings to get your home seen by more buyers.
Get startedList with your own agent
Get your home in front of millions of buyers by listing it on Zillow.
Learn how to do itSell it yourself
Take full control of how buyers see your home on Zillow by listing For Sale by Owner (FSBO).
List your homeWhat's special
Heated pool all winterLots of natural sunlightHallway with storage closets
Zillow last checked:
Listing updated:
Listed by:
Susan Colby 727-744-9108,
DALTON WADE INC 888-668-8283
Bought with:
Susan Colby, 3310156
DALTON WADE INC
Source: Stellar MLS,MLS#: TB8470435 Originating MLS: Suncoast Tampa
Originating MLS: Suncoast Tampa
Facts & features
Interior
Bedrooms & bathrooms
- Bedrooms: 2
- Bathrooms: 2
- Full bathrooms: 2
Primary bedroom
- Features: Ceiling Fan(s), Dual Closets
- Level: First
- Area: 169 Square Feet
- Dimensions: 13x13
Bedroom 2
- Features: Ceiling Fan(s), Built-in Closet
- Level: First
- Area: 120 Square Feet
- Dimensions: 10x12
Primary bathroom
- Features: Shower No Tub, Linen Closet
- Level: First
- Area: 71.5 Square Feet
- Dimensions: 5.5x13
Bathroom 2
- Features: Tub With Shower, No Closet
- Level: First
- Area: 49.5 Square Feet
- Dimensions: 5.5x9
Den
- Features: Ceiling Fan(s), No Closet
- Level: First
- Area: 136.5 Square Feet
- Dimensions: 13x10.5
Dinette
- Features: No Closet
- Level: First
- Area: 63 Square Feet
- Dimensions: 9x7
Kitchen
- Features: Pantry, Built-in Closet
- Level: First
- Area: 136.5 Square Feet
- Dimensions: 10.5x13
Living room
- Features: Ceiling Fan(s), No Closet
- Level: First
- Area: 416 Square Feet
- Dimensions: 16x26
Heating
- Electric
Cooling
- Central Air
Appliances
- Included: Cooktop, Dishwasher, Disposal, Dryer, Electric Water Heater, Microwave, Range, Refrigerator, Washer
- Laundry: Laundry Closet
Features
- Ceiling Fan(s), Crown Molding, Eating Space In Kitchen, High Ceilings, Open Floorplan
- Flooring: Carpet, Linoleum
- Windows: Skylight(s), Window Treatments
- Has fireplace: No
- Furnished: Yes
Interior area
- Total structure area: 2,162
- Total interior livable area: 1,542 sqft
Property
Parking
- Total spaces: 1
- Parking features: Carport
- Carport spaces: 1
Features
- Levels: One
- Stories: 1
- Patio & porch: Enclosed
- Exterior features: Lighting, Storage
Lot
- Size: 3,600 Square Feet
- Features: Corner Lot
Details
- Parcel number: 212601007.000M.00416.0
- Zoning: RMH
- Special conditions: None
Construction
Type & style
- Home type: MobileManufactured
- Property subtype: Manufactured Home, Single Family Residence
Materials
- Vinyl Siding
- Foundation: Crawlspace
- Roof: Shingle
Condition
- New construction: No
- Year built: 2007
Utilities & green energy
- Sewer: Other
- Water: None
- Utilities for property: Cable Connected, Electricity Connected, Sewer Connected, Underground Utilities, Water Connected
Community & HOA
Community
- Features: Buyer Approval Required, Clubhouse, Community Mailbox, Deed Restrictions, Gated Community - No Guard, Golf Carts OK, Pool, Tennis Court(s)
- Pet fee: $0 monthly
- Senior community: Yes
- Subdivision: COUNTRY AIRE VILLAGE
HOA
- Has HOA: Yes
- Amenities included: Clubhouse, Laundry, Pickleball Court(s), Pool, Shuffleboard Court, Spa/Hot Tub, Storage, Tennis Court(s)
- Services included: Cable TV, Common Area Taxes, Community Pool, Reserve Fund, Internet, Maintenance Grounds, Manager, Pool Maintenance, Private Road, Sewer, Trash, Water
- HOA fee: $140 monthly
- HOA name: Bonnie
- HOA phone: 813-782-8270
Location
- Region: Zephyrhills
Financial & listing details
- Price per square foot: $89/sqft
- Tax assessed value: $151,537
- Annual tax amount: $904
- Date on market: 1/29/2026
- Cumulative days on market: 41 days
- Listing terms: Cash
- Ownership: Co-op
- Total actual rent: 0
- Electric utility on property: Yes
- Road surface type: Asphalt
- Body type: Double Wide
Price history
| Date | Event | Price |
|---|---|---|
| 4/1/2026 | Sold | $137,500-14%$89/sqft |
Source:  Stellar MLS #TB8470435 Report a problem Stellar MLS #TB8470435 Report a problem | ||
| 3/12/2026 | Pending sale | $159,800$104/sqft |
Source: Stellar MLS #TB8470435 Report a problem | ||
| 2/23/2026 | Price change | $159,800-0.1%$104/sqft |
Source: Stellar MLS #TB8470435 Report a problem | ||
| 1/29/2026 | Listed for sale | $159,900$104/sqft |
Source: Stellar MLS #TB8470435 Report a problem | ||
Public tax history
| Year | Property taxes | Tax assessment |
|---|---|---|
| 2025 | $938 +3.8% | $84,480 +2.9% |
| 2024 | $904 +5.4% | $82,100 |
| 2023 | $857 +13.5% | $82,100 +3% |
| 2022 | $756 +3.9% | $79,710 +6.1% |
| 2021 | $727 +1.6% | $75,140 +1.4% |
| 2020 | $716 +0.1% | $74,109 +0.5% |
| 2019 | $715 | $73,720 +1.9% |
| 2018 | $715 +1.4% | $72,350 +2.1% |
| 2017 | $705 -0.6% | $70,862 +1.1% |
| 2016 | $710 -45.4% | $70,117 +1.5% |
| 2015 | $1,300 +5.9% | $69,050 -2.6% |
| 2014 | $1,228 | $70,886 +12.4% |
| 2013 | -- | $63,038 +5.8% |
| 2012 | -- | $59,564 +8.4% |
| 2011 | -- | $54,942 +105.4% |
| 2010 | -- | $26,755 -6.6% |
| 2009 | -- | $28,641 -2.6% |
| 2008 | -- | $29,402 -9.5% |
| 2007 | -- | $32,485 -2.5% |
| 2006 | -- | $33,335 +6.1% |
| 2005 | -- | $31,412 +2.2% |
| 2004 | -- | $30,722 +12.8% |
| 2003 | -- | $27,236 -0.6% |
| 2002 | -- | $27,398 +13.7% |
| 2000 | -- | $24,097 |
| 1999 | -- | $24,097 |
Find assessor info on the county website
Neighborhood: Zephyrhills North
Nearby homes
- $75,000-- bd2 ba728 sqft6310 Wealthy Ln, Zephyrhills, FL 33542Off Market
- $84,200-- bd2 ba1k sqft6316 Wealthy Ln, Zephyrhills, FL 33542Off Market
- $47,100-- bd1 ba552 sqft6307 Balmy Ln, Zephyrhills, FL 33542Off Market
- $90,0002 bd2 ba798 sqft6311 Balmy Ln, Zephyrhills, FL 33542Sold
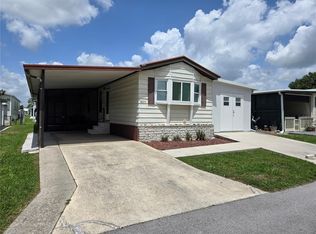
- $125,4002 bd2 ba1.1k sqft6253 Balmy Ln, Zephyrhills, FL 33542For Sale
- $81,613-- bd2 ba924 sqft6307 Wealthy Ln, Zephyrhills, FL 33542Off Market
- $70,400-- bd2 ba784 sqft6317 Balmy Ln, Zephyrhills, FL 33542Off Market
- $94,800-- bd2 ba1.3k sqft6311 Wealthy Ln, Zephyrhills, FL 33542Off Market
Nearby schools
GreatSchools rating
- 2/10Woodland Elementary SchoolGrades: PK-5Distance: 1.3 mi
- 4/10Raymond B. Stewart Middle SchoolGrades: 6-8Distance: 1.2 mi
- 3/10Zephyrhills High SchoolGrades: 9-12Distance: 1 mi
Get a cash offer in 3 minutes
Find out how much your home could sell for in as little as 3 minutes with a no-obligation cash offer.
Estimated market value
$135,500
Get a cash offer in 3 minutes
Find out how much your home could sell for in as little as 3 minutes with a no-obligation cash offer.
Estimated market value
$135,500
- Florida
- Pasco County
- Zephyrhills
- 33542
- Zephyrhills North
- 6306 WEALTHY LANE
