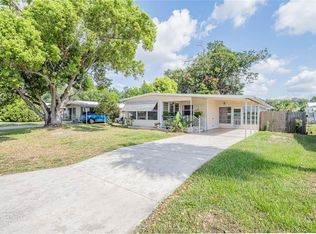
Charming Doublewide Home with Expansive Living Space in the Betmar Acres Community. Discover the perfect blend of comfort and style in this spacious home, offering a total of 2,936 square feet of generously designed living space, ideal for those seeking the perfect retreat in sunny central Florida. 2 spacious bedrooms and 2 full bathrooms, make this home perfect for guests or family. Enjoy the fresh air on your 10'x34' covered front porch, inviting raised screen room, or the street-level Florida room which features a breezeway, ceiling fan, and tile floors. An attached 10'x32' utility/laundry/workshop includes wall AC and convenient double doors for parking the included Club Car golf cart. A stylish entry foyer with tile flooring and a storage closet leads you into the heart of the home where the centrally located kitchen impresses with a cathedral ceiling, built-in bookshelves, a cooking island with a vent hood, breakfast bar seating, double wall ovens, closet pantry, dishwasher, garbage disposal, and a side-by-side refrigerator/freezer. The formal dining area features a built-in hutch for storage and sliding glass doors that seamlessly transition to a bonus room with portable AC, currently set up as a guest sleeping area but easily adaptable for various uses. The expansive front living room boasts stunning floor-to-ceiling windows, built-in bookshelves, laminate flooring, a ceiling fan, and access to the raised screen porch for perfect indoor/outdoor living. The guest bedroom connects to a Jack & Jill style full bathroom, while the primary suite provides a luxurious retreat with a cathedral ceiling, a walk-in closet, and an en-suite bathroom featuring double sinks and a recently updated XL walk-in shower. Notable exterior features include a beautifully landscaped yard, gas grill, accessible ramp to the porch, durable aluminum lap siding, rubber and metal roof, gutters, a rain barrel, and a rear patio with a roll-up awning enhance the outdoor experience. Additionally, the home boasts an updated HVAC system (new in July 2025) and transferable termite protection until February 2027. Fully Furnished & move in ready. Located in Betmar Acres, one of central Florida’s most desirable 55+ communities where you own your land and can enjoy a wide array of activities including Bingo, shuffleboard, swimming in the pools, relaxing in hot tubs, playing golf, or engaging in pickleball—all designed to keep you entertained and active in the sunshine state. Plan Your Visit Today! Don’t miss out on this opportunity to own a slice of paradise in a vibrant community. Schedule your tour and experience the lifestyle that awaits you in Betmar Acres!
For sale
$207,000
5334 COMANCHE STREET, ZEPHYRHILLS, FL 33542
2beds
1,344sqft
Manufactured Home, Single Family Residence
Built in 1982
5,529 Square Feet Lot
$197,400 Zestimate®
$154/sqft
$37/mo HOA
What's special
Gas grillRubber and metal roofDurable aluminum lap sidingInviting raised screen roomBeautifully landscaped yard
- 124 days
- 179
- 3
Zillow last checked:
Listing updated:
Listed by:
Joe Desmarais 813-484-9993,
BETMAR REALTY CORP 813-788-3114
Source: Stellar MLS,MLS#: TB8514426 Originating MLS: Suncoast Tampa
Originating MLS: Suncoast Tampa
Facts & features
Interior
Bedrooms & bathrooms
- Bedrooms: 2
- Bathrooms: 2
- Full bathrooms: 2
Rooms
- Room types: Bonus Room, Florida Room, Storage Rooms
Primary bedroom
- Features: Ceiling Fan(s), En Suite Bathroom, Walk-In Closet(s)
- Level: First
- Area: 163.02 Square Feet
- Dimensions: 11.48x14.2
Bedroom 1
- Features: Jack & Jill Bathroom, Built-in Closet
- Level: First
- Area: 120.83 Square Feet
- Dimensions: 11.24x10.75
Bathroom 1
- Features: Single Vanity
- Level: First
- Area: 36.87 Square Feet
- Dimensions: 7.3x5.05
Bathroom 2
- Features: Dual Sinks, Shower No Tub, Window/Skylight in Bath, Built-in Closet
- Level: First
- Area: 128 Square Feet
- Dimensions: 11.13x11.5
Balcony porch lanai
- Level: First
- Area: 106.61 Square Feet
- Dimensions: 7.55x14.12
Bonus room
- Features: No Closet
- Level: First
- Area: 168.96 Square Feet
- Dimensions: 7.68x22
Dining room
- Features: Breakfast Bar, Built-In Shelving
- Level: First
- Area: 162.32 Square Feet
- Dimensions: 11.21x14.48
Florida room
- Level: First
- Area: 198.05 Square Feet
- Dimensions: 11.65x17
Foyer
- Features: Jack & Jill Bathroom, Built-in Closet
- Level: First
- Area: 23.88 Square Feet
- Dimensions: 7.58x3.15
Kitchen
- Features: Breakfast Bar, Built-In Shelving, Pantry, Kitchen Island, Built-in Closet
- Level: First
- Area: 164.63 Square Feet
- Dimensions: 15.4x10.69
Living room
- Features: Built-In Shelving, Ceiling Fan(s)
- Level: First
- Area: 357.19 Square Feet
- Dimensions: 23x15.53
Workshop
- Features: Built-In Shelving, Storage Closet
- Level: First
- Area: 301.31 Square Feet
- Dimensions: 9.41x32.02
Heating
- Central, Electric
Cooling
- Central Air, Other, Wall/Window Unit(s)
Appliances
- Included: Oven, Cooktop, Dishwasher, Dryer, Electric Water Heater, Microwave, Range Hood, Refrigerator, Washer
- Laundry: Electric Dryer Hookup, Other, Washer Hookup
Features
- Accessibility Features, Built-in Features, Cathedral Ceiling(s), Ceiling Fan(s), Other, Thermostat, Walk-In Closet(s)
- Flooring: Concrete, Laminate, Tile
- Doors: Sliding Doors
- Windows: Window Treatments
- Has fireplace: No
Interior area
- Total structure area: 2,936
- Total interior livable area: 1,344 sqft
Video & virtual tour
Property
Parking
- Total spaces: 1
- Parking features: Driveway, Golf Cart Garage, Golf Cart Parking, Off Street
- Carport spaces: 1
- Has uncovered spaces: Yes
Features
- Levels: One
- Stories: 1
- Patio & porch: Front Porch, None, Patio, Screened, Side Porch
- Exterior features: Lighting, Other, Rain Barrel/Cistern(s), Rain Gutters, Storage
- Pool features: Other
Lot
- Size: 5,529 Square Feet
- Dimensions: 57 x 97
- Features: In County, Landscaped, Level, Near Golf Course
- Residential vegetation: Mature Landscaping
Details
- Additional structures: Storage
- Parcel number: 0926210770000003050
- Zoning: 0RMH
- Special conditions: None
Construction
Type & style
- Home type: MobileManufactured
- Property subtype: Manufactured Home, Single Family Residence
Materials
- Metal Siding, Vinyl Siding
- Foundation: Crawlspace, Pillar/Post/Pier, Stem Wall
- Roof: Membrane,Metal
Condition
- Completed
- New construction: No
- Year built: 1982
Utilities & green energy
- Sewer: Public Sewer
- Water: Public
- Utilities for property: BB/HS Internet Available, Cable Available, Electricity Connected, Fiber Optics, Fire Hydrant, Phone Available, Public, Sewer Connected, Street Lights, Water Connected
Community & HOA
Community
- Features: Buyer Approval Required, Clubhouse, Deed Restrictions, Dog Park, Golf Carts OK, Golf, Park, Pool, Sidewalks, Stream Seasonal, Tennis Court(s)
- Security: Security Lights
- Pet fee: $0 monthly
- Senior community: Yes
- Subdivision: LAKE BETMAR ESTATES UNIT 7
HOA
- Has HOA: Yes
- Amenities included: Basketball Court, Clubhouse, Golf Course, Maintenance, Optional Additional Fees, Other, Park, Pickleball Court(s), Pool, Recreation Facilities, Security, Shuffleboard Court, Spa/Hot Tub, Storage, Tennis Court(s)
- Services included: Common Area Taxes, Maintenance Grounds, Security
- HOA fee: $37 monthly
- HOA name: Betmar Acres/Jennifer Rogers
- HOA phone: 813-782-0043
Location
- Region: Zephyrhills
Financial & listing details
- Price per square foot: $154/sqft
- Tax assessed value: $167,778
- Annual tax amount: $3,013
- Date on market: 6/5/2026
- Cumulative days on market: 125 days
- Listing terms: Cash,Conventional
- Ownership: Fee Simple
- Total actual rent: 0
- Electric utility on property: Yes
- Road surface type: Paved, Asphalt
- Body type: Double Wide
Estimated market value
$197,400
$188,000 - $207,000
Not available
Price history
| Date | Event | Price |
|---|---|---|
| 6/5/2026 | Listed for sale | $207,000+140.7%$154/sqft |
Source:  Stellar MLS #TB8514426 Report a problem Stellar MLS #TB8514426 Report a problem | ||
| 1/25/2010 | Sold | $86,000+25.5%$64/sqft |
Source: Public Record Report a problem | ||
| 11/8/1996 | Sold | $68,500$51/sqft |
Source: Public Record Report a problem | ||
Public tax history
| Year | Property taxes | Tax assessment |
|---|---|---|
| 2025 | $3,013 +5.9% | $167,778 +2.3% |
| 2024 | $2,845 +13.6% | $164,076 +21% |
| 2023 | $2,504 +255.2% | $135,567 +91.7% |
| 2022 | $705 +1% | $70,720 +6.1% |
| 2021 | $698 +1.5% | $66,660 +1.4% |
| 2020 | $688 +1.3% | $65,740 +2.3% |
| 2019 | $679 | $64,270 +1.9% |
| 2018 | $679 +1.6% | $63,076 |
| 2017 | $669 -0.5% | $63,076 +4.2% |
| 2016 | $672 +2% | $60,508 -0.5% |
| 2015 | $659 +3.2% | $60,824 +0.8% |
| 2014 | $638 | $60,341 -1.5% |
| 2013 | -- | $61,276 -1.7% |
| 2012 | -- | $62,309 -5.9% |
| 2011 | -- | $66,234 -9.4% |
| 2010 | -- | $73,141 +9.9% |
| 2009 | -- | $66,567 +6.7% |
| 2008 | -- | $62,377 -24.9% |
| 2007 | -- | $83,083 -1.5% |
| 2006 | -- | $84,355 +30.9% |
| 2005 | -- | $64,422 +16.1% |
| 2004 | -- | $55,475 +8.3% |
| 2003 | -- | $51,234 +8.8% |
| 2002 | -- | $47,090 -3.2% |
| 2000 | -- | $48,629 +14.9% |
| 1999 | -- | $42,321 |
Find assessor info on the county website
Monthly payment
Climate risks
Neighborhood: Zephyrhills West
Similar homes
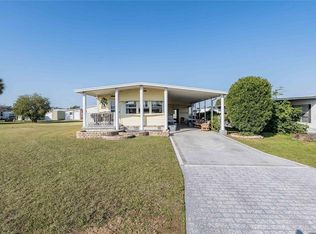
- $209,0002 bd2 ba1.3k sqft36952 GRACE AVENUE, ZEPHYRHILLS, FL 33542For Sale
 MLS ID #TB8545300, Linda Rotante, KELLER WILLIAMS RLTY NEW TAMPA. Stellar MLS
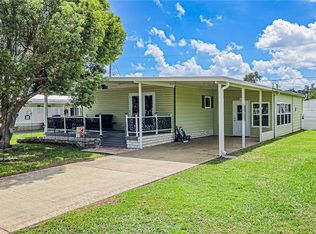
 - $229,0002 bd3 ba1.7k sqft5421 MOHAWK STREET, ZEPHYRHILLS, FL 33542For Sale
 MLS ID #TB8551368, Linda Rotante, KELLER WILLIAMS RLTY NEW TAMPA. Stellar MLS
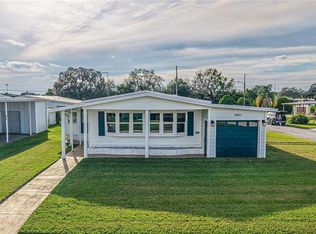
 - $164,9002 bd2 ba784 sqft5402 MOHAWK STREET, ZEPHYRHILLS, FL 33542For Sale
 MLS ID #TB8552626, Linda Rotante, KELLER WILLIAMS RLTY NEW TAMPA. Stellar MLS
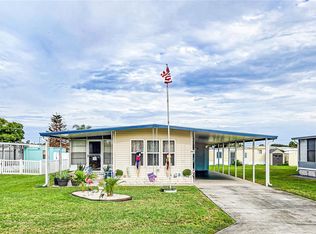
 - $199,0002 bd2 ba1.2k sqft36749 JODI AVENUE, ZEPHYRHILLS, FL 33542For Sale
 MLS ID #TB8520431, Debbie Sexton-Burton, VITIS REALTY. Stellar MLS
 - $220,0003 bd2 ba1.5k sqft6141 ZEPHYR RIDGE DRIVE, ZEPHYRHILLS, FL 33542For SaleMLS ID #O6440176, Tony Cruz, PA, EXP REALTY LLC. Stellar MLS
- $179,9002 bd2 ba768 sqft36650 DINA DRIVE, ZEPHYRHILLS, FL 33542For SaleMLS ID #TB8509697, Suzanne Melhorn, KELLER WILLIAMS RLTY NEW TAMPA. Stellar MLS
- $144,9002 bd2 ba1.2k sqft4401 6TH STREET, ZEPHYRHILLS, FL 33542For SaleMLS ID #TB8554699, Troy Duprey, KELLER WILLIAMS RLTY NEW TAMPA. Stellar MLS
- $179,9002 bd2 ba1k sqft6544 TEAK COURT #1, ZEPHYRHILLS, FL 33542For SaleMLS ID #TB8553470, William Damron, DAMRON REALTY. Stellar MLS
- $147,9002 bd2 ba1k sqft37015 KAREN AVENUE, ZEPHYRHILLS, FL 33542For SaleMLS ID #TB8547772, Joe Desmarais, BETMAR REALTY CORP. Stellar MLS
- $161,5002 bd2 ba1.2k sqft5250 DEAN DAIRY ROAD, ZEPHYRHILLS, FL 33541For SaleMLS ID #TB8484385, Troy Duprey, KELLER WILLIAMS RLTY NEW TAMPA. Stellar MLS
- $159,9002 bd2 ba1k sqft37408 MARTA AVENUE, ZEPHYRHILLS, FL 33542For SaleMLS ID #TB8485590, Joe Desmarais, BETMAR REALTY CORP. Stellar MLS
- $205,0002 bd2 ba1.2k sqft37513 CAMPO AVENUE, ZEPHYRHILLS, FL 33541For SaleMLS ID #TB8518024, Xavier Nerys, REUTIMANN REALTY. Stellar MLS
- $114,0002 bd2 ba1k sqft5302 POWHATTAN STREET, ZEPHYRHILLS, FL 33542For SaleMLS ID #TB8544333, Debbie Sexton-Burton, VITIS REALTY. Stellar MLS
- $139,5902 bd2 ba864 sqft37048 LOIS AVENUE, ZEPHYRHILLS, FL 33542For SaleMLS ID #TB8546533, Joe Desmarais, BETMAR REALTY CORP. Stellar MLS
- $260,0003 bd2 ba1.6k sqft37747 SILVER PINES AVENUE, ZEPHYRHILLS, FL 33542For SaleMLS ID #TB8532589, Robin Boyd, PA, CHARLES RUTENBERG REALTY INC. Stellar MLS
- $224,0002 bd2 ba1k sqft4824 8TH STREET, ZEPHYRHILLS, FL 33542For SaleMLS ID #TB8539810, Trisa Ramey, COLDWELL BANKER REALTY. Stellar MLS
- $125,0002 bd2 ba960 sqft37021 SANDRA AVENUE, ZEPHYRHILLS, FL 33542For SaleMLS ID #TB8538815, Linda Rotante, KELLER WILLIAMS RLTY NEW TAMPA. Stellar MLS
- $139,0002 bd2 ba862 sqft5345 JO STREET, ZEPHYRHILLS, FL 33542For SaleMLS ID #TB8493658, Troy Duprey, KELLER WILLIAMS RLTY NEW TAMPA. Stellar MLS
- $139,9002 bd2 ba960 sqft5301 FLINT STREET, ZEPHYRHILLS, FL 33542For SaleMLS ID #TB8521976, Suzanne Melhorn, KELLER WILLIAMS RLTY NEW TAMPA. Stellar MLS
- $124,9002 bd2 ba840 sqft5238 BETTY STREET, ZEPHYRHILLS, FL 33542For SaleMLS ID #TB8546271, Fran Lancaster, LPT REALTY, LLC. Stellar MLS
