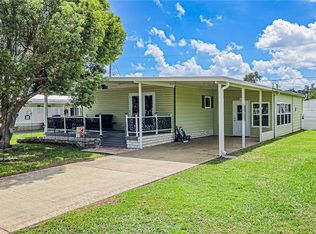
Welcome to 5352 Plant Street in Betmar Acres, a vibrant 55+ golf community where you own the land and enjoy an exceptional Florida lifestyle with an annual community fee of just $448. This well-maintained and furnished 2-bedroom, 2-bathroom manufactured home offers approximately 1,611 square feet of heated living space, a desirable corner-lot location, and numerous recent updates that provide comfort and peace of mind. Step inside to a welcoming, spacious interior featuring a comfortable combination of living and family rooms, a well-appointed kitchen with breakfast bar, dining area with built-in shelving, and a generous Florida room that adds valuable additional living space. The new carpet installed in 2021 complements the home's ceramic tile and laminate flooring, while ceiling fans throughout help keep the home comfortable. The kitchen features a 2021 LG refrigerator, along with a 2019 dishwasher, built-in oven, updated cooktop, microwave, and ample cabinetry and counter space. The private primary suite includes a built-in closet, ceiling fan, and ensuite bath with tub/shower and additional built-in closet. The second bedroom also offers a built-in closet and ceiling fan, while the guest bath has been updated with a new walk-in shower in 2025 for easy access and convenience. Major systems and improvements have already been taken care of, including a new roof in 2025, central AC/heating system in 2021, hot water tank in 2021, new ductwork in 2024, garage door in 2021, and exterior electrical box in 2021. These important updates make this home an especially appealing choice for a seasonal getaway or full-time Florida residence. Outside, enjoy the convenience of a wide carport, covered front and side porches, rain gutters, and a dedicated golf cart garage/storage area. The corner lot provides a pleasant setting, while the paved painted driveway offers additional parking. The home is being offered furnished, making it easy to settle in and start enjoying the Florida lifestyle. Life in Betmar Acres offers an impressive array of amenities and activities, including golf, community pools, tennis, pickleball, shuffleboard, bocce, walking trails, clubhouses, game rooms, miniature golf, and more. Golf carts are welcome, making it easy to get around this active community and enjoy everything it has to offer. The property is fee simple with no land lease, and the community fee is only $448 annually. Move-in ready, nicely updated, furnished, and located in one of Zephyrhills' popular active-adult communities—this is Florida living made easy. Schedule your private showing today!
For sale
$209,000
5352 PLANT STREET, ZEPHYRHILLS, FL 33542
2beds
1,611sqft
Manufactured Home, Single Family Residence
Built in 1980
5,710 Square Feet Lot
$-- Zestimate®
$130/sqft
$37/mo HOA
What's special
Desirable corner-lot locationRain guttersWelcoming spacious interiorWide carportCeiling fans throughout
- 10 days
- 250
- 10
Likely to sell faster than
Zillow last checked:
Listing updated:
Listed by:
Troy Duprey 304-433-2237,
KELLER WILLIAMS RLTY NEW TAMPA 813-994-4422,
Susan Duprey 813-696-4114,
KELLER WILLIAMS RLTY NEW TAMPA
Source: Stellar MLS,MLS#: TB8555524 Originating MLS: Suncoast Tampa
Originating MLS: Suncoast Tampa
Facts & features
Interior
Bedrooms & bathrooms
- Bedrooms: 2
- Bathrooms: 2
- Full bathrooms: 2
Rooms
- Room types: Florida Room, Utility Room
Primary bedroom
- Features: Ceiling Fan(s), En Suite Bathroom, Built-in Closet
- Level: First
- Area: 168 Square Feet
- Dimensions: 12x14
Bedroom 2
- Features: Ceiling Fan(s), Built-in Closet
- Level: First
- Area: 90 Square Feet
- Dimensions: 10x9
Primary bathroom
- Features: Tub With Shower, Built-in Closet
- Level: First
- Area: 72 Square Feet
- Dimensions: 8x9
Bathroom 2
- Features: Makeup/Vanity Space, Shower No Tub
- Level: First
- Area: 66 Square Feet
- Dimensions: 6x11
Balcony porch lanai
- Level: First
- Area: 120 Square Feet
- Dimensions: 12x10
Dining room
- Features: Built-In Shelving, Ceiling Fan(s)
- Level: First
- Area: 80 Square Feet
- Dimensions: 10x8
Family room
- Features: Ceiling Fan(s)
- Level: First
- Area: 176 Square Feet
- Dimensions: 11x16
Florida room
- Features: Ceiling Fan(s)
- Level: First
- Area: 243 Square Feet
- Dimensions: 9x27
Kitchen
- Features: Breakfast Bar
- Level: First
- Area: 195 Square Feet
- Dimensions: 13x15
Laundry
- Level: First
- Area: 36 Square Feet
- Dimensions: 6x6
Living room
- Features: Ceiling Fan(s)
- Level: First
- Area: 242 Square Feet
- Dimensions: 11x22
Heating
- Central, Electric
Cooling
- Central Air
Appliances
- Included: Oven, Cooktop, Dryer, Electric Water Heater, Freezer, Microwave, Range Hood, Washer
- Laundry: Inside
Features
- Ceiling Fan(s), Eating Space In Kitchen, Open Floorplan
- Flooring: Carpet, Ceramic Tile, Laminate
- Doors: Sliding Doors, Sliding Doors
- Windows: Window Treatments
- Has fireplace: No
- Furnished: Yes
Interior area
- Total structure area: 2,870
- Total interior livable area: 1,611 sqft
Video & virtual tour
Property
Parking
- Parking features: Covered, Driveway, Golf Cart Garage
- Has attached garage: Yes
- Has carport: Yes
- Has uncovered spaces: Yes
- Details: Garage Dimensions: 11x14
Features
- Levels: One
- Stories: 1
- Patio & porch: Covered, Front Porch, Side Porch
- Exterior features: Private Mailbox, Rain Gutters, Storage
Lot
- Size: 5,710 Square Feet
- Features: Corner Lot, Level
- Residential vegetation: Mature Landscaping
Details
- Additional structures: Shed(s), Storage
- Parcel number: 092621076C000001290
- Zoning: RMH
- Special conditions: None
Construction
Type & style
- Home type: MobileManufactured
- Property subtype: Manufactured Home, Single Family Residence
Materials
- Vinyl Siding
- Foundation: Crawlspace
- Roof: Membrane
Condition
- New construction: No
- Year built: 1980
Utilities & green energy
- Sewer: Public Sewer
- Water: Public
- Utilities for property: BB/HS Internet Available, Cable Available, Electricity Connected, Sewer Connected, Street Lights, Water Connected
Community & HOA
Community
- Features: Association Recreation - Owned, Clubhouse, Deed Restrictions, Golf Carts OK, Golf, Pool, Tennis Court(s)
- Pet fee: $0 monthly
- Senior community: Yes
- Subdivision: LAKE BETMAR ESTATES
HOA
- Has HOA: Yes
- Amenities included: Basketball Court, Clubhouse, Golf Course, Optional Additional Fees, Pickleball Court(s), Pool, Recreation Facilities, Security, Shuffleboard Court, Spa/Hot Tub, Tennis Court(s), Trail(s)
- Services included: Common Area Taxes, Security
- HOA fee: $37 monthly
- HOA name: Jennifer Rogers
- HOA phone: 813-782-0043
Location
- Region: Zephyrhills
Financial & listing details
- Price per square foot: $130/sqft
- Tax assessed value: $159,332
- Annual tax amount: $791
- Date on market: 10/7/2026
- Cumulative days on market: 11 days
- Listing terms: Cash,Conventional
- Ownership: Fee Simple
- Total actual rent: 0
- Electric utility on property: Yes
- Road surface type: Asphalt, Paved
- Body type: Double Wide
Estimated market value
Not available
Estimated sales range
Not available
Not available
Price history
| Date | Event | Price |
|---|---|---|
| 10/7/2026 | Listed for sale | $209,000+375%$130/sqft |
Source:  Stellar MLS #TB8555524 Report a problem Stellar MLS #TB8555524 Report a problem | ||
| 2/2/1996 | Sold | $44,000$27/sqft |
Source: Public Record Report a problem | ||
Public tax history
| Year | Property taxes | Tax assessment |
|---|---|---|
| 2025 | $792 +2% | $72,340 +2.9% |
| 2024 | $776 +2.6% | $70,310 |
| 2023 | $757 +9.3% | $70,310 +3% |
| 2022 | $692 +1% | $68,270 +6.1% |
| 2021 | $685 +1.5% | $64,360 +1.4% |
| 2020 | $675 +1.3% | $63,480 +2.3% |
| 2019 | $666 | $62,060 +1.9% |
| 2018 | $666 +1.6% | $60,903 +1.5% |
| 2017 | $655 +0.5% | $60,000 +4.2% |
| 2016 | $652 +3.1% | $57,557 +0.7% |
| 2015 | $633 +3.3% | $57,157 +0.8% |
| 2014 | $612 | $56,703 -1.5% |
| 2013 | -- | $57,593 -1.7% |
| 2012 | -- | $58,586 -4.3% |
| 2011 | -- | $61,215 -8.4% |
| 2010 | -- | $66,830 +3.6% |
| 2009 | -- | $64,526 +5.9% |
| 2008 | -- | $60,917 -24.6% |
| 2007 | -- | $80,820 -1.3% |
| 2006 | -- | $81,917 +30.9% |
| 2005 | -- | $62,564 +16.3% |
| 2004 | -- | $53,774 +12.7% |
| 2003 | -- | $47,706 +7.8% |
| 2002 | -- | $44,259 -4.7% |
| 2000 | -- | $46,427 +14.7% |
| 1999 | -- | $40,476 |
Find assessor info on the county website
Monthly payment
Climate risks
Neighborhood: Zephyrhills West
Similar homes
- $214,0002 bd2 ba1.5k sqft5335 POWHATTAN STREET, ZEPHYRHILLS, FL 33542For Sale

 MLS ID #TB8544495, Debbie Sexton-Burton, VITIS REALTY. Stellar MLS
 - $207,0002 bd2 ba1.3k sqft5334 COMANCHE STREET, ZEPHYRHILLS, FL 33542For Sale
 MLS ID #TB8514426, Joe Desmarais, BETMAR REALTY CORP. Stellar MLS
 - $199,0002 bd2 ba1.3k sqft36952 GRACE AVENUE, ZEPHYRHILLS, FL 33542For Sale
 MLS ID #TB8545300, Linda Rotante, KELLER WILLIAMS TAMPA CENTRAL. Stellar MLS
 - $215,0003 bd2 ba1.5k sqft6141 ZEPHYR RIDGE DRIVE, ZEPHYRHILLS, FL 33542For Sale
 MLS ID #O6440176, Tony Cruz, PA, EXP REALTY LLC. Stellar MLS
 - $185,0002 bd2 ba1.2k sqft36749 JODI AVENUE, ZEPHYRHILLS, FL 33542For SaleMLS ID #TB8520431, Debbie Sexton-Burton, VITIS REALTY. Stellar MLS
- $205,0003 bd2 ba1.4k sqft38030 LAWANDA LOOP, ZEPHYRHILLS, FL 33542For SaleMLS ID #TB8517127, Rina Rivera, IMPACT REALTY TAMPA BAY. Stellar MLS
- $179,9003 bd2 ba1.1k sqft37251 LOIS AVENUE, ZEPHYRHILLS, FL 33542For SaleMLS ID #TB8500623, Joe Desmarais, BETMAR REALTY CORP. Stellar MLS
- $199,0003 bd2 ba1.5k sqft37700 NEUKOM AVENUE, ZEPHYRHILLS, FL 33541For SaleMLS ID #TB8554537, Gina Marie Holm, REST EASY REALTY POWERED BY SELLSTATE. Stellar MLS
- $114,0002 bd2 ba1k sqft5302 POWHATTAN STREET, ZEPHYRHILLS, FL 33542For SaleMLS ID #TB8544333, Debbie Sexton-Burton, VITIS REALTY. Stellar MLS
- $161,5002 bd2 ba1.2k sqft5250 DEAN DAIRY ROAD, ZEPHYRHILLS, FL 33541For SaleMLS ID #TB8484385, Troy Duprey, KELLER WILLIAMS RLTY NEW TAMPA. Stellar MLS
- $147,9002 bd2 ba1k sqft37015 KAREN AVENUE, ZEPHYRHILLS, FL 33542For SaleMLS ID #TB8547772, Joe Desmarais, BETMAR REALTY CORP. Stellar MLS
- $205,0002 bd2 ba1.2k sqft37513 CAMPO AVENUE, ZEPHYRHILLS, FL 33541For SaleMLS ID #TB8518024, Xavier Nerys, REUTIMANN REALTY. Stellar MLS
- $200,0002 bd2 ba1.2k sqft37607 NEUKOM AVENUE, ZEPHYRHILLS, FL 33541For SaleMLS ID #TB8546918, Gina Marie Holm, REST EASY REALTY POWERED BY SELLSTATE. Stellar MLS
- $189,9003 bd2 ba1.1k sqft3041 SHORT LEAF STREET, WESLEY CHAPEL, FL 33543For SaleMLS ID #TB8548276, Teri Kelly, KELLY REALTY GROUP LLC. Stellar MLS
- $179,9002 bd2 ba1.2k sqft37340 NEUKOM AVENUE, ZEPHYRHILLS, FL 33541For SaleMLS ID #TB8552945, Jeff Reutimann, REUTIMANN REALTY. Stellar MLS
- $139,5902 bd2 ba864 sqft37048 LOIS AVENUE, ZEPHYRHILLS, FL 33542For SaleMLS ID #TB8546533, Joe Desmarais, BETMAR REALTY CORP. Stellar MLS
- $139,0002 bd2 ba862 sqft5345 JO STREET, ZEPHYRHILLS, FL 33542For SaleMLS ID #TB8493658, Troy Duprey, KELLER WILLIAMS RLTY NEW TAMPA. Stellar MLS
- $124,9002 bd1 ba944 sqft36917 GRACE AVENUE, ZEPHYRHILLS, FL 33542For SaleMLS ID #TB8547422, Sue Melhorn, KELLER WILLIAMS TAMPA CENTRAL. Stellar MLS
- $138,9002 bd2 ba988 sqft37631 CAMPO AVENUE, ZEPHYRHILLS, FL 33541For SaleMLS ID #TB8558896, Coleen Garner, CENTURY 21 ELITE LOCATIONS, INC. Stellar MLS
- $125,0002 bd2 ba960 sqft37021 SANDRA AVENUE, ZEPHYRHILLS, FL 33542For SaleMLS ID #TB8538815, Linda Rotante, KELLER WILLIAMS RLTY NEW TAMPA. Stellar MLS
