55+ Golf Community where you OWN THE LAND! Lovely 1992 Palm Harbor has many updates throughout this light and bright home. You will love the open floor plan and vaulted ceilings. The living room and Florida room are drywalled. The Florida room, kitchen, kitchen cabinets, laundry room and workshop have been recently painted. Workshop has 200 amp service and is plumbed for water and is ready for a 2nd refrigerator. Newer extra deep sink with newer disposal in kitchen, insulated laundry and workshop with newer mini-split, new wiring and underground cable installed and ready for generator, newer waterproof laminate throughout the main area of home, Florida room, laundry and craft/workshop area. 2 mini splits provide heat and air to Florida room, laundry, and craft/workshop for a total of 1659 Sq ft of climate-controlled enjoyment. Enjoy the many amenities in this golf-cart-friendly lifestyle with 27 holes of golf, two swimming pools, two hot tubs, multiple clubhouses, walking paths, miniature golf, a library, game rooms, shuffleboard, tennis, pickleball, basketball, bocce, a fenced pet-play area, bingo, and planned social activities. Conveniently located near shopping, dining, and medical facilities, this home offers an affordable opportunity to enjoy the Florida lifestyle in one of Zephyrhills’ established 55+ communities. Staging items are not conveyed with property. Agent is owner.
For sale
Price cut: $5K (10/7)
$214,000
5335 POWHATTAN STREET, ZEPHYRHILLS, FL 33542
2beds
1,535sqft
Manufactured Home, Single Family Residence
Built in 1992
5,675 Square Feet Lot
$-- Zestimate®
$139/sqft
$37/mo HOA
What's special
Ready for generatorOpen floor planLight and bright homeVaulted ceilingsNewer disposal in kitchenInsulated laundry and workshop
- 49 days
- 166
- 13
Zillow last checked:
Listing updated:
Listed by:
Debbie Sexton-Burton 813-701-8776,
VITIS REALTY 352-437-5673,
Maritza Aviles 813-753-8412,
VITIS REALTY
Source: Stellar MLS,MLS#: TB8544495 Originating MLS: Suncoast Tampa
Originating MLS: Suncoast Tampa
Facts & features
Interior
Bedrooms & bathrooms
- Bedrooms: 2
- Bathrooms: 2
- Full bathrooms: 2
Rooms
- Room types: Florida Room, Utility Room
Primary bedroom
- Features: Walk-In Closet(s)
- Level: First
Bedroom 2
- Features: Built-in Closet
- Level: First
Kitchen
- Features: Pantry, Kitchen Island
- Level: First
Living room
- Features: Ceiling Fan(s)
- Level: First
Heating
- Electric
Cooling
- Central Air, Ductless
Appliances
- Included: Dishwasher, Dryer, Range, Washer
- Laundry: Inside, Laundry Room
Features
- Cathedral Ceiling(s), Ceiling Fan(s), Eating Space In Kitchen, High Ceilings, Living Room/Dining Room Combo, Open Floorplan, Primary Bedroom Main Floor, Split Bedroom, Vaulted Ceiling(s), Walk-In Closet(s)
- Flooring: Ceramic Tile, Laminate
- Windows: Skylight(s), Window Treatments, Hurricane Shutters/Windows
- Has fireplace: No
Interior area
- Total structure area: 2,043
- Total interior livable area: 1,535 sqft
Video & virtual tour
Property
Parking
- Total spaces: 2
- Parking features: Carport
- Carport spaces: 2
Features
- Levels: One
- Stories: 1
- Exterior features: None
Lot
- Size: 5,675 Square Feet
Details
- Parcel number: 0926210770000002640
- Zoning: RMH
- Special conditions: None
Construction
Type & style
- Home type: MobileManufactured
- Property subtype: Manufactured Home, Single Family Residence
Materials
- Vinyl Siding
- Foundation: Crawlspace
- Roof: Metal
Condition
- Completed
- New construction: No
- Year built: 1992
Utilities & green energy
- Sewer: Public Sewer
- Water: Public
- Utilities for property: Cable Available, Electricity Available, Phone Available, Public, Sewer Connected, Water Connected
Community & HOA
Community
- Features: Dog Park, Golf Carts OK, Pool, Sidewalks, Tennis Court(s), Wheelchair Access
- Pet fee: $0 monthly
- Senior community: Yes
- Subdivision: LAKE BETMAR ESTATES
HOA
- Has HOA: Yes
- Services included: Security
- HOA fee: $37 monthly
- HOA name: Jennifer Rogers
- HOA phone: 813-782-0043
Location
- Region: Zephyrhills
Financial & listing details
- Price per square foot: $139/sqft
- Tax assessed value: $149,913
- Annual tax amount: $2,685
- Date on market: 9/3/2026
- Cumulative days on market: 50 days
- Ownership: Fee Simple
- Total actual rent: 0
- Electric utility on property: Yes
- Road surface type: Paved
- Body type: Double Wide
Estimated market value
Not available
Estimated sales range
Not available
Not available
Price history
| Date | Event | Price |
|---|---|---|
| 10/7/2026 | Price change | $214,000-2.3%$139/sqft |
Source:  Stellar MLS #TB8544495 Report a problem Stellar MLS #TB8544495 Report a problem | ||
| 9/27/2026 | Price change | $219,000-2.2%$143/sqft |
Source: Stellar MLS #TB8544495 Report a problem | ||
| 9/16/2026 | Price change | $224,000-2.2%$146/sqft |
Source: Stellar MLS #TB8544495 Report a problem | ||
| 9/3/2026 | Listed for sale | $229,000+27.2%$149/sqft |
Source: Stellar MLS #TB8544495 Report a problem | ||
| 4/3/2025 | Sold | $180,000-5.2%$117/sqft |
Source: Stellar MLS #TB8358796 Report a problem | ||
| 3/21/2025 | Pending sale | $189,900$124/sqft |
Source: Stellar MLS #TB8358796 Report a problem | ||
| 3/17/2025 | Price change | $189,900-5%$124/sqft |
Source: Stellar MLS #TB8358796 Report a problem | ||
| 3/8/2025 | Listed for sale | $199,900+90.4%$130/sqft |
Source: Stellar MLS #TB8358796 Report a problem | ||
| 7/8/2019 | Sold | $105,000+54.4%$68/sqft |
Source: Public Record Report a problem | ||
| 2/5/2001 | Sold | $68,000$44/sqft |
Source: Public Record Report a problem | ||
Public tax history
| Year | Property taxes | Tax assessment |
|---|---|---|
| 2025 | $2,685 +5.1% | $149,913 +0.3% |
| 2024 | $2,555 +11.1% | $149,446 +15.9% |
| 2023 | $2,299 +20.3% | $128,952 +19.7% |
| 2022 | $1,911 +8.2% | $107,753 +9.9% |
| 2021 | $1,766 +7.5% | $98,069 +8.2% |
| 2020 | $1,642 +121.5% | $90,660 +21.7% |
| 2019 | $742 | $74,490 +1.9% |
| 2018 | $742 +1.3% | $73,102 |
| 2017 | $732 -0.6% | $73,102 +4.2% |
| 2016 | $736 +0.1% | $70,125 -2.1% |
| 2015 | $736 +2.8% | $71,653 +0.8% |
| 2014 | $715 | $71,084 -2.3% |
| 2013 | -- | $72,763 -2.4% |
| 2012 | -- | $74,521 -4% |
| 2011 | -- | $77,657 -8% |
| 2010 | -- | $84,450 +6.8% |
| 2009 | -- | $79,080 +7.7% |
| 2008 | -- | $73,449 -24.6% |
| 2007 | -- | $97,361 -1.9% |
| 2006 | -- | $99,242 +32.5% |
| 2005 | -- | $74,906 +14.9% |
| 2004 | -- | $65,178 -6.4% |
| 2003 | -- | $69,610 +7.2% |
| 2002 | -- | $64,921 -0.8% |
| 2000 | -- | $65,456 +16.6% |
| 1999 | -- | $56,154 |
Find assessor info on the county website
Monthly payment
Climate risks
Neighborhood: Zephyrhills West
Similar homes
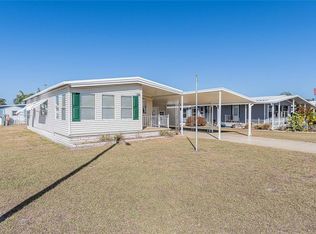
- $209,0002 bd2 ba1.6k sqft5352 PLANT STREET, ZEPHYRHILLS, FL 33542For Sale
 MLS ID #TB8555524, Troy Duprey, KELLER WILLIAMS TAMPA CENTRAL. Stellar MLS
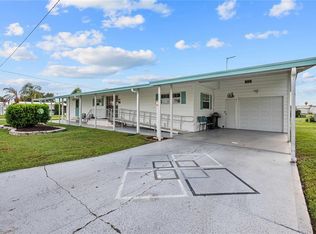
 - $215,0003 bd2 ba1.5k sqft6141 ZEPHYR RIDGE DRIVE, ZEPHYRHILLS, FL 33542For Sale
 MLS ID #O6440176, Tony Cruz, PA, EXP REALTY LLC. Stellar MLS
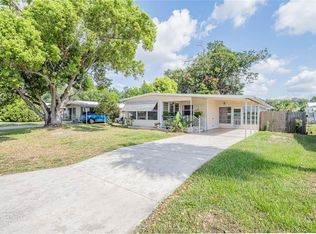
 - $185,0002 bd2 ba1.2k sqft36749 JODI AVENUE, ZEPHYRHILLS, FL 33542For Sale
 MLS ID #TB8520431, Debbie Sexton-Burton, VITIS REALTY. Stellar MLS
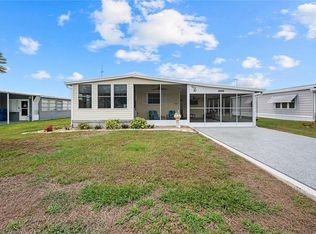
 - $179,9002 bd2 ba768 sqft36650 DINA DRIVE, ZEPHYRHILLS, FL 33542For Sale
 MLS ID #TB8509697, Sue Melhorn, KELLER WILLIAMS TAMPA CENTRAL. Stellar MLS
 - $250,0002 bd2 ba1.4k sqft37449 GILL AVENUE, ZEPHYRHILLS, FL 33541For SaleMLS ID #TB8555733, Gina Marie Holm, REST EASY REALTY POWERED BY SELLSTATE. Stellar MLS
- $109,5002 bd2 ba846 sqft37332 SANDRA AVENUE, ZEPHYRHILLS, FL 33542For SaleMLS ID #TB8560332, Troy Duprey, KELLER WILLIAMS TAMPA CENTRAL. Stellar MLS
- $199,0003 bd2 ba1.5k sqft37700 NEUKOM AVENUE, ZEPHYRHILLS, FL 33541For SaleMLS ID #TB8554537, Gina Marie Holm, REST EASY REALTY POWERED BY SELLSTATE. Stellar MLS
- $179,9003 bd2 ba1.1k sqft37251 LOIS AVENUE, ZEPHYRHILLS, FL 33542For SaleMLS ID #TB8500623, Joe Desmarais, BETMAR REALTY CORP. Stellar MLS
- $114,0002 bd2 ba1k sqft5302 POWHATTAN STREET, ZEPHYRHILLS, FL 33542For SaleMLS ID #TB8544333, Debbie Sexton-Burton, VITIS REALTY. Stellar MLS
- $200,0002 bd2 ba1.2k sqft37607 NEUKOM AVENUE, ZEPHYRHILLS, FL 33541For SaleMLS ID #TB8546918, Gina Marie Holm, REST EASY REALTY POWERED BY SELLSTATE. Stellar MLS
- $235,0002 bd2 ba1.4k sqft5912 NEWBERRY COURT, ZEPHYRHILLS, FL 33542For SaleMLS ID #TB8410934, Kathryn Vanater, CENTURY 21 BILL NYE REALTY. Stellar MLS
- $214,9002 bd3 ba1.7k sqft34906 TEEVIEW LANE, ZEPHYRHILLS, FL 33541For SaleMLS ID #TB8547763, Hayley Avellaneda, DALTON WADE INC. Stellar MLS
- $229,9003 bd2 ba1.7k sqft38417 MONET DRIVE, ZEPHYRHILLS, FL 33540For SaleMLS ID #TB8543827, Troy Duprey, KELLER WILLIAMS TAMPA CENTRAL. Stellar MLS
- $179,9002 bd2 ba1.2k sqft37340 NEUKOM AVENUE, ZEPHYRHILLS, FL 33541For SaleMLS ID #TB8552945, Jeff Reutimann, REUTIMANN REALTY. Stellar MLS
- $250,0002 bd2 ba1.3k sqft37232 NEUKOM AVENUE, ZEPHYRHILLS, FL 33541For SaleMLS ID #TB8550663, Gina Marie Holm, REST EASY REALTY POWERED BY SELLSTATE. Stellar MLS
- $189,9003 bd2 ba1.1k sqft3041 SHORT LEAF STREET, WESLEY CHAPEL, FL 33543For SaleMLS ID #TB8548276, Teri Kelly, KELLY REALTY GROUP LLC. Stellar MLS
- $250,0002 bd2 ba1.2k sqft37601 NEUKOM AVENUE, ZEPHYRHILLS, FL 33541For SaleMLS ID #TB8542356, Gina Marie Holm, REST EASY REALTY POWERED BY SELLSTATE. Stellar MLS
- $124,9002 bd1 ba944 sqft36917 GRACE AVENUE, ZEPHYRHILLS, FL 33542For SaleMLS ID #TB8547422, Sue Melhorn, KELLER WILLIAMS TAMPA CENTRAL. Stellar MLS
- $139,0002 bd2 ba862 sqft5345 JO STREET, ZEPHYRHILLS, FL 33542For SaleMLS ID #TB8493658, Troy Duprey, KELLER WILLIAMS TAMPA CENTRAL. Stellar MLS
- $139,9002 bd2 ba960 sqft5301 FLINT STREET, ZEPHYRHILLS, FL 33542For SaleMLS ID #TB8521976, Sue Melhorn, KELLER WILLIAMS TAMPA CENTRAL. Stellar MLS
