BEAUTIFUL WEDGEWOOD MANOR: This 55+ community boasts heated pool, clubhouse, shuffleboard and the low monthly fee covers basic cable, internet, grass cutting and use of the recreational facilities. Pet friendly with some restrictions and close to conveniences. Discover this 2-bedroom, 2-bath home that’s full of charm! The eat-in kitchen features a pantry, and built-in microwave and preparation bar, while the great room with a formal dining area offers plenty of space for entertaining. A cozy den provides the perfect spot for hobbies, TV viewing, or a home office. The large primary bedroom includes an oversized walk-in closet and an en-suite bath with a walk-in shower. Accented with engineered wood floors and tile. Such a comfortable home perfect for downsizing or winter nest. Active clubhouse with a monthly social calendar of activities to enjoy.
For sale
Price cut: $14.9K (6/22)
$235,000
5912 NEWBERRY COURT, ZEPHYRHILLS, FL 33542
2beds
1,434sqft
:
Get pre-qualified$1,781/mo
Single Family Residence
Built in 1990
8,007 Square Feet Lot
$-- Zestimate®
$164/sqft
$180/mo HOA
What's special
Heated poolPreparation barBuilt-in microwaveEngineered wood floorsEat-in kitchenOversized walk-in closet
- 368 days |
- 220 |
- 9 |
Zillow last checked:
Listing updated:
Listed by:
Kathryn Vanater 813-997-5644,
CENTURY 21 BILL NYE REALTY 813-782-5506
Source: Stellar MLS,MLS#: TB8410934 Originating MLS: Suncoast Tampa
Originating MLS: Suncoast Tampa
Facts & features
Interior
Bedrooms & bathrooms
- Bedrooms: 2
- Bathrooms: 2
- Full bathrooms: 2
Rooms
- Room types: Den/Library/Office, Great Room
Primary bedroom
- Features: Walk-In Closet(s)
- Level: First
- Area: 208 Square Feet
- Dimensions: 16x13
Bedroom 2
- Features: Built-in Closet
- Level: First
- Area: 154 Square Feet
- Dimensions: 14x11
Bonus room
- Features: No Closet
- Level: First
- Area: 108 Square Feet
- Dimensions: 12x9
Kitchen
- Features: Pantry
- Level: First
- Area: 154 Square Feet
- Dimensions: 11x14
Living room
- Level: First
- Area: 345 Square Feet
- Dimensions: 23x15
Heating
- Central, Electric
Cooling
- Central Air
Appliances
- Included: Dishwasher, Disposal, Dryer, Microwave, Range, Refrigerator, Washer
- Laundry: In Garage
Features
- Ceiling Fan(s), Eating Space In Kitchen, Living Room/Dining Room Combo, Walk-In Closet(s)
- Flooring: Carpet, Engineered Hardwood, Tile
- Has fireplace: No
Interior area
- Total structure area: 1,794
- Total interior livable area: 1,434 sqft
Video & virtual tour
Property
Parking
- Total spaces: 1
- Parking features: Garage - Attached
- Attached garage spaces: 1
- Details: Garage Dimensions: 17x20
Features
- Levels: One
- Stories: 1
- Exterior features: Rain Gutters
Lot
- Size: 8,007 Square Feet
- Features: Corner Lot
Details
- Parcel number: 1026210120000000280
- Zoning: R4
- Special conditions: None
Construction
Type & style
- Home type: SingleFamily
- Property subtype: Single Family Residence
Materials
- Wood Frame
- Foundation: Slab
- Roof: Shingle
Condition
- New construction: No
- Year built: 1990
Utilities & green energy
- Sewer: Public Sewer
- Water: Public
- Utilities for property: BB/HS Internet Available, Cable Connected
Community & HOA
Community
- Features: Buyer Approval Required, Clubhouse, Community Mailbox, Deed Restrictions, Golf, Pool
- Pet fee: $0 monthly
- Senior community: Yes
- Subdivision: WEDGEWOOD MANOR
HOA
- Has HOA: Yes
- Amenities included: Clubhouse, Recreation Facilities, Shuffleboard Court
- Services included: Cable TV, Community Pool, Internet, Maintenance Grounds, Recreational Facilities
- HOA fee: $180 monthly
- HOA name: Clifford Fuller
- HOA phone: 518-892-7124
Location
- Region: Zephyrhills
Financial & listing details
- Price per square foot: $164/sqft
- Tax assessed value: $215,937
- Annual tax amount: $1,221
- Date on market: 7/25/2025
- Cumulative days on market: 365 days
- Listing terms: Cash,Conventional,VA Loan
- Ownership: Fee Simple
- Total actual rent: 0
- Road surface type: Paved
Estimated market value
Not available
Estimated sales range
Not available
Not available
Price history
| Date | Event | Price |
|---|---|---|
| 6/22/2026 | Price change | $235,000-6%$164/sqft |
Source:  Stellar MLS #TB8410934 Report a problem Stellar MLS #TB8410934 Report a problem | ||
| 4/8/2026 | Price change | $249,900-9.1%$174/sqft |
Source: Stellar MLS #TB8410934 Report a problem | ||
| 7/25/2025 | Listed for sale | $275,000+120%$192/sqft |
Source: Stellar MLS #TB8410934 Report a problem | ||
| 10/2/2007 | Sold | $125,000$87/sqft |
Source: Public Record Report a problem | ||
Public tax history
| Year | Property taxes | Tax assessment |
|---|---|---|
| 2024 | $1,246 -4.3% | $103,020 |
| 2023 | $1,302 +3.9% | $103,020 +3% |
| 2022 | $1,253 +3.8% | $100,020 +6.1% |
| 2021 | $1,207 +1.8% | $94,290 +1.4% |
| 2020 | $1,186 +10.8% | $92,990 +2.3% |
| 2019 | $1,070 | $90,900 +1.9% |
| 2018 | $1,070 +3.4% | $89,206 |
| 2017 | $1,035 +1.9% | $89,206 +4.2% |
| 2016 | $1,016 +1.9% | $85,574 +0.7% |
| 2015 | $997 -41.2% | $84,979 +10.5% |
| 2014 | $1,695 | $76,871 +4.4% |
| 2013 | -- | $73,608 -14.8% |
| 2012 | -- | $86,434 -10.2% |
| 2011 | -- | $96,267 -7.5% |
| 2010 | -- | $104,048 +13.2% |
| 2009 | -- | $91,902 -19.7% |
| 2008 | -- | $114,486 -8.9% |
| 2007 | -- | $125,602 +9.7% |
| 2006 | -- | $114,452 +25% |
| 2005 | -- | $91,544 +8.9% |
| 2004 | -- | $84,096 +4.6% |
| 2003 | -- | $80,419 +10.5% |
| 2002 | -- | $72,748 +10.1% |
| 1999 | -- | $66,082 |
Find assessor info on the county website
Monthly payment
Est. payment
Payment breakdown
Explore the cost of this home by adjusting the details. Changes won't be saved.Climate risks
Neighborhood: 33542
Nearby schools
GreatSchools rating
- 1/10West Zephyrhills Elementary SchoolGrades: PK-5Distance: 0.5 mi
- 3/10Raymond B. Stewart Middle SchoolGrades: 6-8Distance: 1 mi
- 2/10Zephyrhills High SchoolGrades: 9-12Distance: 1 mi
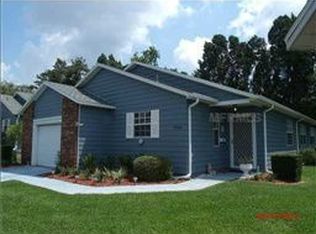
- $233,3002 bd2 ba1.4k sqft5920 Newberry Ct, Zephyrhills, FL 33542Off Market
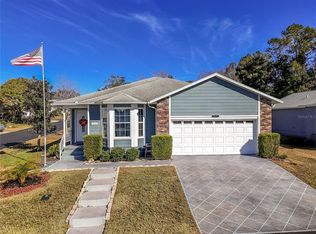
- $270,0002 bd2 ba1.6k sqft37443 Blueberry Ct, Zephyrhills, FL 33542Sold
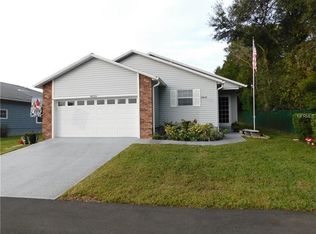
- $223,1002 bd2 ba1.2k sqft37449 Blueberry Ct, Zephyrhills, FL 33542Off Market
- $234,900-- bd2 ba1.4k sqft5924 Newberry Ct, Zephyrhills, FL 33542Off Market
- $257,7002 bd2 ba1.5k sqft5915 Yorkshire Dr, Zephyrhills, FL 33542Off Market
- $224,0002 bd2 ba1.4k sqft5909 Yorkshire Dr, Zephyrhills, FL 33542Sold
- $200,0002 bd2 ba1.4k sqft5923 Newberry Ct, Zephyrhills, FL 33542Sold
- $155,9003 bd2 ba1k sqft37452 Geiger Rd, Zephyrhills, FL 33542Off Market
A local agent can set up tours, give advice and negotiate with sellers.
A local lender can help you make sure your offer is ready when you are.
Similar homes
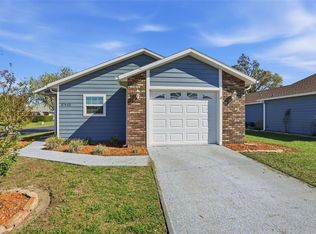
- $220,8002 bd2 ba1.1k sqft37443 REDBERRY COURT, ZEPHYRHILLS, FL 33542For Sale
 MLS ID #TB8487827, Ivelisse Zambrano, ATRIUM REALTY, LLC. Stellar MLS
 - $279,9002 bd2 ba1.4k sqft5906 GREENBRIAR COURT, ZEPHYRHILLS, FL 33542For Sale
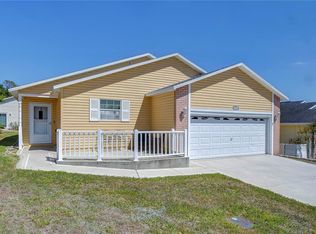 MLS ID #TB8374957, Kathy Mc Leod, CENTURY 21 BILL NYE REALTY. Stellar MLS
 - $239,0002 bd2 ba1.1k sqft7450 23RD STREET, ZEPHYRHILLS, FL 33540For Sale
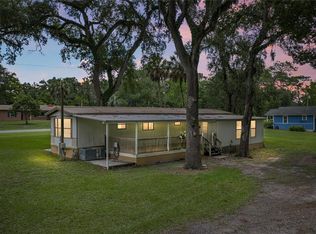 MLS ID #TB8519628, Amanda Esqueda, KING & ASSOCIATES REAL ESTATE LLC. Stellar MLS
 - $225,0002 bd2 ba1k sqft39217 FIBELKORN ROAD, ZEPHYRHILLS, FL 33540For Sale
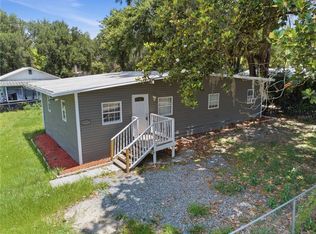 MLS ID #TB8524208, Zuaima Gonzalez Lauzurique, RENAISSANCE REALTY NETWORK, IN. Stellar MLS
 - $194,9003 bd3 ba1.3k sqft37602 AARALYN RD, ZEPHYRHILLS, FL 33542For SaleMLS ID #TB8530869, Chad Abraham, BINGHAM REALTY INC. Stellar MLS
- $278,0003 bd2 ba1.1k sqft5435 TANGERINE DRIVE, ZEPHYRHILLS, FL 33542For SaleMLS ID #TB8523977, Crystal West, SUNSHINE REALTY COMPANY LLC. Stellar MLS
- $300,0002 bd2 ba1.5k sqft6540 FOXMOOR DRIVE, ZEPHYRHILLS, FL 33542For SaleMLS ID #L4962788, OJ Larosiliere, KELLER WILLIAMS REALTY SMART 1. Stellar MLS
- $189,9002 bd2 ba1.2k sqft38237 EUCALYPTUS DRIVE, ZEPHYRHILLS, FL 33542For SaleMLS ID #TB8494305, Jillian Merluse, CENTURY 21 BILL NYE REALTY. Stellar MLS
- $235,0003 bd2 ba1.4k sqft5727 AUTUMN SHIRE DRIVE, ZEPHYRHILLS, FL 33541For SaleMLS ID #TB8443529, Adam Grenville, RE/MAX PREMIER GROUP. Stellar MLS
- $335,0003 bd2 ba1.7k sqft6536 NORTHLAKE DRIVE, ZEPHYRHILLS, FL 33542For SaleMLS ID #TB8516059, Gina Marie Holm, REST EASY REALTY POWERED BY SELLSTATE. Stellar MLS
- $198,9003 bd2 ba1.1k sqft37251 LOIS AVENUE, ZEPHYRHILLS, FL 33542For SaleMLS ID #TB8500623, Joe Desmarais, BETMAR REALTY CORP. Stellar MLS
- $330,0003 bd2 ba1.7k sqft6911 OAKCREST WAY, ZEPHYRHILLS, FL 33542For SaleMLS ID #W7881903, Sherri Freeze, BINGHAM REALTY INC. Stellar MLS
- $295,0003 bd2 ba1.7k sqft34945 BUCK ROAD, ZEPHYRHILLS, FL 33541For SaleMLS ID #TB8532056, Troy Duprey, KELLER WILLIAMS RLTY NEW TAMPA. Stellar MLS
- $259,9002 bd2 ba1.3k sqft37232 NEUKOM AVENUE, ZEPHYRHILLS, FL 33541For SaleMLS ID #TB8488873, Jillian Merluse, CENTURY 21 BILL NYE REALTY. Stellar MLS
- $175,0002 bd2 ba1k sqft38235 BOXWOOD DRIVE #38235, ZEPHYRHILLS, FL 33542For SaleMLS ID #TB8511101, Sherri Freeze, BINGHAM REALTY INC. Stellar MLS
- $290,0003 bd2 ba1.3k sqft7552 JENO STREET, ZEPHYRHILLS, FL 33540For SaleMLS ID #TB8520406, Christopher Young, KING & ASSOCIATES REAL ESTATE LLC. Stellar MLS
- $179,9002 bd2 ba1.1k sqft38351 IRONWOOD PLACE #NA, ZEPHYRHILLS, FL 33542For SaleMLS ID #TB8475470, Sherri Freeze, BINGHAM REALTY INC. Stellar MLS
- $275,0003 bd2 ba1.6k sqft37627 LORENA AVENUE, ZEPHYRHILLS, FL 33541For SaleMLS ID #TB8497011, Gina Marie Holm, REST EASY REALTY POWERED BY SELLSTATE. Stellar MLS
- $315,0003 bd3 ba1.5k sqft38732 TALL DRIVE, ZEPHYRHILLS, FL 33540For SaleMLS ID #TB8487204, Jill Thomas, SUNSHINE REALTY COMPANY LLC. Stellar MLS
- $309,0004 bd2 ba1.9k sqft6252 TWIN BRIDGES DRIVE, ZEPHYRHILLS, FL 33541For SaleMLS ID #TB8507305, Sherri Freeze, BINGHAM REALTY INC. Stellar MLS
