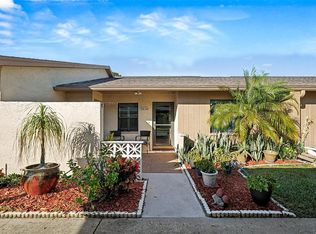
Virtually Staged. Welcome home to easy, maintenance-free living in the highly sought-after Driftwood community of Zephyrhills. This beautifully maintained end-unit condominium offers two bedrooms, two bathrooms, and the perfect combination of comfort, convenience, and thoughtful updates. With a brand-new A/C installed in July 2026, you can enjoy added peace of mind knowing one of the home's major systems has already been replaced. Discover an inviting, open floor plan featuring attractive laminate flooring throughout the main living areas and ceramic tile in both bathrooms. The spacious kitchen is equipped with stainless steel appliances, a double oven, and a cozy breakfast nook, making it the perfect place to enjoy your morning coffee or prepare meals with ease. The adjoining dining and living areas create an open, welcoming space that's ideal for entertaining or simply relaxing at home. Both bedrooms have generous space and comfortably accommodate queen-sized furniture. The primary suite features a large walk-in closet, providing excellent storage. The bright Florida room adds valuable flexible living space and can easily serve as a home office, hobby room, reading retreat, or additional sitting area. An inside laundry closet adds everyday convenience. Located within the desirable GATED Driftwood 55+ community, this home offers a carefree lifestyle with exceptional amenities. Residents enjoy a sparkling community pool, shuffleboard courts, an active social calendar, and even a convenient car wash area. The affordable monthly condominium fee of just $345 includes water, sewer, trash, exterior maintenance, roof replacement, lawn care, and security through two gated entrances. Conveniently located near Advent Health Zephyrhills, shopping, restaurants, and everyday conveniences, this move-in-ready home offers outstanding value in one of Zephyrhills' most established communities. Don't miss your opportunity to make this beautifully updated home your own. Schedule your private showing today.
For sale
Price cut: $5.1K (5/26)
$179,900
38351 IRONWOOD PLACE #NA, ZEPHYRHILLS, FL 33542
2beds
1,190sqft
Condominium
Built in 1986
-- sqft lot
$-- Zestimate®
$151/sqft
$345/mo HOA
What's special
Two bedroomsBeautifully maintained end-unit condominiumCozy breakfast nookSparkling community poolTwo bathroomsShuffleboard courtsInviting open floor plan
- 185 days |
- 105 |
- 1 |
Zillow last checked:
Listing updated:
Listed by:
Sherri Freeze 813-355-1514,
BINGHAM REALTY INC 813-788-2759
Source: Stellar MLS,MLS#: TB8475470 Originating MLS: Suncoast Tampa
Originating MLS: Suncoast Tampa
Facts & features
Interior
Bedrooms & bathrooms
- Bedrooms: 2
- Bathrooms: 2
- Full bathrooms: 2
Rooms
- Room types: Den/Library/Office
Primary bedroom
- Features: Walk-In Closet(s)
- Level: First
- Area: 168 Square Feet
- Dimensions: 12x14
Bedroom 2
- Features: Built-in Closet
- Level: First
- Area: 132 Square Feet
- Dimensions: 12x11
Den
- Features: No Closet
- Level: First
- Area: 96 Square Feet
- Dimensions: 8x12
Kitchen
- Features: No Closet
- Level: First
- Area: 100 Square Feet
- Dimensions: 10x10
Living room
- Features: No Closet
- Level: First
- Area: 280 Square Feet
- Dimensions: 14x20
Heating
- Central
Cooling
- Central Air
Appliances
- Included: Range, Refrigerator
- Laundry: Inside, Laundry Closet
Features
- Eating Space In Kitchen, Living Room/Dining Room Combo, Open Floorplan, Split Bedroom, Walk-In Closet(s)
- Flooring: Laminate
- Has fireplace: No
- Common walls with other units/homes: Corner Unit
Interior area
- Total structure area: 1,190
- Total interior livable area: 1,190 sqft
Video & virtual tour
Property
Parking
- Total spaces: 2
- Parking features: Covered
- Carport spaces: 2
Features
- Levels: One
- Stories: 1
- Exterior features: Other, Storage
Lot
- Features: City Lot
Details
- Additional structures: Storage
- Parcel number: 212602021A00M000010
- Zoning: R4
- Special conditions: None
Construction
Type & style
- Home type: Condo
- Property subtype: Condominium
Materials
- Block
- Foundation: Slab
- Roof: Shingle
Condition
- Completed
- New construction: No
- Year built: 1986
Utilities & green energy
- Sewer: Public Sewer
- Water: Public
- Utilities for property: Cable Available, Electricity Connected, Sewer Connected, Water Connected
Community & HOA
Community
- Features: Clubhouse, Community Mailbox, Deed Restrictions, Gated Community - No Guard, Pool
- Pet fee: $0 monthly
- Senior community: Yes
- Subdivision: DRIFTWOOD ZEPHYRHILLS
HOA
- Has HOA: No
- Services included: Community Pool, Maintenance Structure, Maintenance Grounds, Pool Maintenance, Recreational Facilities, Sewer, Trash, Water
- HOA fee: $345 monthly
- HOA name: Cheryl Hitaffer
- HOA phone: 813-779-7229
Location
- Region: Zephyrhills
Financial & listing details
- Price per square foot: $151/sqft
- Annual tax amount: $741
- Date on market: 2/12/2026
- Cumulative days on market: 185 days
- Listing terms: Cash,Conventional
- Ownership: Condominium
- Total actual rent: 0
- Electric utility on property: Yes
- Road surface type: Paved
Estimated market value
Not available
Estimated sales range
Not available
Not available
Price history
| Date | Event | Price |
|---|---|---|
| 5/26/2026 | Price change | $179,900-2.8%$151/sqft |
Source:  Stellar MLS #TB8475470 Report a problem Stellar MLS #TB8475470 Report a problem | ||
| 3/26/2026 | Price change | $185,000-2.6%$155/sqft |
Source: Stellar MLS #TB8475470 Report a problem | ||
| 2/12/2026 | Listed for sale | $189,900$160/sqft |
Source: Stellar MLS #TB8475470 Report a problem | ||
Public tax history
Tax history is unavailable.
Monthly payment
Est. payment
Payment breakdown
Explore the cost of this home by adjusting the details. Changes won't be saved.Climate risks
Neighborhood: 33542
Nearby schools
GreatSchools rating
- 3/10Woodland Elementary SchoolGrades: PK-5Distance: 0.4 mi
- 3/10Raymond B. Stewart Middle SchoolGrades: 6-8Distance: 0.9 mi
- 2/10Zephyrhills High SchoolGrades: 9-12Distance: 0.2 mi
Schools provided by the listing agent
- Elementary: Woodland Elementary-PO
- Middle: Raymond B Stewart Middle-PO
- High: Zephryhills High School-PO
Source: Stellar MLS. This data may not be complete. We recommend contacting the local school district to confirm school assignments for this home.
- $171,700-- bd2 ba1k sqft38351 Ironwood Pl, Zephyrhills, FL 33542Off Market
- $189,9002 bd2 ba1k sqft38361 Ironwood Pl #5, Zephyrhills, FL 33542Sold

- $194,1002 bd2 ba1.1k sqft38353 Ironwood Pl, Zephyrhills, FL 33542Off Market
- $149,9002 bd1 ba1k sqft38357 Ironwood Pl, Zephyrhills, FL 33542Sold

- $186,7002 bd2 ba1.1k sqft38347 Ironwood Pl, Zephyrhills, FL 33542Off Market
- $121,000-- bd1 ba921 sqft38359 Ironwood Pl, Zephyrhills, FL 33542Off Market
- $180,0002 bd2 ba1k sqft38345 Ironwood Pl, Zephyrhills, FL 33542Sold
- $165,0002 bd1 ba921 sqft38359 Ironwood Pl #0, Zephyrhills, FL 33542For Sale
A local agent can set up tours, give advice and negotiate with sellers.
A local lender can help you make sure your offer is ready when you are.
Similar homes
- $175,0002 bd2 ba1k sqft38235 BOXWOOD DRIVE #38235, ZEPHYRHILLS, FL 33542For Sale

 MLS ID #TB8511101, Sherri Freeze, BINGHAM REALTY INC. Stellar MLS
 - $159,9002 bd2 ba1k sqft38345 COTTONWOOD PLACE #38345, ZEPHYRHILLS, FL 33542For Sale
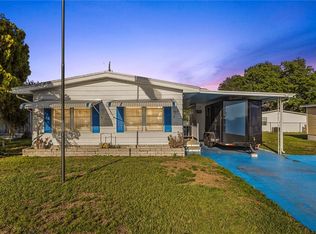
 MLS ID #TB8463688, Laura Castorani, COLDWELL BANKER REALTY. Stellar MLS
 - $175,0002 bd2 ba1.2k sqft6034 ALPINE DRIVE, ZEPHYRHILLS, FL 33542For Sale
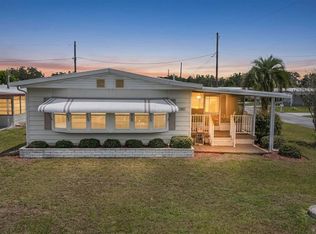
 MLS ID #TB8496018, Christina Kipping, KELLER WILLIAMS TAMPA PROPERTIES. Stellar MLS
 - $185,0002 bd2 ba1.3k sqft36957 GRACE AVENUE, ZEPHYRHILLS, FL 33542For Sale
 MLS ID #TB8521830, Troy Duprey, KELLER WILLIAMS RLTY NEW TAMPA. Stellar MLS
 - $179,9002 bd2 ba768 sqft36650 DINA DRIVE, ZEPHYRHILLS, FL 33542For SaleMLS ID #TB8509697, Suzanne Melhorn, KELLER WILLIAMS RLTY NEW TAMPA. Stellar MLS
- $205,0002 bd3 ba1.5k sqft6255 TIMBERLY LN, ZEPHYRHILLS, FL 33542For SaleMLS ID #TB8531475, Justin Meyers, ORCHARD BROKERAGE, LLC. Stellar MLS
- $145,5002 bd2 ba1k sqft37810 ALISSA DRIVE, ZEPHYRHILLS, FL 33542For SaleMLS ID #TB8498369, Karla Folstad, EXP REALTY LLC. Stellar MLS
- $136,9002 bd2 ba897 sqft4801 AIRPORT ROAD #119, ZEPHYRHILLS, FL 33542For SaleMLS ID #TB8522428, Rina Rivera, IMPACT REALTY TAMPA BAY. Stellar MLS
- $205,0002 bd2 ba1.2k sqft36749 JODI AVENUE, ZEPHYRHILLS, FL 33542For SaleMLS ID #TB8520431, Debbie Sexton-Burton, VITIS REALTY. Stellar MLS
- $129,0002 bd2 ba824 sqft5227 BETTY STREET, ZEPHYRHILLS, FL 33542For SaleMLS ID #TB8538487, Linda Rotante, KELLER WILLIAMS RLTY NEW TAMPA. Stellar MLS
- $198,9003 bd2 ba1.1k sqft37251 LOIS AVENUE, ZEPHYRHILLS, FL 33542For SaleMLS ID #TB8500623, Joe Desmarais, BETMAR REALTY CORP. Stellar MLS
- $150,0002 bd2 ba1.2k sqft39353 SYCAMORE LANE, ZEPHYRHILLS, FL 33542For SaleMLS ID #TB8451623, Gina Marie Holm, REST EASY REALTY POWERED BY SELLSTATE. Stellar MLS
- $166,5002 bd2 ba1.2k sqft5250 DEAN DAIRY ROAD, ZEPHYRHILLS, FL 33541For SaleMLS ID #TB8484385, Troy Duprey, KELLER WILLIAMS RLTY NEW TAMPA. Stellar MLS
- $190,0002 bd2 ba1.2k sqft37443 GILL AVENUE, ZEPHYRHILLS, FL 33541For SaleMLS ID #TB8482374, Gina Marie Holm, REST EASY REALTY POWERED BY SELLSTATE. Stellar MLS
- $165,0003 bd2 ba1.2k sqft37644 PINATA AVENUE, ZEPHYRHILLS, FL 33541For SaleMLS ID #TB8498043, Kim Barker, VITIS REALTY. Stellar MLS
- $149,9002 bd2 ba1.1k sqft37816 BARCELONA AVENUE, ZEPHYRHILLS, FL 33541For SaleMLS ID #TB8524598, Michael Hines, CENTURY 21 BILL NYE REALTY. Stellar MLS
- $170,0002 bd2 ba952 sqft4739 SILVER CIRCLE, ZEPHYRHILLS, FL 33541For SaleMLS ID #TB8465084, Terry Dickerson, CENTURY 21 BILL NYE REALTY. Stellar MLS
- $148,5002 bd2 ba960 sqft5541 BENTON STREET, ZEPHYRHILLS, FL 33542For SaleMLS ID #TB8485968, Troy Duprey, KELLER WILLIAMS RLTY NEW TAMPA. Stellar MLS
- $205,0003 bd2 ba1.4k sqft38030 LAWANDA LOOP, ZEPHYRHILLS, FL 33542For SaleMLS ID #TB8517127, Rina Rivera, IMPACT REALTY TAMPA BAY. Stellar MLS
- $135,4002 bd2 ba864 sqft39219 OLA AVENUE, ZEPHYRHILLS, FL 33542For SaleMLS ID #TB8516310, Michael Lightner, COLDWELL BANKER REALTY. Stellar MLS
