Picture-Perfect 2-Bedroom, 2-Bath Condo in the Beautiful Gated 55+ Community of Orange Blossom Ranch Welcome to this light-filled corner residence, offered with optional furnishings for your convenience. As you enter through the spacious Florida room, you’ll immediately notice the bright, open feel of the home. The thoughtfully designed floor plan features a generous living area that flows seamlessly into the kitchen, complete with abundant cabinetry, newer appliances, and a sunny south-facing window overlooking the backyard. The dining area offers a large pantry for added storage. A hallway leads to the primary suite, featuring an oversized bedroom and a spacious en-suite bath. The second bedroom includes sliding glass doors opening to the Florida room, while the hall bathroom offers a large closet and a convenient laundry area. Step outside to enjoy a large patio and a peaceful backyard setting—perfect for relaxing or entertaining. Additional highlights include an assigned covered carport and nearby guest parking. Recent updates include renovated bathrooms, luxury vinyl plank flooring throughout, a 1-year-old refrigerator, washer and dryer, a 2-year-old dishwasher, and a 5-year-old roof. The monthly fee of $368 covers lawn maintenance, roof replacement, garbage service, and access to community amenities including a recreation center, heated pool, and shuffleboard. Enjoy easy living and the best of the Florida lifestyle in this inviting home.
For sale
Price cut: $1K (8/24)
$144,500
37810 ALISSA DRIVE, ZEPHYRHILLS, FL 33542
2beds
1,008sqft
Condominium
Built in 1988
-- sqft lot
$-- Zestimate®
$143/sqft
$368/mo HOA
What's special
Light-filled corner residenceRenovated bathroomsSpacious en-suite bathNewer appliancesNearby guest parkingAssigned covered carportSpacious florida room
- 146 days
- 261
- 19
Zillow last checked:
Listing updated:
Listed by:
Karla Folstad 813-582-9795,
EXP REALTY LLC 888-883-8509,
Bill Muchler 352-584-4157,
EXP REALTY LLC
Source: Stellar MLS,MLS#: TB8498369 Originating MLS: Sarasota - Manatee
Originating MLS: Sarasota - Manatee
Facts & features
Interior
Bedrooms & bathrooms
- Bedrooms: 2
- Bathrooms: 2
- Full bathrooms: 2
Primary bedroom
- Features: Built-in Closet
- Level: First
- Area: 195.5 Square Feet
- Dimensions: 11.5x17
Bedroom 2
- Features: Built-in Closet
- Level: First
- Area: 121 Square Feet
- Dimensions: 11x11
Dining room
- Features: Built-in Closet
- Level: First
- Area: 102 Square Feet
- Dimensions: 8.5x12
Florida room
- Features: Storage Closet
- Level: First
- Area: 103.5 Square Feet
- Dimensions: 11.5x9
Kitchen
- Level: First
- Area: 96 Square Feet
- Dimensions: 8x12
Living room
- Level: First
- Area: 156 Square Feet
- Dimensions: 13x12
Heating
- Central, Electric
Cooling
- Central Air
Appliances
- Included: Dishwasher, Dryer, Microwave, Range, Refrigerator, Washer
- Laundry: Inside
Features
- Eating Space In Kitchen, Kitchen/Family Room Combo, Open Floorplan, Primary Bedroom Main Floor
- Flooring: Luxury Vinyl
- Has fireplace: No
- Common walls with other units/homes: Corner Unit
Interior area
- Total structure area: 1,008
- Total interior livable area: 1,008 sqft
Video & virtual tour
Property
Parking
- Total spaces: 1
- Parking features: Carport
- Carport spaces: 1
Features
- Levels: One
- Stories: 1
- Exterior features: Courtyard
Lot
- Size: 1,008 Square Feet
Details
- Parcel number: 21261501700110000C0
- Zoning: R4
- Special conditions: None
Construction
Type & style
- Home type: Condo
- Property subtype: Condominium
Materials
- Stucco, Wood Frame
- Foundation: Slab
- Roof: Shingle
Condition
- Completed
- New construction: No
- Year built: 1988
Utilities & green energy
- Sewer: Public Sewer
- Water: Public
- Utilities for property: BB/HS Internet Available, Cable Connected, Electricity Connected, Phone Available, Sewer Connected, Street Lights, Underground Utilities, Water Connected
Community & HOA
Community
- Features: Association Recreation - Owned, Buyer Approval Required, Community Mailbox, Gated Community - No Guard, Golf Carts OK, Pool, Sidewalks
- Pet fee: $0 monthly
- Senior community: Yes
- Subdivision: ORANGE BLOSSOM RANCH CONDO
HOA
- Has HOA: Yes
- Amenities included: Clubhouse, Gated, Pool, Shuffleboard Court
- Services included: Community Pool, Maintenance Structure, Maintenance Grounds
- HOA fee: $368 monthly
- HOA name: West Coast Management/Josh Rankin
- HOA phone: 813-908-0766
Location
- Region: Zephyrhills
Financial & listing details
- Price per square foot: $143/sqft
- Tax assessed value: $143,325
- Annual tax amount: $2,616
- Date on market: 4/16/2026
- Cumulative days on market: 146 days
- Listing terms: Cash,Conventional,VA Loan
- Ownership: Condominium
- Total actual rent: 0
- Electric utility on property: Yes
- Road surface type: Paved
Estimated market value
Not available
Estimated sales range
Not available
Not available
Price history
| Date | Event | Price |
|---|---|---|
| 8/24/2026 | Price change | $144,500-0.7%$143/sqft |
Source: eXp Realty #TB8498369 Report a problem | ||
| 7/2/2026 | Price change | $145,500-1.4%$144/sqft |
Source: eXp Realty #TB8498369 Report a problem | ||
| 4/16/2026 | Listed for sale | $147,500+227.8%$146/sqft |
Source: eXp Realty #TB8498369 Report a problem | ||
| 5/6/1999 | Sold | $45,000$45/sqft |
Source: Public Record Report a problem | ||
Public tax history
| Year | Property taxes | Tax assessment |
|---|---|---|
| 2025 | $2,616 +5.7% | $143,325 +0.2% |
| 2024 | $2,475 +13.3% | $143,003 +58.3% |
| 2023 | $2,185 +25.4% | $90,360 +13.9% |
| 2022 | $1,742 +10.2% | $79,324 +16.8% |
| 2021 | $1,580 +6.7% | $67,900 +10% |
| 2020 | $1,481 +21.3% | $61,730 +10% |
| 2019 | $1,221 | $56,120 +1.3% |
| 2018 | $1,221 +7.5% | $55,383 +19.4% |
| 2017 | $1,135 +10.6% | $46,382 +3.3% |
| 2016 | $1,026 +17.5% | $44,914 +17.8% |
| 2015 | $873 +6.9% | $38,129 +5.3% |
| 2014 | $817 | $36,214 -6.7% |
| 2013 | -- | $38,797 +1% |
| 2012 | -- | $38,426 -26.2% |
| 2011 | -- | $52,069 -8.8% |
| 2010 | -- | $57,062 -15.6% |
| 2009 | -- | $67,592 -6.3% |
| 2008 | -- | $72,111 +15.2% |
| 2007 | -- | $62,605 +12.4% |
| 2006 | -- | $55,715 +8.4% |
| 2005 | -- | $51,405 +15.9% |
| 2004 | -- | $44,367 +3.6% |
| 2003 | -- | $42,841 +12.1% |
| 2002 | -- | $38,211 +0.9% |
| 2000 | -- | $37,877 -2.9% |
| 1999 | -- | $39,005 |
Find assessor info on the county website
Monthly payment
Est. payment
Payment breakdown
Explore the cost of this home by adjusting the details. Changes won't be saved.Climate risks
Neighborhood: 33542


Similar homes
- $117,9002 bd2 ba864 sqft37730 ALISSA DRIVE, ZEPHYRHILLS, FL 33542For Sale
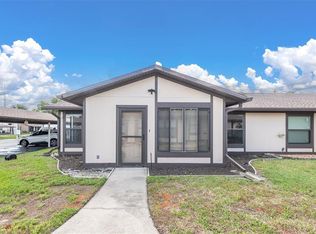
 MLS ID #W7884694, Stephanie Inal, BHHS FLORIDA PROPERTIES GROUP. Stellar MLS
 - $149,5002 bd2 ba1k sqft38345 COTTONWOOD PLACE #38345, ZEPHYRHILLS, FL 33542For Sale
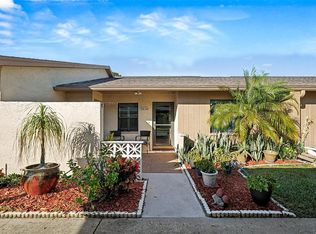 MLS ID #TB8463688, Laura Castorani, COLDWELL BANKER REALTY. Stellar MLS
 - $133,0002 bd2 ba897 sqft4801 AIRPORT ROAD #119, ZEPHYRHILLS, FL 33542For Sale
 MLS ID #TB8522428, Rina Rivera, IMPACT REALTY TAMPA BAY. Stellar MLS
 - $139,0002 bd2 ba862 sqft5345 JO STREET, ZEPHYRHILLS, FL 33542For Sale
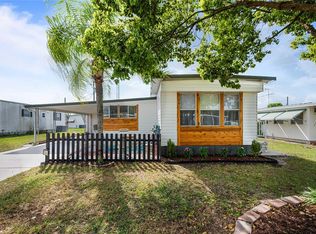 MLS ID #TB8493658, Troy Duprey, KELLER WILLIAMS RLTY NEW TAMPA. Stellar MLS
 - $159,9002 bd2 ba1.2k sqft35037 MCCULLOUGHS LEAP, ZEPHYRHILLS, FL 33541For SaleMLS ID #TB8546013, Troy Duprey, KELLER WILLIAMS RLTY NEW TAMPA. Stellar MLS
- $139,9002 bd1 ba1k sqft39032 OLA AVENUE, ZEPHYRHILLS, FL 33542For SaleMLS ID #TB8529236, Stephanie Rogers, COLDWELL BANKER AQUATERRA REALTY. Stellar MLS
- $120,0002 bd2 ba876 sqft39132 COUNTY ROAD 54 #2076, ZEPHYRHILLS, FL 33542For SaleMLS ID #TB8467621, Damla Burnukara, FUTURE HOME REALTY INC. Stellar MLS
- $134,8002 bd2 ba1.4k sqft39019 HEATH DRIVE, ZEPHYRHILLS, FL 33542For SaleMLS ID #TB8441182, Tony Gonzalez, LANTES REAL ESTATE LLC. Stellar MLS
- $109,0002 bd2 ba864 sqft39132 COUNTY ROAD 54 #2216, ZEPHYRHILLS, FL 33542For SaleMLS ID #TB8513758, Natosha Jones, CENTURY 21 BILL NYE REALTY. Stellar MLS
- $164,9952 bd2 ba952 sqft4739 SILVER CIRCLE, ZEPHYRHILLS, FL 33541For SaleMLS ID #TB8465084, Terry Dickerson, CENTURY 21 BILL NYE REALTY. Stellar MLS
- $149,9002 bd2 ba1k sqft35921 TANDA CIRCLE, ZEPHYRHILLS, FL 33541For SaleMLS ID #TB8509701, Makenzie Brown, KING & ASSOCIATES REAL ESTATE LLC. Stellar MLS
- $149,9002 bd2 ba1k sqft36419 BONNEY DRIVE, ZEPHYRHILLS, FL 33541For SaleMLS ID #TB8527029, Jeff Reutimann, REUTIMANN REALTY. Stellar MLS
- $162,0002 bd2 ba1k sqft38745 NEW JERSEY AVENUE, ZEPHYRHILLS, FL 33542For SaleMLS ID #TB8532025, Johanna Theel, CENTURY 21 BILL NYE REALTY. Stellar MLS
- $136,0002 bd2 ba1k sqft37537 PINATA AVENUE, ZEPHYRHILLS, FL 33541For SaleMLS ID #TB8497385, Mary Crook, LIFESTYLE CHOICE REALTY, INC.. Stellar MLS
- $149,9002 bd2 ba1k sqft36428 MALIBU WAY, ZEPHYRHILLS, FL 33541For SaleMLS ID #TB8516941, Troy Duprey, KELLER WILLIAMS RLTY NEW TAMPA. Stellar MLS
- $139,9002 bd2 ba1k sqft3450 OSAGE DRIVE, ZEPHYRHILLS, FL 33541For SaleMLS ID #W7887546, Jason Hahn, A-1 REALTY DESIGN INC.. Stellar MLS
- $111,9002 bd2 ba846 sqft37332 SANDRA AVENUE, ZEPHYRHILLS, FL 33542For SaleMLS ID #TB8482514, Troy Duprey, KELLER WILLIAMS RLTY NEW TAMPA. Stellar MLS
- $129,0002 bd2 ba1k sqft7048 EL MEYERS STREET, ZEPHYRHILLS, FL 33541For SaleMLS ID #TB8502875, Sandi McGlathery, PREMIER SOTHEBYS INTL REALTY. Stellar MLS
- $179,9003 bd2 ba1.1k sqft37251 LOIS AVENUE, ZEPHYRHILLS, FL 33542For SaleMLS ID #TB8500623, Joe Desmarais, BETMAR REALTY CORP. Stellar MLS
