Virtually Staged. Welcome to this beautifully updated second-floor condominium in the desirable Talia Condominium Association community of Zephyrhills. This well-maintained 2-bedroom, 2-bath residence offers comfortable living with attractive wood flooring, updated bathrooms, and a bright, inviting floor plan designed for everyday enjoyment. The spacious living and dining areas flow seamlessly to create an ideal setting for relaxing or entertaining. Virtual staging photos are included to help buyers envision the full potential of the home’s living spaces and furniture placement. Residents enjoy a variety of community amenities, including a swimming pool, tennis court, clubhouse, covered parking, shuffleboard court, and recreational areas, providing an active Florida lifestyle right outside your door. The community is conveniently located near shopping, dining, medical facilities, and major roadways. Pet lovers will appreciate that pets are permitted, making this an excellent opportunity for those seeking a pet-friendly home. Enjoy the benefits of low HOA fees while taking advantage of the community’s amenities and well-maintained grounds. Whether you’re searching for a year-round residence, seasonal retreat, or investment opportunity, this move-in-ready condominium offers exceptional value, low-maintenance living, and the convenience of enjoying all that Zephyrhills has waiting for you.
For sale
$109,000
39132 COUNTY ROAD 54 #2216, ZEPHYRHILLS, FL 33542
2beds
864sqft
:
Get pre-qualified$1,040/mo
Condominium
Built in 1987
-- sqft lot
$-- Zestimate®
$126/sqft
$276/mo HOA
What's special
Swimming poolTennis courtCovered parkingRecreational areasBeautifully updated second-floor condominiumShuffleboard courtBright inviting floor plan
- 67 days |
- 221 |
- 10 |
Zillow last checked:
Listing updated:
Listed by:
Natosha Jones 813-595-5176,
CENTURY 21 BILL NYE REALTY 813-782-5506,
Molly Nye 813-389-1800,
CENTURY 21 BILL NYE REALTY
Source: Stellar MLS,MLS#: TB8513758 Originating MLS: Suncoast Tampa
Originating MLS: Suncoast Tampa
Facts & features
Interior
Bedrooms & bathrooms
- Bedrooms: 2
- Bathrooms: 2
- Full bathrooms: 2
Primary bedroom
- Features: Walk-In Closet(s)
- Level: First
- Area: 139.2 Square Feet
- Dimensions: 11.6x12
Bedroom 2
- Features: Built-in Closet
- Level: First
- Area: 114.84 Square Feet
- Dimensions: 11.6x9.9
Primary bathroom
- Level: First
- Area: 29.93 Square Feet
- Dimensions: 7.3x4.1
Bathroom 2
- Level: First
- Area: 24.48 Square Feet
- Dimensions: 5.1x4.8
Dining room
- Level: First
- Area: 93.22 Square Feet
- Dimensions: 11.8x7.9
Kitchen
- Level: First
- Area: 69.68 Square Feet
- Dimensions: 7.11x9.8
Laundry
- Level: First
- Area: 37.81 Square Feet
- Dimensions: 5.11x7.4
Living room
- Level: First
- Area: 188.8 Square Feet
- Dimensions: 11.8x16
Heating
- Central
Cooling
- Central Air
Appliances
- Included: Dishwasher, Disposal, Dryer
- Laundry: Inside, Laundry Room
Features
- Built-in Features, Ceiling Fan(s), Living Room/Dining Room Combo, Primary Bedroom Main Floor, Thermostat, Walk-In Closet(s)
- Flooring: Carpet, Luxury Vinyl
- Has fireplace: No
Interior area
- Total structure area: 864
- Total interior livable area: 864 sqft
Video & virtual tour
Property
Parking
- Total spaces: 1
- Parking features: Carport
- Carport spaces: 1
Features
- Levels: One
- Stories: 1
- Exterior features: Balcony, Playground, Sidewalk, Storage
Lot
- Size: 1,500 Square Feet
Details
- Parcel number: 012621008000I022160
- Zoning: MF2
- Special conditions: None
Construction
Type & style
- Home type: Condo
- Property subtype: Condominium
Materials
- Wood Frame
- Foundation: Slab
- Roof: Shingle
Condition
- New construction: No
- Year built: 1987
Utilities & green energy
- Sewer: Public Sewer
- Water: Public
- Utilities for property: BB/HS Internet Available, Cable Available, Electricity Connected, Public, Sewer Connected, Street Lights, Water Connected
Community & HOA
Community
- Features: Pool
- Pet fee: $0 monthly
- Subdivision: TALIA
HOA
- Has HOA: Yes
- Amenities included: Park, Pool, Shuffleboard Court, Storage, Wheelchair Access
- Services included: Insurance
- HOA fee: $276 monthly
- HOA name: Cory Mallory
- HOA phone: 813-879-1204
Location
- Region: Zephyrhills
Financial & listing details
- Price per square foot: $126/sqft
- Tax assessed value: $120,293
- Annual tax amount: $2,340
- Date on market: 6/2/2026
- Cumulative days on market: 35 days
- Listing terms: Cash,Conventional,VA Loan
- Ownership: Condominium
- Total actual rent: 0
- Electric utility on property: Yes
- Road surface type: Asphalt
Estimated market value
Not available
Estimated sales range
Not available
Not available
Price history
| Date | Event | Price |
|---|---|---|
| 7/14/2026 | Listed for sale | $109,000$126/sqft |
Source:  Stellar MLS #TB8513758 Report a problem Stellar MLS #TB8513758 Report a problem | ||
| 7/8/2026 | Contingent | $109,000$126/sqft |
Source: Stellar MLS #TB8513758 Report a problem | ||
| 6/11/2026 | Pending sale | $109,000$126/sqft |
Source: Stellar MLS #TB8513758 Report a problem | ||
| 6/2/2026 | Listed for sale | $109,000-5.2%$126/sqft |
Source: Stellar MLS #TB8513758 Report a problem | ||
| 3/4/2026 | Listing removed | $115,000$133/sqft |
Source: Stellar MLS #L4958411 Report a problem | ||
| 1/9/2026 | Listed for sale | $115,000-2.5%$133/sqft |
Source: Stellar MLS #L4958411 Report a problem | ||
| 12/9/2025 | Listing removed | $118,000$137/sqft |
Source: Stellar MLS #L4950278 Report a problem | ||
| 11/25/2025 | Price change | $118,000-3.3%$137/sqft |
Source: Stellar MLS #L4950278 Report a problem | ||
| 11/14/2025 | Price change | $122,000-7.6%$141/sqft |
Source: Stellar MLS #L4950278 Report a problem | ||
| 7/23/2025 | Price change | $132,000-7.4%$153/sqft |
Source: Stellar MLS #L4950278 Report a problem | ||
| 5/23/2025 | Price change | $142,500-5%$165/sqft |
Source: Stellar MLS #L4950278 Report a problem | ||
| 1/27/2025 | Listed for sale | $150,000+174.7%$174/sqft |
Source: Stellar MLS #L4950278 Report a problem | ||
| 12/21/1998 | Sold | $54,600+6.3%$63/sqft |
Source: Public Record Report a problem | ||
| 12/9/1996 | Sold | $51,350$59/sqft |
Source: Public Record Report a problem | ||
Public tax history
| Year | Property taxes | Tax assessment |
|---|---|---|
| 2024 | $2,216 +81.9% | $120,293 +41.9% |
| 2023 | $1,218 +22.3% | $84,748 +79.8% |
| 2022 | $996 +19.6% | $47,130 +21% |
| 2021 | $833 +4.4% | $38,960 +10% |
| 2020 | $797 +3.5% | $35,420 +10% |
| 2019 | $770 | $32,200 +10% |
| 2018 | $770 +24.4% | $29,278 +7.8% |
| 2017 | $619 +4.3% | $27,158 +49.6% |
| 2016 | $593 +466.4% | $18,156 +0.7% |
| 2015 | $105 +10.6% | $18,030 -1.1% |
| 2014 | $95 | $18,224 -1.1% |
| 2013 | -- | $18,418 -1% |
| 2012 | -- | $18,612 -6.4% |
| 2011 | -- | $19,893 -25.6% |
| 2010 | -- | $26,741 -42.1% |
| 2009 | -- | $46,167 -13.6% |
| 2008 | -- | $53,420 -17.4% |
| 2007 | -- | $64,675 +32% |
| 2006 | -- | $48,980 +22.5% |
| 2005 | -- | $39,984 +7% |
| 2004 | -- | $37,376 +22% |
| 2003 | -- | $30,637 -1.1% |
| 2002 | -- | $30,980 +0.5% |
| 1999 | -- | $30,818 |
Find assessor info on the county website
Monthly payment
Est. payment
Payment breakdown
Explore the cost of this home by adjusting the details. Changes won't be saved.Climate risks
Neighborhood: Zephyrhills North
Nearby schools
GreatSchools rating
- 3/10Woodland Elementary SchoolGrades: PK-5Distance: 1 mi
- 3/10Raymond B. Stewart Middle SchoolGrades: 6-8Distance: 1 mi
- 2/10Zephyrhills High SchoolGrades: 9-12Distance: 0.7 mi
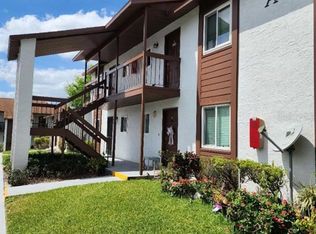
- $176,0002 bd2 ba864 sqft39132 County Road 54 UNIT 2124, Zephyrhills, FL 33542Sold
- $170,0002 bd2 ba864 sqft39132 County Road 54 UNIT 2128, Zephyrhills, FL 33542Sold

- $124,9002 bd2 ba864 sqft39132 County Road 54 UNIT 2084, Zephyrhills, FL 33542For Sale

- $154,0002 bd2 ba864 sqft39132 County Road 54 UNIT 2088, Zephyrhills, FL 33542Sold
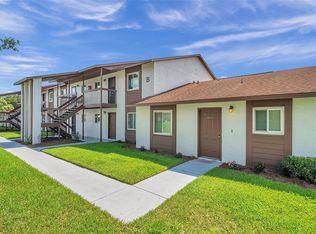
- $125,0002 bd2 ba876 sqft39132 County Road 54 UNIT 2056, Zephyrhills, FL 33542For Sale
- $106,0002 bd2 ba876 sqft39132 County Road 54 UNIT 2070, Zephyrhills, FL 33542Sold
- $169,7272 bd2 ba876 sqft39132 County Road 54 UNIT 2074, Zephyrhills, FL 33542Sold
- $123,0002 bd2 ba876 sqft39132 County Road 54 UNIT 2076, Zephyrhills, FL 33542For Sale
- $140,0002 bd2 ba864 sqft39132 County Road 54 UNIT 2044, Zephyrhills, FL 33542Sold
A local agent can set up tours, give advice and negotiate with sellers.
A local lender can help you make sure your offer is ready when you are.
Similar homes
- $120,0002 bd2 ba864 sqft39132 COUNTY ROAD 54 #2018, ZEPHYRHILLS, FL 33542For Sale

 MLS ID #TB8463323, Nelci Cabral-Rodrigues, DALTON WADE INC. Stellar MLS
 - $125,0002 bd2 ba876 sqft39132 COUNTY RD. 54 #2056, ZEPHYRHILLS, FL 33542For Sale
 MLS ID #TB8518322, Jane Federoff, LAWYERS REAL ESTATE BROKERAGE. Stellar MLS
 - $123,0002 bd2 ba876 sqft39132 COUNTY ROAD 54 #2076, ZEPHYRHILLS, FL 33542For Sale
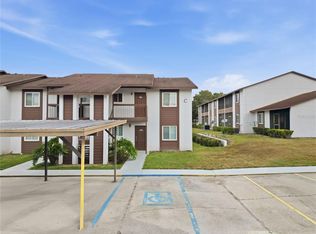 MLS ID #TB8467621, Damla Burnukara, FUTURE HOME REALTY INC. Stellar MLS
 - $117,9002 bd2 ba864 sqft37730 ALISSA DRIVE, ZEPHYRHILLS, FL 33542For Sale
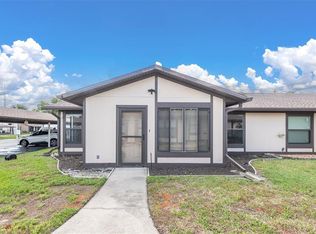 MLS ID #W7884694, Stephanie Inal, BHHS FLORIDA PROPERTIES GROUP. Stellar MLS
 - $100,0002 bd2 ba864 sqft4632 BLOSSOM BOULEVARD #4632, ZEPHYRHILLS, FL 33542For SaleMLS ID #A4695613, Bill Cunningham, PA, REALTY ONE GROUP MVP. Stellar MLS
- $--2 bd2 ba1k sqft36435 Bonney Dr, Zephyrhills, FL 33541AuctionAuction.com 2
- $98,0003 bd2 ba924 sqft39140 ORIENT AVENUE, ZEPHYRHILLS, FL 33542For SaleMLS ID #TB8419135, Bill Roose, Jr., BINGHAM REALTY INC. Stellar MLS
- $111,9002 bd2 ba846 sqft37332 SANDRA AVENUE, ZEPHYRHILLS, FL 33542For SaleMLS ID #TB8482514, Troy Duprey, KELLER WILLIAMS RLTY NEW TAMPA. Stellar MLS
- $135,4002 bd2 ba864 sqft39219 OLA AVENUE, ZEPHYRHILLS, FL 33542For SaleMLS ID #TB8516310, Michael Lightner, COLDWELL BANKER REALTY. Stellar MLS
- $136,9002 bd2 ba897 sqft4801 AIRPORT ROAD #119, ZEPHYRHILLS, FL 33542For SaleMLS ID #TB8522428, Rina Rivera, IMPACT REALTY TAMPA BAY. Stellar MLS
- $115,0002 bd2 ba1.1k sqft36121 LAKE CHASE BOULEVARD #204, ZEPHYRHILLS, FL 33541For SaleMLS ID #TB8302349, Belitza Cadiz, RE/MAX REALTY UNLIMITED. Stellar MLS
- $159,9002 bd2 ba1k sqft38345 COTTONWOOD PLACE #38345, ZEPHYRHILLS, FL 33542For SaleMLS ID #TB8463688, Laura Castorani, COLDWELL BANKER REALTY. Stellar MLS
- $119,9002 bd2 ba864 sqft37135 SANDRA AVENUE, ZEPHYRHILLS, FL 33542For SaleMLS ID #TB8503199, Suzanne Melhorn, KELLER WILLIAMS RLTY NEW TAMPA. Stellar MLS
- $139,9002 bd1 ba1k sqft39032 OLA AVENUE, ZEPHYRHILLS, FL 33542For SaleMLS ID #TB8529236, Stephanie Rogers, COLDWELL BANKER AQUATERRA REALTY. Stellar MLS
- $112,0002 bd2 ba816 sqft37818 VALENCIA AVENUE, ZEPHYRHILLS, FL 33541For SaleMLS ID #TB8510162, Troy Duprey, KELLER WILLIAMS RLTY NEW TAMPA. Stellar MLS
- $99,9002 bd1 ba720 sqft37421 MARCY LANE, ZEPHYRHILLS, FL 33542For SaleMLS ID #TB8481742, David Mayhew, CHARLES RUTENBERG REALTY INC. Stellar MLS
- $98,0002 bd2 ba624 sqft5238 BETMAR DRIVE, ZEPHYRHILLS, FL 33542For SaleMLS ID #TB8515737, Troy Duprey, KELLER WILLIAMS RLTY NEW TAMPA. Stellar MLS
- $80,0001 bd1 ba720 sqft4801 AIRPORT ROAD #118, ZEPHYRHILLS, FL 33542For SaleMLS ID #TB8534832, Andrew Duncan, LPT REALTY LLC. Stellar MLS
- $69,9002 bd2 ba672 sqft6004 ALPINE DRIVE, ZEPHYRHILLS, FL 33542For SaleMLS ID #TB8536164, Amy M. Storch, SELLSTATE COASTAL REALTY. Stellar MLS
- $115,0002 bd2 ba888 sqft7047 EL MATADOR STREET, ZEPHYRHILLS, FL 33541For SaleMLS ID #TB8506572, Troy Duprey, KELLER WILLIAMS RLTY NEW TAMPA. Stellar MLS
