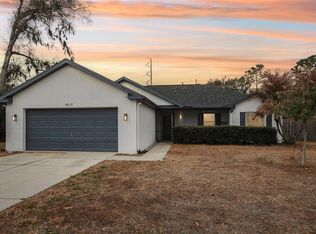
Well-Maintained Pool Home in Established Zephyrhills Neighborhood Located within the city limits of Zephyrhills, this well-cared-for 3- bedroom, 2-bath single-family home offers a thoughtful layout, comfortable living spaces, and a private outdoor retreat. Built in 1999 and situated on a generous .24-acre lot, the property combines function, space, and location. The home features ceramic tile throughout and high ceilings that enhance the open, airy feel of the main living areas. The kitchen includes a cozy dinette space for everyday meals, while a separate dining area just off the living room provides the perfect setting for gatherings and entertaining, this space will not disappoint for your next gathering. The inside laundry room conveniently located off the kitchen adds to the home’s practical design. Step outside to enjoy Florida living at its best with an in-ground pool and screened lanai ideal for relaxing, hosting guests, or enjoying year-round outdoor living. The two-car garage offers ample storage space, making it easy to stay organized. This home is located close to local amenities, shopping, dining, and medical facilities, this home offers both comfort and convenience in one of Zephyrhills’ established areas.
For sale
Price cut: $5K (6/9)
$345,000
6911 Oakcrest Way, Zephyrhills, FL 33542
3beds
1,706sqft
Single Family Residence
Built in 1999
10,650 Square Feet Lot
$-- Zestimate®
$202/sqft
$10/mo HOA
What's special
Thoughtful layoutIn-ground poolPrivate outdoor retreatHigh ceilingsComfortable living spacesCeramic tile throughoutCozy dinette space
- 180 days |
- 520 |
- 35 |
Zillow last checked:
Listing updated:
Listed by:
Sherri Freeze 813-355-1514,
BINGHAM REALTY INC 813-788-2759
Source: Stellar MLS,MLS#: W7881903
Originating MLS: Suncoast Tampa

Loading...
Facts & features
Interior
Bedrooms & bathrooms
- Bedrooms: 3
- Bathrooms: 2
- Full bathrooms: 2
Rooms
- Room types: Utility Room
Primary bedroom
- Features: Walk-In Closet(s)
- Level: First
- Area: 324 Square Feet
- Dimensions: 18x18
Bedroom 2
- Features: Built-in Closet
- Level: First
- Area: 143 Square Feet
- Dimensions: 11x13
Bedroom 3
- Features: Built-in Closet
- Level: First
Dinette
- Features: No Closet
- Level: First
- Area: 45 Square Feet
- Dimensions: 5x9
Dining room
- Features: No Closet
- Level: First
- Area: 132 Square Feet
- Dimensions: 11x12
Kitchen
- Features: No Closet
- Level: First
- Area: 168 Square Feet
- Dimensions: 12x14
Living room
- Features: No Closet
- Level: First
- Area: 187 Square Feet
- Dimensions: 17x11
Heating
- Central
Cooling
- Central Air
Appliances
- Included: Dishwasher, Range, Refrigerator
- Laundry: Inside, Laundry Room
Features
- Eating Space In Kitchen, Walk-In Closet(s)
- Flooring: Ceramic Tile
- Has fireplace: No
Interior area
- Total structure area: 2,469
- Total interior livable area: 1,706 sqft
Video & virtual tour
Property
Parking
- Total spaces: 2
- Parking features: Driveway
- Attached garage spaces: 2
- Has uncovered spaces: Yes
- Details: Garage Dimensions: 21x21
Features
- Levels: One
- Stories: 1
- Patio & porch: Rear Porch, Screened
- Exterior features: Private Mailbox, Sidewalk
- Has private pool: Yes
- Pool features: In Ground
- Has view: Yes
- View description: Bay/Harbor - Full
- Has water view: Yes
- Water view: Bay/Harbor - Full
Lot
- Size: 10,650 Square Feet
- Features: City Lot
- Residential vegetation: Trees/Landscaped
Details
- Parcel number: 0226210230000000120
- Zoning: R2
- Special conditions: None
Construction
Type & style
- Home type: SingleFamily
- Property subtype: Single Family Residence
- Attached to another structure: Yes
Materials
- Block
- Foundation: Slab
- Roof: Shingle
Condition
- Completed
- New construction: No
- Year built: 1999
Utilities & green energy
- Sewer: Public Sewer
- Water: Public
- Utilities for property: Cable Available, Electricity Connected, Sewer Connected, Water Connected
Community & HOA
Community
- Features: Buyer Approval Required, Deed Restrictions
- Pet fee: $0 monthly
- Subdivision: OAK CREST ESTATES
HOA
- Has HOA: Yes
- Amenities included: Other
- Services included: Other
- HOA fee: $10 monthly
- HOA name: Cathy Tessaro
- HOA phone: 352-523-4432
Location
- Region: Zephyrhills
Financial & listing details
- Price per square foot: $202/sqft
- Tax assessed value: $315,187
- Annual tax amount: $109
- Date on market: 1/9/2026
- Cumulative days on market: 179 days
- Listing terms: Cash,Conventional,FHA,VA Loan
- Ownership: Fee Simple
- Total actual rent: 0
- Electric utility on property: Yes
- Road surface type: Paved
Estimated market value
Not available
Estimated sales range
Not available
Not available
Price history
| Date | Event | Price |
|---|---|---|
| 6/9/2026 | Price change | $345,000-1.4%$202/sqft |
Source: | ||
| 4/3/2026 | Price change | $350,000-5.4%$205/sqft |
Source: | ||
| 1/10/2026 | Listed for sale | $370,000$217/sqft |
Source: | ||
| 3/14/2022 | Sold | $370,000+1.4%$217/sqft |
Source: Public Record Report a problem | ||
| 1/16/2022 | Pending sale | $365,000$214/sqft |
Source: | ||
| 1/15/2022 | Listed for sale | $365,000+87.2%$214/sqft |
Source: | ||
| 10/2/2017 | Sold | $195,000-2%$114/sqft |
Source: Public Record Report a problem | ||
| 7/19/2017 | Pending sale | $199,000$117/sqft |
Source: Coldwell Banker Residential Real Estate - New Tampa #T2885867 Report a problem | ||
| 6/6/2017 | Listed for sale | $199,000$117/sqft |
Source: COLDWELL BANKER RESIDENTIAL #T2885867 Report a problem | ||
Public tax history
| Year | Property taxes | Tax assessment |
|---|---|---|
| 2024 | $107 +7% | $287,700 +3.5% |
| 2023 | $100 -96.7% | $278,055 +36.8% |
| 2022 | $3,040 -39.2% | $203,278 +17.3% |
| 2021 | $5,004 +1.1% | $173,340 +1.4% |
| 2020 | $4,948 +6% | $170,950 +2.3% |
| 2019 | $4,669 | $167,113 +1.9% |
| 2018 | $4,669 +80.6% | $163,997 +32.1% |
| 2017 | $2,586 +49.8% | $124,158 +4.2% |
| 2016 | $1,726 +0.5% | $119,103 +0.7% |
| 2015 | $1,718 +2.8% | $118,275 -15.2% |
| 2014 | $1,671 | $139,512 +4.2% |
| 2013 | -- | $133,858 +10.5% |
| 2012 | -- | $121,150 +3.3% |
| 2011 | -- | $117,323 +7.9% |
| 2010 | -- | $108,728 -18.6% |
| 2009 | -- | $133,578 -28.8% |
| 2008 | -- | $187,718 -9.6% |
| 2007 | -- | $207,660 +13.7% |
| 2006 | -- | $182,674 +16.8% |
| 2005 | -- | $156,413 +4.4% |
| 2004 | -- | $149,858 +5.5% |
| 2003 | -- | $142,040 +14.8% |
| 2002 | -- | $123,694 +17.9% |
| 2000 | -- | $104,954 |
| 1999 | -- | $104,954 |
Find assessor info on the county website
Monthly payment
Est. payment$--/mo
Payment breakdown
Explore the cost of this home by adjusting the details. Changes won't be saved.All calculations are estimates and provided by Zillow, Inc. for informational purposes only. Actual amounts may vary.
HOA fees may include property taxes on listings classified as Co-Ops. Contact the listing agent and/or owner for fee details.
Mortgage interest rates are dependent on a number of factors, including credit score, down payment, and repayment length. Interest rate data provided by Zillow Group Marketplace, Inc. as of 1/1/1970 from various mortgage lenders with which we have lead or other similar arrangements; the Estimated Payment is an average of those rates.
See how much you could borrow to make a competitive offer.
Climate risks
Neighborhood: 33542
Nearby schools
GreatSchools rating
- 3/10Woodland Elementary SchoolGrades: PK-5Distance: 0.8 mi
- 3/10Raymond B. Stewart Middle SchoolGrades: 6-8Distance: 1.3 mi
- 2/10Zephyrhills High SchoolGrades: 9-12Distance: 0.6 mi
Schools provided by the listing agent
- Elementary: Woodland Elementary-PO
- Middle: Raymond B Stewart Middle-PO
- High: Zephryhills High School-PO
Source: Stellar MLS. This data may not be complete. We recommend contacting the local school district to confirm school assignments for this home.
A local agent can set up tours, give advice and negotiate with sellers.
A local lender can help you make sure your offer is ready when you are.
- Florida
- Pasco County
- Zephyrhills
- 33542
- 6911 Oakcrest Way