Welcome Home to this Great Starter Home Located in Oak Crest Estates ~ a small quiet subdivision with LOW HOA that is close to EVERYTHING in ZEPHYRHILLS from ADVENT HEALTH HOSPITAL (less than 1 mile or 3 minutes) to Zephyrhills HIGH SCHOOL (1 mile or 5 minutes) to Major Shopping from Wal-mart, Publix, Lowes and so many more (1 to 2 miles or 5 to 7 minute drive) to Local Eats from Mom & Pops to all the usual from Chick-Fil-A, Panera & many others! This Concrete Block Home with 3 bedrooms 2 baths 2 car garage has a screened-in FRONT PORCH and a LARGE FLORIDA ROOM in the back with a FENCED-IN BACKYARD with a SHED & a small Bunker. This home offers a high ceiling with a SPLIT FLOOR PLAN. The Master Bedroom has dual closets with en suite bathroom with separate shower and tub. On the other side you have TWO Secondary Bedroom Sharing a Second Bath. Laundry Room is inside between Garage and Kitchen. The Kitchen boast lots of counter space surrounded by cabinets for storage that opens up to the living area and the Florida Room. Home needs a some TLC/updating or cosmetic touches but has a NEW ROOF 2023. NEW A/C 2026. LOW HOA, Flood Zone X and NO CDD. It's a great HOME to put some SWEAT EQUITY to give it your personal upgrade. It's close major highways including SR 54, SR56 and US 301 for your commute to connect with I75 or I275 where ever you need to get to! Reach out to tour this home and to get more information on how to purchase this home with either down payment assistance or a Renovation Loan to upgrade the Kitchen or Bath! So Many Options!
Sold for $299,900
Zillow last checked:
Listing updated:
Bought with:
Alex Muneton, 3019152
AXEN REALTY LLC
Luamy Mazar Portuondo, 3599751
AXEN REALTY LLC
Source: Stellar MLS,MLS#: TB8477978 Originating MLS: Suncoast Tampa
Originating MLS: Suncoast Tampa
Price history
| Date | Event | Price |
|---|---|---|
| 5/29/2026 | Sold | $299,900$209/sqft |
Source:  Stellar MLS #TB8477978 Report a problem Stellar MLS #TB8477978 Report a problem | ||
| 5/6/2026 | Pending sale | $299,900$209/sqft |
Source: Stellar MLS #TB8477978 Report a problem | ||
| 3/24/2026 | Price change | $299,900-2.9%$209/sqft |
Source: Stellar MLS #TB8477978 Report a problem | ||
| 3/19/2026 | Price change | $309,000-1.9%$216/sqft |
Source: Stellar MLS #TB8477978 Report a problem | ||
| 3/12/2026 | Price change | $314,900-1.3%$220/sqft |
Source: Stellar MLS #TB8477978 Report a problem | ||
| 2/27/2026 | Price change | $319,000-1.8%$223/sqft |
Source: Stellar MLS #TB8477978 Report a problem | ||
| 2/19/2026 | Listed for sale | $324,900-3%$227/sqft |
Source: Stellar MLS #TB8477978 Report a problem | ||
| 12/4/2022 | Listing removed | -- |
Source: BHHS broker feed Report a problem | ||
| 9/15/2022 | Price change | $335,000-4.1%$234/sqft |
Source: Stellar MLS #T3377021 Report a problem | ||
| 7/18/2022 | Price change | $349,500-6.8%$244/sqft |
Source: Stellar MLS #T3377021 Report a problem | ||
| 6/1/2022 | Listed for sale | $375,000+118.7%$262/sqft |
Source: Stellar MLS #T3377021 Report a problem | ||
| 11/30/2020 | Sold | $171,500+7.2%$120/sqft |
Source: Public Record Report a problem | ||
| 11/16/2016 | Sold | $160,000-3%$112/sqft |
Source: Stellar MLS #T2840396 Report a problem | ||
| 9/14/2016 | Listed for sale | $164,900+6.4%$115/sqft |
Source: COLDWELL BANKER RESIDENTIAL #T2840396 Report a problem | ||
| 12/29/2015 | Listing removed | $155,000$108/sqft |
Source: CENTURY 21 Bill Nye Realty, Inc. #e2201391 Report a problem | ||
| 9/10/2015 | Pending sale | $155,000$108/sqft |
Source: CENTURY 21 Bill Nye Realty, Inc. #e2201391 Report a problem | ||
| 8/19/2015 | Price change | $155,000-1.6%$108/sqft |
Source: CENTURY 21 Bill Nye Realty, Inc. #e2201391 Report a problem | ||
| 6/19/2015 | Price change | $157,500-0.9%$110/sqft |
Source: CENTURY 21 Bill Nye Realty, Inc. #e2201391 Report a problem | ||
| 4/13/2015 | Listed for sale | $159,000-22.1%$111/sqft |
Source: CENTURY 21 Bill Nye Realty, Inc. #e2201391 Report a problem | ||
| 5/4/2008 | Listing removed | $204,000$142/sqft |
Source: NCI #t2299222 Report a problem | ||
| 5/4/2008 | Price change | $204,000-9.3%$142/sqft |
Source: NCI #t2299222 Report a problem | ||
| 3/23/2008 | Listed for sale | $224,975+60.7%$157/sqft |
Source: NCI #t2299222 Report a problem | ||
| 12/17/2004 | Sold | $140,000+536.4%$98/sqft |
Source: Public Record Report a problem | ||
| 10/18/2001 | Sold | $22,000-79.8%$15/sqft |
Source: Public Record Report a problem | ||
| 12/21/1999 | Sold | $109,000$76/sqft |
Source: Public Record Report a problem | ||
Nearby homes
- $298,200-- bd2 ba1.4k sqft6921 Oakcrest Way, Zephyrhills, FL 33542Off Market
- $317,4003 bd2 ba1.7k sqft6911 Oakcrest Way, Zephyrhills, FL 33542Off Market
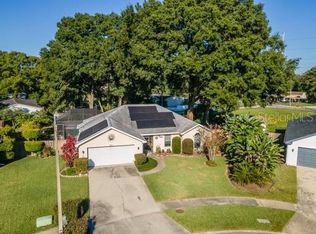
- $282,400-- bd2 ba1.6k sqft6925 Oakcrest Way, Zephyrhills, FL 33542Off Market
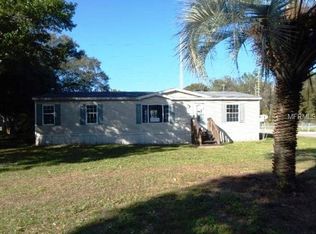
- $172,0003 bd2 ba1.4k sqft38611 Ethel Ave, Zephyrhills, FL 33540Off Market
Get a cash offer in 3 minutes
Find out how much your home could sell for in as little as 3 minutes with a no-obligation cash offer.
Estimated market value
$297,100
