Under contract-accepting backup offers. Driftwood Community is a quiet, social 55+ neighborhood close to Grocery stores, Restaurants, Medical facilities, and Easy access to US-301, SR-54, and CR 54. Driftwood Community Amenities include, Community pool, Clubhouse (events, social gatherings), Shuffleboard courts, and a Gated entrance. Some Interior Features of this recently updated home include an Open layout with Vaulted ceilings (makes it feel larger), Kitchen with eat-in space and pantry. Kitchen counters were recently upgraded to Corian, New Sink, Garbage Disposal, and soft close drawers. Flooring is laminate wood, tiled bathrooms and new carpet in bedrooms. The Washer/dryer are also included. The home has all new Tilt in Windows and screens throughout. The home has been freshly painted, including ceilings, walls, doors, and trim. New Screen Door and New Landscaping. The Spacious Primary Bedroom features a large Walk-in closet and recently renovated Bathroom featuring new comfort height toilets in Both bathrooms. The Second Bedroom is spacious with a large closet. HOA fee is $230/month and covers Water and Sewer, Trash, Lawncare, Exterior maintenance, and Roof. The home is located in a quiet cul-de-sac with no backyard neighbors. Call today to schedule your tour of this lovely home.
Under contract
Price cut: $10K (7/2)
$189,900
38237 EUCALYPTUS DRIVE, ZEPHYRHILLS, FL 33542
2beds
1,201sqft
:
Get pre-qualified$1,524/mo
Villa
Built in 2003
1,742 Square Feet Lot
$-- Zestimate®
$158/sqft
$230/mo HOA
What's special
Gated entranceRecently renovated bathroomNew carpet in bedroomsShuffleboard courtsCommunity poolGarbage disposalTiled bathrooms
- 100 days |
- 638 |
- 10 |
Zillow last checked:
Listing updated:
Listed by:
Jillian Merluse 813-453-3624,
CENTURY 21 BILL NYE REALTY 813-782-5506
Source: Stellar MLS,MLS#: TB8494305 Originating MLS: Suncoast Tampa
Originating MLS: Suncoast Tampa
Facts & features
Interior
Bedrooms & bathrooms
- Bedrooms: 2
- Bathrooms: 2
- Full bathrooms: 2
Rooms
- Room types: Utility Room
Primary bedroom
- Features: Walk-In Closet(s)
- Level: First
- Area: 154 Square Feet
- Dimensions: 14x11
Bedroom 2
- Features: Walk-In Closet(s)
- Level: First
- Area: 121 Square Feet
- Dimensions: 11x11
Dining room
- Level: First
- Area: 112 Square Feet
- Dimensions: 14x8
Kitchen
- Level: First
- Area: 238 Square Feet
- Dimensions: 17x14
Living room
- Level: First
- Area: 196 Square Feet
- Dimensions: 14x14
Heating
- Central
Cooling
- Central Air
Appliances
- Included: Dishwasher, Dryer, Range, Washer
- Laundry: Laundry Closet
Features
- Flooring: Carpet, Laminate, Hardwood
- Windows: Window Treatments
- Has fireplace: No
Interior area
- Total structure area: 1,229
- Total interior livable area: 1,201 sqft
Video & virtual tour
Property
Parking
- Total spaces: 1
- Parking features: Carport
- Carport spaces: 1
Features
- Levels: One
- Stories: 1
- Patio & porch: Front Porch, Rear Porch
- Exterior features: Storage
Lot
- Size: 1,742 Square Feet
- Features: Cul-De-Sac, City Lot
Details
- Parcel number: 0226210270000000090
- Zoning: R4
- Special conditions: None
Construction
Type & style
- Home type: SingleFamily
- Property subtype: Villa
Materials
- Block, Concrete
- Foundation: Slab
- Roof: Shingle
Condition
- New construction: No
- Year built: 2003
Utilities & green energy
- Sewer: Public Sewer
- Water: Public
- Utilities for property: BB/HS Internet Available, Cable Available, Electricity Connected, Water Connected
Community & HOA
Community
- Features: Airport/Runway, Buyer Approval Required, Clubhouse, Deed Restrictions, Gated Community - No Guard
- Pet fee: $0 monthly
- Senior community: Yes
- Subdivision: DRIFTWOOD
HOA
- Has HOA: Yes
- Amenities included: Clubhouse, Gated, Pool, Shuffleboard Court
- Services included: Community Pool, Maintenance Structure, Maintenance Grounds, Recreational Facilities, Sewer, Trash, Water
- HOA fee: $230 monthly
- HOA name: Rita Poulin
- HOA phone: 813-780-6737
Location
- Region: Zephyrhills
Financial & listing details
- Price per square foot: $158/sqft
- Tax assessed value: $162,133
- Annual tax amount: $3,687
- Date on market: 4/6/2026
- Cumulative days on market: 108 days
- Listing terms: Cash,Conventional,FHA,VA Loan
- Ownership: Fee Simple
- Total actual rent: 0
- Electric utility on property: Yes
- Road surface type: Paved, Asphalt
Estimated market value
Not available
Estimated sales range
Not available
Not available
Price history
| Date | Event | Price |
|---|---|---|
| 7/31/2026 | Contingent | $189,900$158/sqft |
Source:  Stellar MLS #TB8494305 Report a problem Stellar MLS #TB8494305 Report a problem | ||
| 7/2/2026 | Price change | $189,900-5%$158/sqft |
Source: Stellar MLS #TB8494305 Report a problem | ||
| 4/24/2026 | Listed for sale | $199,900$166/sqft |
Source: Stellar MLS #TB8494305 Report a problem | ||
| 4/16/2026 | Listing removed | $199,900$166/sqft |
Source: Stellar MLS #TB8494305 Report a problem | ||
| 4/6/2026 | Listed for sale | $199,900+8.1%$166/sqft |
Source: Stellar MLS #TB8494305 Report a problem | ||
| 8/12/2025 | Sold | $185,000-2.6%$154/sqft |
Source: Stellar MLS #TB8397782 Report a problem | ||
| 7/11/2025 | Pending sale | $189,900$158/sqft |
Source: Stellar MLS #TB8397782 Report a problem | ||
| 6/24/2025 | Listed for sale | $189,900+9.8%$158/sqft |
Source: Stellar MLS #TB8397782 Report a problem | ||
| 12/21/2024 | Listing removed | $172,900$144/sqft |
Source: Stellar MLS #T3343740 Report a problem | ||
| 12/21/2023 | Listing removed | -- |
Source: Stellar MLS #T3343740 Report a problem | ||
| 1/5/2022 | Sold | $172,900$144/sqft |
Source: Public Record Report a problem | ||
| 12/5/2021 | Pending sale | $172,900$144/sqft |
Source: Stellar MLS #T3343740 Report a problem | ||
| 12/2/2021 | Listed for sale | $172,900+50.3%$144/sqft |
Source: Stellar MLS #T3343740 Report a problem | ||
| 8/12/2019 | Sold | $115,000-4.1%$96/sqft |
Source: Public Record Report a problem | ||
| 7/10/2019 | Pending sale | $119,900$100/sqft |
Source: CENTURY 21 Bill Nye Realty, Inc. #T3184655 Report a problem | ||
| 7/3/2019 | Listed for sale | $119,900+59.9%$100/sqft |
Source: CENTURY 21 BILL NYE REALTY #T3184655 Report a problem | ||
| 5/20/2016 | Sold | $75,000-6.1%$62/sqft |
Source: Stellar MLS #E2202571 Report a problem | ||
| 4/7/2016 | Pending sale | $79,900$67/sqft |
Source: CENTURY 21 Bill Nye Realty, Inc. #e2202571 Report a problem | ||
| 3/1/2016 | Price change | $79,900-8.1%$67/sqft |
Source: CENTURY 21 Bill Nye Realty, Inc. #e2202571 Report a problem | ||
| 1/12/2016 | Listed for sale | $86,900$72/sqft |
Source: CENTURY 21 BILL NYE REALTY,INC #E2202571 Report a problem | ||
Public tax history
| Year | Property taxes | Tax assessment |
|---|---|---|
| 2024 | $3,534 +11.6% | $162,133 +22.5% |
| 2023 | $3,166 +15.4% | $132,365 +10.4% |
| 2022 | $2,744 +226.9% | $119,865 +55.1% |
| 2021 | $840 +3.4% | $77,290 +1.4% |
| 2020 | $812 +14.7% | $76,231 +9.7% |
| 2019 | $708 | $69,490 +1.9% |
| 2018 | $708 +1.4% | $68,200 +2.1% |
| 2017 | $698 -0.6% | $66,797 +3.7% |
| 2016 | $702 -51% | $64,397 +13.2% |
| 2015 | $1,433 | $56,875 +0.8% |
| 2014 | -- | $56,424 -0.5% |
| 2013 | -- | $56,714 -5.2% |
| 2012 | -- | $59,838 -13.7% |
| 2011 | -- | $69,335 -9.1% |
| 2010 | -- | $76,308 -18.5% |
| 2009 | -- | $93,629 -2% |
| 2008 | -- | $95,580 -8.9% |
| 2007 | -- | $104,894 +11.5% |
| 2006 | -- | $94,098 +16.7% |
| 2005 | -- | $80,643 +7.1% |
| 2004 | -- | $75,326 +353.3% |
| 2003 | -- | $16,618 +10.8% |
| 2002 | -- | $14,998 |
Find assessor info on the county website
Monthly payment
Est. payment
Payment breakdown
Explore the cost of this home by adjusting the details. Changes won't be saved.Climate risks
Neighborhood: 33542
Nearby schools
GreatSchools rating
- 3/10Woodland Elementary SchoolGrades: PK-5Distance: 0.4 mi
- 3/10Raymond B. Stewart Middle SchoolGrades: 6-8Distance: 1 mi
- 2/10Zephyrhills High SchoolGrades: 9-12Distance: 0.3 mi
- $188,0002 bd2 ba1.2k sqft38239 Eucalyptus Dr, Zephyrhills, FL 33542Off Market
- $191,7002 bd2 ba1.2k sqft38235 Eucalyptus Dr, Zephyrhills, FL 33542Off Market
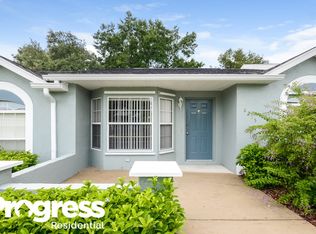
- $190,7002 bd2 ba1.2k sqft38233 Eucalyptus Dr, Zephyrhills, FL 33542Off Market
- $269,3003 bd2 ba1.5k sqft6652 Dairy Rd, Zephyrhills, FL 33542Off Market
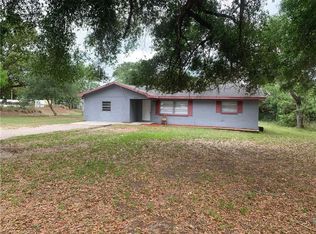
- $--0.46 Acres6638 Dairy Rd, Zephyrhills, FL 33542Off Market
- $185,0002 bd2 ba1k sqft38245 Boxwood Dr, Zephyrhills, FL 33542Sold
- $124,5002 bd2 ba1k sqft38241 Boxwood Dr, Zephyrhills, FL 33542Off Market
- $260,0002 bd2 ba1.2k sqft38223 Eucalyptus Dr, Zephyrhills, FL 33542Sold
A local agent can set up tours, give advice and negotiate with sellers.
A local lender can help you make sure your offer is ready when you are.
Similar homes
- $175,0002 bd2 ba1k sqft38235 BOXWOOD DRIVE #38235, ZEPHYRHILLS, FL 33542For Sale

 MLS ID #TB8511101, Sherri Freeze, BINGHAM REALTY INC. Stellar MLS
 - $179,9002 bd2 ba1.1k sqft38351 IRONWOOD PLACE #NA, ZEPHYRHILLS, FL 33542For Sale
 MLS ID #TB8475470, Sherri Freeze, BINGHAM REALTY INC. Stellar MLS
 - $159,9002 bd2 ba1k sqft38345 COTTONWOOD PLACE #38345, ZEPHYRHILLS, FL 33542For Sale
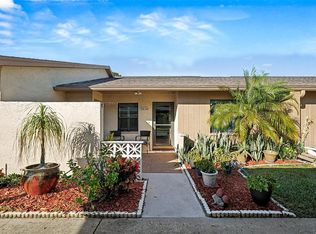 MLS ID #TB8463688, Laura Castorani, COLDWELL BANKER REALTY. Stellar MLS
 - $198,9003 bd2 ba1.1k sqft37251 LOIS AVENUE, ZEPHYRHILLS, FL 33542For Sale
 MLS ID #TB8500623, Joe Desmarais, BETMAR REALTY CORP. Stellar MLS
 - $219,0003 bd2 ba1.3k sqft35235 JANINE DRIVE, ZEPHYRHILLS, FL 33541For SaleMLS ID #TB8534118, Sherri Freeze, BINGHAM REALTY INC. Stellar MLS
- $235,0002 bd2 ba1.4k sqft5912 NEWBERRY COURT, ZEPHYRHILLS, FL 33542For SaleMLS ID #TB8410934, Kathryn Vanater, CENTURY 21 BILL NYE REALTY. Stellar MLS
- $209,9002 bd2 ba1.1k sqft36853 JODI AVENUE, ZEPHYRHILLS, FL 33542For SaleMLS ID #TB8489088, Troy Duprey, KELLER WILLIAMS RLTY NEW TAMPA. Stellar MLS
- $170,0002 bd2 ba952 sqft4739 SILVER CIRCLE, ZEPHYRHILLS, FL 33541For SaleMLS ID #TB8465084, Terry Dickerson, CENTURY 21 BILL NYE REALTY. Stellar MLS
- $249,9002 bd2 ba1k sqft4772 SILVER CIRCLE, ZEPHYRHILLS, FL 33541For SaleMLS ID #TB8533629, Bradley Chais, KELLER WILLIAMS TAMPA CENTRAL. Stellar MLS
- $200,0002 bd2 ba1.2k sqft37443 GILL AVENUE, ZEPHYRHILLS, FL 33541For SaleMLS ID #TB8482374, Gina Marie Holm, REST EASY REALTY POWERED BY SELLSTATE. Stellar MLS
- $165,5002 bd2 ba1.2k sqft10151 HAMP DRIVE, DADE CITY, FL 33525For SaleMLS ID #TB8535070, Johane Bucaille, PLLC, COLDWELL BANKER REALTY. Stellar MLS
- $279,9002 bd2 ba1.4k sqft5906 GREENBRIAR COURT, ZEPHYRHILLS, FL 33542For SaleMLS ID #TB8374957, Kathy Mc Leod, CENTURY 21 BILL NYE REALTY. Stellar MLS
- $165,0003 bd2 ba1.2k sqft37644 PINATA AVENUE, ZEPHYRHILLS, FL 33541For SaleMLS ID #TB8498043, Kim Barker, VITIS REALTY. Stellar MLS
- $200,0002 bd2 ba1.2k sqft37340 NEUKOM AVENUE, ZEPHYRHILLS, FL 33541For SaleMLS ID #TB8424684, Gina Marie Holm, REST EASY REALTY POWERED BY SELLSTATE. Stellar MLS
- $250,0003 bd2 ba1.6k sqft37719 NEWAL AVENUE, ZEPHYRHILLS, FL 33542For SaleMLS ID #TB8530752, Lilly Caruso, FUTURE HOME REALTY INC. Stellar MLS
- $278,0003 bd2 ba1.1k sqft5435 TANGERINE DRIVE, ZEPHYRHILLS, FL 33542For SaleMLS ID #TB8523977, Crystal West, SUNSHINE REALTY COMPANY LLC. Stellar MLS
- $239,0002 bd2 ba1.1k sqft7450 23RD STREET, ZEPHYRHILLS, FL 33540For SaleMLS ID #TB8519628, Amanda Esqueda, KING & ASSOCIATES REAL ESTATE LLC. Stellar MLS
- $149,9002 bd2 ba1.1k sqft37816 BARCELONA AVENUE, ZEPHYRHILLS, FL 33541For SaleMLS ID #TB8524598, Michael Hines, CENTURY 21 BILL NYE REALTY. Stellar MLS
- $166,5002 bd2 ba1.2k sqft5250 DEAN DAIRY ROAD, ZEPHYRHILLS, FL 33541For SaleMLS ID #TB8484385, Troy Duprey, KELLER WILLIAMS RLTY NEW TAMPA. Stellar MLS
- $136,9002 bd2 ba897 sqft4801 AIRPORT ROAD #119, ZEPHYRHILLS, FL 33542For SaleMLS ID #TB8522428, Rina Rivera, IMPACT REALTY TAMPA BAY. Stellar MLS
