***BRAND NEW AC AUGUST 2026!!!*** & FREE GOLF CART WITH ACCEPTABLE OFFER • YOU OWN THE LAND • TOP OF THE HILL • BRAND-NEW FLORIDA ROOM • DESIRABLE PALM MANOR 55+ COMMUNITY (formerly known as Country Aire Manor)! This beautifully maintained home is LOCATED NEAR THE ENTRANCE and AT THE TOP OF THE HILL, offering added convenience, great breezes, and peace of mind—all while YOU OWN THE LAND! The bright, open floor plan features an UPDATED KITCHEN with a BRAND-NEW DISHWASHER, breakfast bar, built-in buffet, and plenty of cabinet space. The spacious PRIMARY SUITE offers TWO WALK-IN CLOSETS, dual vanities, a walk-in shower, and BRAND-NEW WINDOWS. Enjoy the BRAND-NEW FLORIDA ROOM (2025 PERMIT) with luxury vinyl flooring, a BRAND-NEW INSULATED ROOF, and relaxing views of Gazebo Park. Additional features include a 10’ × 12’ AIR-CONDITIONED WORKSHOP, A NEWER VAPOR BARRIER, and WATER HEATER & WATER SOFTENER (2021). Resort-style amenities include a SOLAR-HEATED POOL, CLUBHOUSE, PICKLEBALL, SHUFFLEBOARD, BOAT & TRAILER STORAGE, NATURE TRAILS, and more. HOA is only $30/YEAR, and the MONTHLY MAINTENANCE IS LESS THAN $250, including WATER, SEWER, TRASH, AND AMENITIES. PRIME LOCATION! Just minutes from US-301 & Clinton Ave, with Publix, shopping, restaurants, and medical offices nearby, plus quick access to I-75 for an easy commute or travel. MOVE-IN READY—SCHEDULE YOUR PRIVATE SHOWING TODAY!
For sale
$165,500
10151 HAMP DRIVE, DADE CITY, FL 33525
2beds
1,248sqft
Manufactured Home, Single Family Residence
Built in 1986
4,500 Square Feet Lot
$161,300 Zestimate®
$133/sqft
$247/mo HOA
What's special
Solar-heated poolBreakfast barTop of the hillBrand-new insulated roofBright open floor planSpacious primary suiteBrand-new florida room
- 12 days |
- 194 |
- 7 |
Likely to sell faster than
Zillow last checked:
Listing updated:
Listed by:
Johane Bucaille, PLLC 813-701-8787,
COLDWELL BANKER REALTY 813-977-3500
Source: Stellar MLS,MLS#: TB8535070 Originating MLS: Suncoast Tampa
Originating MLS: Suncoast Tampa
Facts & features
Interior
Bedrooms & bathrooms
- Bedrooms: 2
- Bathrooms: 2
- Full bathrooms: 2
Rooms
- Room types: Florida Room
Primary bedroom
- Features: Shower No Tub, Dual Closets
- Level: First
- Area: 195 Square Feet
- Dimensions: 13x15
Bedroom 2
- Features: Built-in Closet
- Level: First
- Area: 132 Square Feet
- Dimensions: 11x12
Dining room
- Features: Built-in Closet
- Level: First
- Area: 99 Square Feet
- Dimensions: 9x11
Florida room
- Level: First
- Area: 180 Square Feet
- Dimensions: 10x18
Kitchen
- Features: Breakfast Bar, Built-in Closet
- Level: First
- Area: 120 Square Feet
- Dimensions: 10x12
Living room
- Level: First
- Area: 247 Square Feet
- Dimensions: 13x19
Heating
- Central, Electric
Cooling
- Central Air
Appliances
- Included: Dishwasher, Dryer, Electric Water Heater, Microwave, Range, Refrigerator, Washer
- Laundry: Inside, Laundry Closet
Features
- Ceiling Fan(s), Living Room/Dining Room Combo, Open Floorplan, Primary Bedroom Main Floor, Solid Wood Cabinets
- Flooring: Laminate, Vinyl
- Doors: Sliding Doors
- Windows: Window Treatments
- Has fireplace: No
Interior area
- Total structure area: 2,264
- Total interior livable area: 1,248 sqft
Video & virtual tour
Property
Parking
- Total spaces: 1
- Parking features: Carport
- Carport spaces: 1
Features
- Levels: One
- Stories: 1
- Patio & porch: Enclosed
- Exterior features: Private Mailbox, Rain Gutters, Storage
- Pool features: Gunite, In Ground
- Has view: Yes
- View description: Park/Greenbelt
Lot
- Size: 4,500 Square Feet
- Features: In County, Level
Details
- Additional structures: Storage, Workshop
- Parcel number: 2125130020000002550
- Zoning: AR
- Special conditions: None
Construction
Type & style
- Home type: MobileManufactured
- Architectural style: Ranch
- Property subtype: Manufactured Home, Single Family Residence
Materials
- Vinyl Siding, Wood Frame
- Foundation: Crawlspace
- Roof: Membrane
Condition
- New construction: No
- Year built: 1986
Utilities & green energy
- Sewer: Private Sewer
- Water: Well
- Utilities for property: BB/HS Internet Available, Cable Available, Electricity Connected, Private, Public, Sewer Connected, Water Connected
Community & HOA
Community
- Features: Clubhouse, Deed Restrictions, Gated Community - No Guard, Golf Carts OK, Pool, Racquetball, Wheelchair Access
- Pet fee: $0 monthly
- Senior community: Yes
- Subdivision: HAMPTON COURT UNREC
HOA
- Has HOA: Yes
- Amenities included: Clubhouse, Gated, Maintenance, Pickleball Court(s), Pool, Recreation Facilities, Shuffleboard Court, Storage, Trail(s), Wheelchair Access
- Services included: Common Area Taxes, Community Pool, Manager, Pool Maintenance, Private Road, Recreational Facilities, Security, Sewer, Trash, Water
- HOA fee: $247 monthly
- HOA name: PALM MANOR MHP LLC / Tyler
- HOA phone: 352-523-1228
- Second HOA name: COUNTRY AIRE MANOR POA / Bonnie Burton
- Second HOA phone: 315-868-1574
Location
- Region: Dade City
Financial & listing details
- Price per square foot: $133/sqft
- Tax assessed value: $77,586
- Annual tax amount: $789
- Date on market: 8/2/2026
- Cumulative days on market: 11 days
- Listing terms: Cash,Conventional,FHA,VA Loan
- Ownership: Fee Simple
- Total actual rent: 0
- Electric utility on property: Yes
- Road surface type: Paved, Asphalt
- Body type: Double Wide
Estimated market value
$161,300
$153,000 - $169,000
$1,729/mo
Price history
| Date | Event | Price |
|---|---|---|
| 8/2/2026 | Listed for sale | $165,500+4.1%$133/sqft |
Source:  Stellar MLS #TB8535070 Report a problem Stellar MLS #TB8535070 Report a problem | ||
| 4/5/2026 | Listing removed | $159,000$127/sqft |
Source: Stellar MLS #TB8446247 Report a problem | ||
| 12/5/2025 | Price change | $159,000-11.2%$127/sqft |
Source: Stellar MLS #TB8446247 Report a problem | ||
| 11/8/2025 | Listed for sale | $179,000+80.8%$143/sqft |
Source: Stellar MLS #TB8446247 Report a problem | ||
| 9/28/2024 | Listing removed | $99,000+4.2%$79/sqft |
Source: Stellar MLS #T3322024 Report a problem | ||
| 9/24/2021 | Sold | $95,000-4%$76/sqft |
Source: Public Record Report a problem | ||
| 8/17/2021 | Pending sale | $99,000$79/sqft |
Source: Stellar MLS #T3322024 Report a problem | ||
| 8/3/2021 | Listed for sale | $99,000+106.3%$79/sqft |
Source: Stellar MLS #T3322024 Report a problem | ||
| 10/1/2014 | Sold | $48,000+952.2%$38/sqft |
Source: Public Record Report a problem | ||
| 12/5/2013 | Sold | $4,562-92.4%$4/sqft |
Source: Public Record Report a problem | ||
| 7/15/2009 | Sold | $60,000+17.6%$48/sqft |
Source: Public Record Report a problem | ||
| 3/19/2008 | Sold | $51,000$41/sqft |
Source: Public Record Report a problem | ||
Public tax history
| Year | Property taxes | Tax assessment |
|---|---|---|
| 2025 | $822 +2.5% | $77,586 +2% |
| 2024 | $802 +4% | $76,060 |
| 2023 | $771 +10.1% | $76,060 +6.1% |
| 2022 | $700 +22.4% | $71,692 +44.8% |
| 2021 | $572 +3.1% | $49,520 +1.4% |
| 2020 | $554 +3.9% | $48,840 +2.3% |
| 2019 | $534 | $47,742 +1.9% |
| 2018 | $534 +3.9% | $46,852 +20.1% |
| 2017 | $514 -36.1% | $38,998 +5.3% |
| 2016 | $804 +11.8% | $37,022 +5.6% |
| 2015 | $719 +19% | $35,054 |
| 2014 | $604 | -- |
| 2013 | -- | $30,132 -2.5% |
| 2012 | -- | $30,920 -5.1% |
| 2011 | -- | $32,583 +4.1% |
| 2010 | -- | $31,301 -2.4% |
| 2009 | -- | $32,077 -28.6% |
| 2008 | -- | $44,951 -9.7% |
| 2007 | -- | $49,783 +4.9% |
| 2006 | -- | $47,450 +6.9% |
| 2005 | -- | $44,372 +4.2% |
| 2004 | -- | $42,578 +3.9% |
| 2003 | -- | $40,987 +6.3% |
| 2002 | -- | $38,543 -1.7% |
| 2000 | -- | $39,212 |
| 1999 | -- | $39,212 |
Find assessor info on the county website
Monthly payment
Climate risks
Neighborhood: 33525
Nearby schools
GreatSchools rating
- 3/10Woodland Elementary SchoolGrades: PK-5Distance: 4.2 mi
- 3/10Centennial Middle SchoolGrades: 6-8Distance: 1.2 mi
- 3/10Pasco High SchoolGrades: PK,9-12Distance: 13.3 mi
- $128,7002 bd2 ba1k sqft10145 Hamp Dr, Dade City, FL 33525Off Market
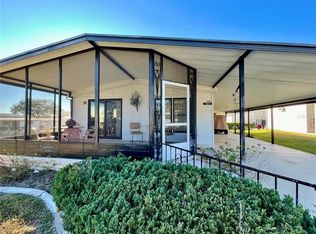
- $110,200-- bd2 ba1.2k sqft10150 Wellington Ave, Dade City, FL 33525Off Market
- $229,0002 bd2 ba1.1k sqft10144 Wellington Ave, Dade City, FL 33525Sold

- $129,4002 bd2 ba1.3k sqft10150 Hamp Dr, Dade City, FL 33525Off Market
- $135,8002 bd2 ba1.1k sqft10140 Wellington Ave, Dade City, FL 33525Off Market
- $162,7002 bd2 ba1.1k sqft10135 Hamp Dr, Dade City, FL 33525Off Market
- $68,8002 bd1 ba728 sqft10144 Hamp Dr, Dade City, FL 33525Off Market
- $149,9002 bd2 ba1.1k sqft10140 Hamp Dr, Dade City, FL 33525Off Market
Similar homes
- $195,0002 bd2 ba1k sqft10042 COLLINGWOOD AVENUE, DADE CITY, FL 33525For Sale
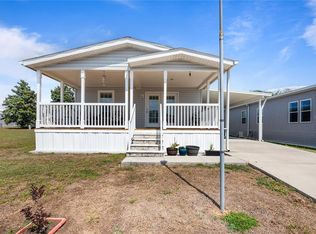
 MLS ID #TB8504940, Troy Duprey, KELLER WILLIAMS RLTY NEW TAMPA. Stellar MLS
 - $162,0002 bd2 ba1k sqft38745 NEW JERSEY AVENUE, ZEPHYRHILLS, FL 33542For Sale
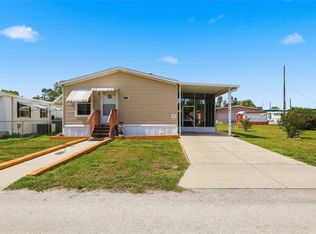 MLS ID #TB8532025, Johanna Theel, CENTURY 21 BILL NYE REALTY. Stellar MLS
 - $165,0003 bd2 ba1.2k sqft37644 PINATA AVENUE, ZEPHYRHILLS, FL 33541For Sale
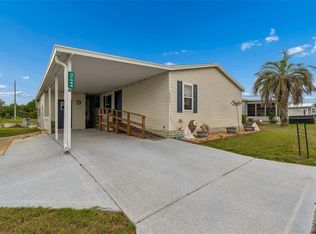 MLS ID #TB8498043, Kim Barker, VITIS REALTY. Stellar MLS
 - $149,9002 bd2 ba1.1k sqft37816 BARCELONA AVENUE, ZEPHYRHILLS, FL 33541For Sale
 MLS ID #TB8524598, Michael Hines, CENTURY 21 BILL NYE REALTY. Stellar MLS
 - $166,5002 bd2 ba1.2k sqft5250 DEAN DAIRY ROAD, ZEPHYRHILLS, FL 33541For SaleMLS ID #TB8484385, Troy Duprey, KELLER WILLIAMS RLTY NEW TAMPA. Stellar MLS
- $159,9002 bd2 ba1k sqft37408 MARTA AVENUE, ZEPHYRHILLS, FL 33542For SaleMLS ID #TB8485590, Joe Desmarais, BETMAR REALTY CORP. Stellar MLS
- $149,0002 bd2 ba1.2k sqft7135 EL DEWITT STREET, ZEPHYRHILLS, FL 33541For SaleMLS ID #TB8493864, Troy Duprey, KELLER WILLIAMS RLTY NEW TAMPA. Stellar MLS
- $175,0002 bd2 ba1.2k sqft6034 ALPINE DRIVE, ZEPHYRHILLS, FL 33542For SaleMLS ID #TB8496018, Christina Kipping, KELLER WILLIAMS TAMPA PROPERTIES. Stellar MLS
- $207,9003 bd2 ba1.4k sqft14926 DOUGLAS STREET, DADE CITY, FL 33525For SaleMLS ID #TB8489457, Denise Owens, MIHARA & ASSOCIATES INC.. Stellar MLS
- $145,0002 bd2 ba1k sqft39437 ELGIN DRIVE, ZEPHYRHILLS, FL 33542For SaleMLS ID #TB8481589, Fran Lancaster, LPT REALTY, LLC. Stellar MLS
- $139,0002 bd2 ba1k sqft37621 ROSALITA AVENUE, ZEPHYRHILLS, FL 33541For SaleMLS ID #TB8510123, Mary Crook, LIFESTYLE CHOICE REALTY, INC.. Stellar MLS
- $129,0002 bd2 ba824 sqft5227 BETTY STREET, ZEPHYRHILLS, FL 33542For SaleMLS ID #TB8538487, Linda Rotante, KELLER WILLIAMS RLTY NEW TAMPA. Stellar MLS
- $150,0002 bd2 ba1.2k sqft39353 SYCAMORE LANE, ZEPHYRHILLS, FL 33542For SaleMLS ID #TB8451623, Gina Marie Holm, REST EASY REALTY POWERED BY SELLSTATE. Stellar MLS
- $139,9002 bd1 ba1k sqft39032 OLA AVENUE, ZEPHYRHILLS, FL 33542For SaleMLS ID #TB8529236, Stephanie Rogers, COLDWELL BANKER AQUATERRA REALTY. Stellar MLS
- $149,9002 bd2 ba1k sqft36419 BONNEY DRIVE, ZEPHYRHILLS, FL 33541For SaleMLS ID #TB8527029, Jeff Reutimann, REUTIMANN REALTY. Stellar MLS
- $136,0002 bd2 ba1k sqft37537 PINATA AVENUE, ZEPHYRHILLS, FL 33541For SaleMLS ID #TB8497385, Mary Crook, LIFESTYLE CHOICE REALTY, INC.. Stellar MLS
- $164,9002 bd2 ba1.3k sqft35145 WAGNER WAY, ZEPHYRHILLS, FL 33541For SaleMLS ID #TB8478171, Michael Hines, CENTURY 21 BILL NYE REALTY. Stellar MLS
- $149,9002 bd2 ba1k sqft36412 LE SABRE WAY, ZEPHYRHILLS, FL 33541For SaleMLS ID #TB8515966, Karl Newman, FUTURE HOME REALTY INC. Stellar MLS
- $135,4002 bd2 ba864 sqft39219 OLA AVENUE, ZEPHYRHILLS, FL 33542For SaleMLS ID #TB8516310, Michael Lightner, COLDWELL BANKER REALTY. Stellar MLS
- $175,0002 bd2 ba1k sqft38235 BOXWOOD DRIVE #38235, ZEPHYRHILLS, FL 33542For SaleMLS ID #TB8511101, Sherri Freeze, BINGHAM REALTY INC. Stellar MLS
