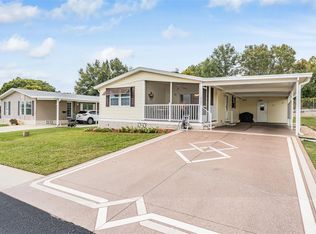
Newer 2-bedroom, 2-bath Jacobsen Homes double-wide manufactured home located in a desirable 55+ gated community in Dade City. Thoughtfully constructed with 2x6 exterior walls for enhanced durability and energy efficiency, this 2020 home offers a bright, modern interior with an open layout, luxury vinyl throughout, and an elegant tray ceiling that enhances the main living space. Designed for both comfort and functionality, the open-concept floor plan seamlessly connects the living room, dining area, and kitchen—ideal for entertaining or everyday living. The kitchen features a breakfast bar, tile backsplash, stainless steel sink, and contemporary finishes. The split layout provides privacy, with the primary suite positioned at the end of the hallway. The spacious primary bedroom includes luxury vinyl flooring, a large walk-in closet, and an en suite bathroom featuring a double vanity and custom oversized tiled step-in shower. The guest bedroom is generously sized and offers ample closet space. An interior laundry room is conveniently located near the bedrooms and leads to a side entrance. Outside, the oversized driveway accommodates multiple vehicles, and an extended slab provides the perfect space for outdoor entertaining. In addition, enjoy the inviting front porch—perfect for relaxing or hosting guests. Enjoy easy Florida living in a well-maintained, welcoming community close to shopping, dining, medical facilities, and major roadways. A fantastic opportunity to own a low-maintenance home—move in and enjoy!
For sale
$195,000
10042 COLLINGWOOD AVENUE, DADE CITY, FL 33525
2beds
1,008sqft
Manufactured Home, Single Family Residence
Built in 2020
4,500 Square Feet Lot
$191,400 Zestimate®
$193/sqft
$245/mo HOA
What's special
Contemporary finishesSplit layout provides privacyOpen layoutStainless steel sinkBright modern interiorLuxury vinyl throughoutTile backsplash
- 102 days |
- 49 |
- 2 |
Zillow last checked:
Listing updated:
Listed by:
Troy Duprey 304-433-2237,
KELLER WILLIAMS RLTY NEW TAMPA 813-994-4422,
Susan Duprey 813-696-4114,
KELLER WILLIAMS RLTY NEW TAMPA
Source: Stellar MLS,MLS#: TB8504940 Originating MLS: Suncoast Tampa
Originating MLS: Suncoast Tampa
Facts & features
Interior
Bedrooms & bathrooms
- Bedrooms: 2
- Bathrooms: 2
- Full bathrooms: 2
Primary bedroom
- Features: Walk-In Closet(s)
- Level: First
- Area: 143 Square Feet
- Dimensions: 13x11
Bedroom 2
- Features: Ceiling Fan(s), Built-in Closet
- Level: First
- Area: 120 Square Feet
- Dimensions: 10x12
Primary bathroom
- Features: Dual Sinks, Shower No Tub
- Level: First
- Area: 66 Square Feet
- Dimensions: 11x6
Bathroom 2
- Features: Tub With Shower
- Level: First
- Area: 40 Square Feet
- Dimensions: 8x5
Balcony porch lanai
- Level: First
- Area: 240 Square Feet
- Dimensions: 24x10
Dining room
- Level: First
- Area: 88 Square Feet
- Dimensions: 11x8
Kitchen
- Features: Breakfast Bar, Kitchen Island
- Level: First
- Area: 132 Square Feet
- Dimensions: 11x12
Laundry
- Level: First
- Area: 48 Square Feet
- Dimensions: 8x6
Living room
- Features: Ceiling Fan(s)
- Level: First
- Area: 192 Square Feet
- Dimensions: 12x16
Heating
- Central, Electric
Cooling
- Central Air
Appliances
- Included: Dishwasher, Dryer, Electric Water Heater, Microwave, Range, Refrigerator, Washer
- Laundry: Inside
Features
- Ceiling Fan(s), Living Room/Dining Room Combo, Open Floorplan, Thermostat, Walk-In Closet(s)
- Flooring: Luxury Vinyl
- Doors: French Doors
- Has fireplace: No
Interior area
- Total structure area: 1,752
- Total interior livable area: 1,008 sqft
Video & virtual tour
Property
Parking
- Total spaces: 1
- Parking features: Covered, Driveway
- Carport spaces: 1
- Has uncovered spaces: Yes
Features
- Levels: One
- Stories: 1
- Patio & porch: Covered, Front Porch
- Exterior features: Rain Gutters
Lot
- Size: 4,500 Square Feet
- Features: Level
Details
- Parcel number: 1325210020000001890
- Zoning: AR
- Special conditions: None
Construction
Type & style
- Home type: MobileManufactured
- Property subtype: Manufactured Home, Single Family Residence
Materials
- Vinyl Siding
- Foundation: Crawlspace
- Roof: Shingle
Condition
- New construction: No
- Year built: 2020
Utilities & green energy
- Sewer: Private Sewer
- Water: Private
- Utilities for property: BB/HS Internet Available, Cable Available, Electricity Connected, Private, Sewer Connected, Street Lights, Water Connected
Community & HOA
Community
- Features: Association Recreation - Owned, Buyer Approval Required, Clubhouse, Deed Restrictions, Dog Park, Gated Community - No Guard, Golf Carts OK, Pool, Tennis Court(s)
- Pet fee: $0 monthly
- Senior community: Yes
- Subdivision: HAMPTON COURT UNREC
HOA
- Has HOA: Yes
- Amenities included: Clubhouse, Gated, Pool, Recreation Facilities, Shuffleboard Court
- Services included: Community Pool, Reserve Fund, Maintenance Grounds, Pool Maintenance, Private Road, Recreational Facilities, Sewer, Trash, Water
- HOA fee: $245 monthly
- HOA name: Tyler Wilson
- HOA phone: 919-710-0282
Location
- Region: Dade City
Financial & listing details
- Price per square foot: $193/sqft
- Tax assessed value: $143,842
- Annual tax amount: $1,936
- Date on market: 5/5/2026
- Cumulative days on market: 5 days
- Listing terms: Cash,Conventional,FHA,VA Loan
- Ownership: Fee Simple
- Total actual rent: 0
- Electric utility on property: Yes
- Road surface type: Asphalt, Paved
- Body type: Double Wide
Estimated market value
$191,400
$182,000 - $201,000
$1,735/mo
Price history
| Date | Event | Price |
|---|---|---|
| 5/5/2026 | Listed for sale | $195,000+851.2%$193/sqft |
Source:  Stellar MLS #TB8504940 Report a problem Stellar MLS #TB8504940 Report a problem | ||
| 9/19/2019 | Sold | $20,500$20/sqft |
Source: Public Record Report a problem | ||
Public tax history
| Year | Property taxes | Tax assessment |
|---|---|---|
| 2025 | $1,936 -0.8% | $143,842 -0.1% |
| 2024 | $1,953 +4.4% | $143,990 |
| 2023 | $1,871 +12% | $143,990 +3% |
| 2022 | $1,671 +2.5% | $139,800 +6.1% |
| 2021 | $1,630 +866% | $131,777 +1146.1% |
| 2020 | $169 -1.1% | $10,575 |
| 2019 | $171 | $10,575 |
| 2018 | $171 -0.4% | $10,575 |
| 2017 | $171 -1.9% | $10,575 |
| 2016 | $175 -3.5% | $10,575 |
| 2015 | $181 +1.7% | $10,575 |
| 2014 | $178 | $10,575 -17.5% |
| 1999 | -- | $12,825 |
Find assessor info on the county website
Monthly payment
Climate risks
Neighborhood: 33525
Nearby schools
GreatSchools rating
- 3/10Woodland Elementary SchoolGrades: PK-5Distance: 4.1 mi
- 3/10Centennial Middle SchoolGrades: 6-8Distance: 1.2 mi
- 3/10Pasco High SchoolGrades: PK,9-12Distance: 13.3 mi
- $198,0002 bd2 ba1.4k sqft10038 Collingwood Ave, Dade City, FL 33525Sold
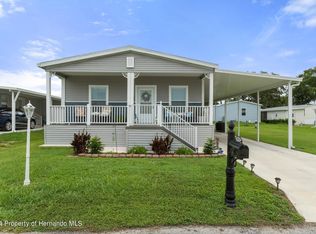
- $18,090-- bd-- ba-- sqft10046 Collingwood Ave, Dade City, FL 33525Off Market
- $215,9002 bd2 ba1.1k sqft10045 Wellington Ave, Dade City, FL 33525Off Market
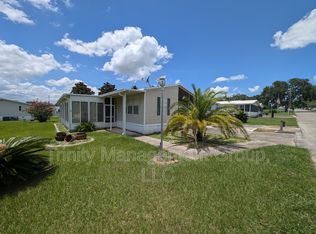
- $18,090-- bd-- ba-- sqft10030 Collingwood Ave, Dade City, FL 33525Off Market
- $3,0002 bd2 ba1.2k sqft10043 Collingwood Ave, Dade City, FL 33525For Rent
- $132,0002 bd2 ba1k sqft10033 Wellington Ave, Dade City, FL 33525Sold
- $150,0002 bd2 ba1.2k sqft10047 Collingwood Ave, Dade City, FL 33525Sold
- $--2 bd2 ba1.2k sqft10047 Collingwood Ave #ID1234460P, Dade City, FL 33525Off Market
Similar homes
- $165,5002 bd2 ba1.2k sqft10151 HAMP DRIVE, DADE CITY, FL 33525For Sale
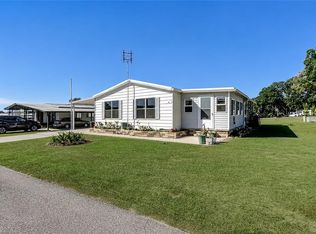
 MLS ID #TB8535070, Johane Bucaille, PLLC, COLDWELL BANKER REALTY. Stellar MLS
 - $165,0002 bd2 ba1.2k sqft10029 HAMP DRIVE, DADE CITY, FL 33525For Sale
 MLS ID #TB8510301, Ryan Snyder, REALTY ONE GROUP MVP. Stellar MLS
 - $269,9002 bd2 ba1.5k sqft10047 EQUITY AVENUE, DADE CITY, FL 33525For Sale
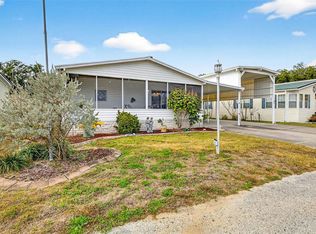 MLS ID #TB8463429, Erica Shireman, KELLER WILLIAMS RLTY NEW TAMPA. Stellar MLS
 - $190,0002 bd2 ba1.2k sqft37443 GILL AVENUE, ZEPHYRHILLS, FL 33541For Sale
 MLS ID #TB8482374, Gina Marie Holm, REST EASY REALTY POWERED BY SELLSTATE. Stellar MLS
 - $210,0002 bd2 ba1.2k sqft37513 CAMPO AVENUE, ZEPHYRHILLS, FL 33541For SaleMLS ID #TB8518024, Xavier Nerys, REUTIMANN REALTY. Stellar MLS
- $200,0002 bd2 ba1.2k sqft37340 NEUKOM AVENUE, ZEPHYRHILLS, FL 33541For SaleMLS ID #TB8424684, Gina Marie Holm, REST EASY REALTY POWERED BY SELLSTATE. Stellar MLS
- $198,9003 bd2 ba1.1k sqft37251 LOIS AVENUE, ZEPHYRHILLS, FL 33542For SaleMLS ID #TB8500623, Joe Desmarais, BETMAR REALTY CORP. Stellar MLS
- $162,0002 bd2 ba1k sqft38745 NEW JERSEY AVENUE, ZEPHYRHILLS, FL 33542For SaleMLS ID #TB8532025, Johanna Theel, CENTURY 21 BILL NYE REALTY. Stellar MLS
- $235,0002 bd2 ba1.5k sqft37433 Lilly Bea Ave, Zephyrhills, FL 33541For Sale By Owner
- $205,0002 bd2 ba1.2k sqft36749 JODI AVENUE, ZEPHYRHILLS, FL 33542For SaleMLS ID #TB8520431, Debbie Sexton-Burton, VITIS REALTY. Stellar MLS
- $135,0002 bd2 ba960 sqft37021 SANDRA AVENUE, ZEPHYRHILLS, FL 33542For SaleMLS ID #TB8538815, Linda Rotante, KELLER WILLIAMS RLTY NEW TAMPA. Stellar MLS
- $185,0002 bd2 ba1.3k sqft36957 GRACE AVENUE, ZEPHYRHILLS, FL 33542For SaleMLS ID #TB8521830, Troy Duprey, KELLER WILLIAMS RLTY NEW TAMPA. Stellar MLS
- $205,0003 bd2 ba1.4k sqft38030 LAWANDA LOOP, ZEPHYRHILLS, FL 33542For SaleMLS ID #TB8517127, Rina Rivera, IMPACT REALTY TAMPA BAY. Stellar MLS
- $165,0003 bd2 ba1.2k sqft37644 PINATA AVENUE, ZEPHYRHILLS, FL 33541For SaleMLS ID #TB8498043, Kim Barker, VITIS REALTY. Stellar MLS
- $179,9002 bd2 ba768 sqft36650 DINA DRIVE, ZEPHYRHILLS, FL 33542For SaleMLS ID #TB8509697, Suzanne Melhorn, KELLER WILLIAMS RLTY NEW TAMPA. Stellar MLS
- $175,0002 bd2 ba1.2k sqft6034 ALPINE DRIVE, ZEPHYRHILLS, FL 33542For SaleMLS ID #TB8496018, Christina Kipping, KELLER WILLIAMS TAMPA PROPERTIES. Stellar MLS
- $149,9002 bd2 ba1.1k sqft37816 BARCELONA AVENUE, ZEPHYRHILLS, FL 33541For SaleMLS ID #TB8524598, Michael Hines, CENTURY 21 BILL NYE REALTY. Stellar MLS
- $190,0002 bd2 ba1.2k sqft35057 MCCULLOUGHS LEAP, ZEPHYRHILLS, FL 33541For SaleMLS ID #TB8484364, Marco Silva Bravo, GOYAL & DECOSTER REALTY. Stellar MLS
- $225,0002 bd2 ba1k sqft39217 FIBELKORN ROAD, ZEPHYRHILLS, FL 33540For SaleMLS ID #TB8524208, Zuaima Gonzalez Lauzurique, RENAISSANCE REALTY NETWORK, IN. Stellar MLS
- $191,0003 bd2 ba1.1k sqft3041 SHORT LEAF STREET, WESLEY CHAPEL, FL 33543For SaleMLS ID #L4963271, Caitlin Meadows, KELLER WILLIAMS REALTY SMART 1. Stellar MLS
