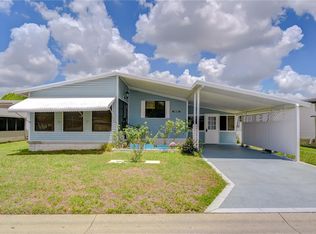
Move-in ready and beautifully maintained, this 2-bedroom, 2-bath home offers comfort, style, and thoughtful updates throughout. From the moment you arrive, you’ll notice the attractive landscaping and welcoming open front porch, perfect for relaxing and enjoying the Florida sunshine. Inside, the home features brand-new luxury plank flooring, fresh interior paint, double-pane windows, and a roof replaced in 2021. The bright and spacious layout includes a bonus room at the entry that flows into the main living area filled with natural light. The updated kitchen is designed for both function and style with granite and butcher block countertops, new cabinetry, modern appliances, updated lighting, and an extra-deep single basin sink. The comfortable primary suite offers space for a king-size bed and features an updated en-suite bath with a walk-in shower, new vanity, and updated lighting. A second bedroom and refreshed guest bath provide additional comfort for guests or family. Enjoy additional living space in the oversized enclosed sunroom, which leads to a private laundry room and a low-maintenance backyard retreat with a patio and privacy screen—ideal for relaxing or entertaining. Located in the desirable Colony Hills community, this well-cared-for home offers a wonderful opportunity to enjoy the Florida lifestyle with nearby shopping, dining, and recreational amenities.
For sale
Price cut: $20K (6/6)
$190,000
35057 MCCULLOUGHS LEAP, ZEPHYRHILLS, FL 33541
2beds
1,208sqft
Manufactured Home, Single Family Residence
Built in 1986
4,475 Square Feet Lot
$186,300 Zestimate®
$157/sqft
$60/mo HOA
What's special
- 157 days |
- 39 |
- 0 |
Zillow last checked:
Listing updated:
Listed by:
Marco Silva Bravo 813-720-9857,
GOYAL & DECOSTER REALTY 407-693-7403
Source: Stellar MLS,MLS#: TB8484364 Originating MLS: Orlando Regional
Originating MLS: Orlando Regional
Facts & features
Interior
Bedrooms & bathrooms
- Bedrooms: 2
- Bathrooms: 2
- Full bathrooms: 2
Rooms
- Room types: Florida Room
Primary bedroom
- Features: Ceiling Fan(s), En Suite Bathroom, Built-in Closet
- Level: First
- Area: 165 Square Feet
- Dimensions: 11x15
Bedroom 2
- Features: Ceiling Fan(s), Walk-In Closet(s)
- Level: First
- Area: 130 Square Feet
- Dimensions: 10x13
Primary bathroom
- Features: Granite Counters, Shower No Tub, Single Vanity, Linen Closet
- Level: First
- Area: 40 Square Feet
- Dimensions: 5x8
Bathroom 2
- Features: Granite Counters, Single Vanity
- Level: First
- Area: 28 Square Feet
- Dimensions: 4x7
Dining room
- Features: Built-In Shelving
- Level: First
- Area: 99 Square Feet
- Dimensions: 9x11
Florida room
- Level: First
- Area: 187 Square Feet
- Dimensions: 11x17
Foyer
- Features: Ceiling Fan(s)
- Level: First
- Area: 143 Square Feet
- Dimensions: 11x13
Kitchen
- Features: Ceiling Fan(s), Granite Counters
- Level: First
- Area: 154 Square Feet
- Dimensions: 11x14
Laundry
- Level: First
- Area: 63 Square Feet
- Dimensions: 7x9
Living room
- Features: Ceiling Fan(s)
- Level: First
- Area: 208 Square Feet
- Dimensions: 13x16
Utility room
- Level: First
- Area: 27 Square Feet
- Dimensions: 3x9
Heating
- Central, Electric
Cooling
- Central Air
Appliances
- Included: Dishwasher, Dryer, Electric Water Heater, Microwave, Range, Refrigerator, Washer
- Laundry: Laundry Room
Features
- Built-in Features, Ceiling Fan(s), Eating Space In Kitchen, Open Floorplan, Stone Counters
- Flooring: Vinyl
- Windows: Window Treatments, Hurricane Shutters
- Has fireplace: No
Interior area
- Total structure area: 1,976
- Total interior livable area: 1,208 sqft
Video & virtual tour
Property
Parking
- Total spaces: 1
- Parking features: Covered
- Carport spaces: 1
Features
- Levels: One
- Stories: 1
- Patio & porch: Front Porch
- Exterior features: Rain Gutters, Storage
Lot
- Size: 4,475 Square Feet
- Features: Level
Details
- Additional structures: Storage, Workshop
- Parcel number: 1726210060000000120
- Zoning: RMH
- Special conditions: None
Construction
Type & style
- Home type: MobileManufactured
- Property subtype: Manufactured Home, Single Family Residence
Materials
- Vinyl Siding
- Foundation: Concrete Perimeter
- Roof: Membrane
Condition
- New construction: No
- Year built: 1986
Utilities & green energy
- Sewer: Public Sewer
- Water: Public
- Utilities for property: BB/HS Internet Available, Cable Available, Electricity Connected, Sewer Connected, Sprinkler Meter, Street Lights, Water Connected
Community & HOA
Community
- Features: Association Recreation - Owned, Buyer Approval Required, Clubhouse, Deed Restrictions, Pool, Sidewalks, Tennis Court(s)
- Security: Smoke Detector(s)
- Pet fee: $0 monthly
- Senior community: Yes
- Subdivision: COLONY HILLS COMMUNITY
HOA
- Has HOA: Yes
- Services included: Common Area Taxes, Community Pool, Pool Maintenance, Recreational Facilities
- HOA fee: $60 monthly
- HOA name: Colony Hills Office
- HOA phone: 813-788-4121
Location
- Region: Zephyrhills
Financial & listing details
- Price per square foot: $157/sqft
- Tax assessed value: $122,443
- Annual tax amount: $1,478
- Date on market: 3/10/2026
- Cumulative days on market: 329 days
- Listing terms: Cash,Conventional
- Ownership: Fee Simple
- Total actual rent: 0
- Electric utility on property: Yes
- Road surface type: Paved, Asphalt
- Body type: Double Wide
Estimated market value
$186,300
$177,000 - $196,000
$1,829/mo
Price history
| Date | Event | Price |
|---|---|---|
| 6/6/2026 | Price change | $190,000-9.5%$157/sqft |
Source:  Stellar MLS #TB8484364 Report a problem Stellar MLS #TB8484364 Report a problem | ||
| 3/10/2026 | Listed for sale | $210,000$174/sqft |
Source: Stellar MLS #TB8484364 Report a problem | ||
| 3/3/2026 | Listing removed | $210,000$174/sqft |
Source: Stellar MLS #TB8423741 Report a problem | ||
| 9/4/2025 | Price change | $210,000-4.5%$174/sqft |
Source: Stellar MLS #TB8423741 Report a problem | ||
| 5/9/2023 | Pending sale | $220,000$182/sqft |
Source: Stellar MLS #U8197342 Report a problem | ||
| 4/14/2023 | Listed for sale | $220,000+139.1%$182/sqft |
Source: Stellar MLS #U8197342 Report a problem | ||
| 7/22/2020 | Sold | $92,000-7%$76/sqft |
Source: Public Record Report a problem | ||
| 6/23/2020 | Pending sale | $98,900$82/sqft |
Source: CENTURY 21 BILL NYE REALTY #T3230742 Report a problem | ||
| 3/10/2020 | Listed for sale | $98,900+106%$82/sqft |
Source: CENTURY 21 BILL NYE REALTY #T3230742 Report a problem | ||
| 4/17/2000 | Sold | $48,000$40/sqft |
Source: Public Record Report a problem | ||
| 7/21/1999 | Sold | $48,000$40/sqft |
Source: Public Record Report a problem | ||
| 2/4/1999 | Sold | $48,000$40/sqft |
Source: Public Record Report a problem | ||
Public tax history
| Year | Property taxes | Tax assessment |
|---|---|---|
| 2025 | $1,540 +3.1% | $120,280 +2.9% |
| 2024 | $1,494 +72.8% | $116,898 +16.2% |
| 2023 | $864 +4.1% | $100,634 +20.7% |
| 2022 | $830 +3.7% | $83,356 +3.9% |
| 2021 | $800 -31.2% | $80,241 +29.4% |
| 2020 | $1,164 -1.7% | $62,033 -1.6% |
| 2019 | $1,184 | $63,057 +0.4% |
| 2018 | $1,184 +0.7% | $62,788 +10.2% |
| 2017 | $1,175 +6.8% | $56,989 +9.3% |
| 2016 | $1,101 +11.4% | $52,143 +2.6% |
| 2015 | $988 +2.1% | $50,829 -0.5% |
| 2014 | $968 | $51,076 +6% |
| 2013 | -- | $48,167 -13.1% |
| 2012 | -- | $55,455 -4.8% |
| 2011 | -- | $58,249 -6.7% |
| 2010 | -- | $62,456 +4.7% |
| 2009 | -- | $59,660 -2.4% |
| 2008 | -- | $61,113 -7.7% |
| 2007 | -- | $66,223 +2.8% |
| 2006 | -- | $64,426 +20.9% |
| 2005 | -- | $53,272 +2.8% |
| 2004 | -- | $51,826 +13.2% |
| 2003 | -- | $45,792 0% |
| 2002 | -- | $45,805 +10.2% |
| 2000 | -- | $41,558 |
| 1999 | -- | $41,558 |
Find assessor info on the county website
Monthly payment
Climate risks
Neighborhood: 33541
Nearby schools
GreatSchools rating
- 1/10Chester W. Taylor, Jr. Elementary SchoolGrades: PK-5Distance: 0.6 mi
- 3/10Raymond B. Stewart Middle SchoolGrades: 6-8Distance: 3.7 mi
- 2/10Zephyrhills High SchoolGrades: 9-12Distance: 4.1 mi
Schools provided by the listing agent
- Elementary: Chester W Taylor Elemen-PO
- Middle: Raymond B Stewart Middle-PO
- High: Zephryhills High School-PO
Source: Stellar MLS. This data may not be complete. We recommend contacting the local school district to confirm school assignments for this home.
- $115,700-- bd2 ba864 sqft35103 Mc Culloughs Leap, Zephyrhills, FL 33541Off Market
- $160,2002 bd2 ba1.2k sqft35053 Mc Culloughs Leap, Zephyrhills, FL 33541Off Market
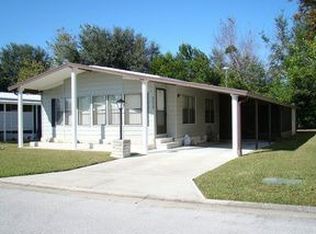
- $103,500-- bd2 ba936 sqft35100 Mc Culloughs Leap, Zephyrhills, FL 33541Off Market
- $135,000-- bd2 ba1.1k sqft35054 Mc Culloughs Leap, Zephyrhills, FL 33541Sold
- $138,200-- bd2 ba1.1k sqft35047 Mc Culloughs Leap, Zephyrhills, FL 33541Off Market
- $170,0003 bd2 ba1.5k sqft35109 Mc Culloughs Leap, Zephyrhills, FL 33541Sold
- $144,4002 bd2 ba1.4k sqft35048 Mc Culloughs Leap, Zephyrhills, FL 33541Off Market
- $132,4002 bd2 ba1.1k sqft35115 Mc Culloughs Leap, Zephyrhills, FL 33541Off Market
Similar homes
- $159,9002 bd2 ba1k sqft3904 WILLIAM HUME DRIVE, ZEPHYRHILLS, FL 33541For Sale
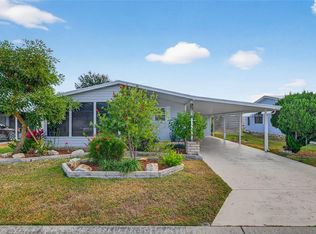
 MLS ID #TB8455513, Sarah Mehrab, CENTURY 21 BILL NYE REALTY. Stellar MLS
 - $149,9002 bd2 ba1k sqft35116 COLONY HILLS DRIVE, ZEPHYRHILLS, FL 33541For Sale
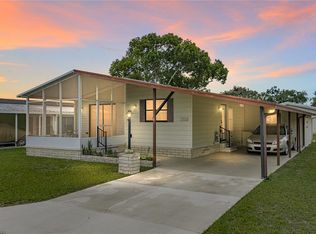 MLS ID #TB8496704, Lindsey Harrie, KING & ASSOCIATES REAL ESTATE LLC. Stellar MLS
 - $166,5002 bd2 ba1.2k sqft5250 DEAN DAIRY ROAD, ZEPHYRHILLS, FL 33541For Sale
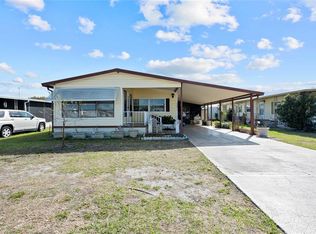 MLS ID #TB8484385, Troy Duprey, KELLER WILLIAMS RLTY NEW TAMPA. Stellar MLS
 - $139,9002 bd2 ba1.3k sqft35123 COLONY HILLS DRIVE, ZEPHYRHILLS, FL 33541For Sale
 MLS ID #TB8510220, Michael Hines, CENTURY 21 BILL NYE REALTY. Stellar MLS
 - $200,0003 bd2 ba1.3k sqft3337 DAWNS DELL, ZEPHYRHILLS, FL 33541For SaleMLS ID #TB8465612, Jillian Merluse, CENTURY 21 BILL NYE REALTY. Stellar MLS
- $139,9002 bd2 ba1.1k sqft3836 WILLIAM HUME DRIVE, ZEPHYRHILLS, FL 33541For SaleMLS ID #TB8474484, Sarah Mehrab, CENTURY 21 BILL NYE REALTY. Stellar MLS
- $185,0002 bd2 ba1.3k sqft36957 GRACE AVENUE, ZEPHYRHILLS, FL 33542For SaleMLS ID #TB8521830, Troy Duprey, KELLER WILLIAMS RLTY NEW TAMPA. Stellar MLS
- $155,0002 bd2 ba1k sqft36412 LE SABRE WAY, ZEPHYRHILLS, FL 33541For SaleMLS ID #TB8515966, Karl Newman, FUTURE HOME REALTY INC. Stellar MLS
- $189,4002 bd2 ba1.2k sqft3120 POND HOLLOW STREET, WESLEY CHAPEL, FL 33543For SaleMLS ID #TB8484098, John Nigro, BINGHAM REALTY INC. Stellar MLS
- $149,9002 bd2 ba1.1k sqft34648 SWEETPEA LANE, ZEPHYRHILLS, FL 33541For SaleMLS ID #TB8417789, Coleen Garner, CENTURY 21 ELITE LOCATIONS, INC. Stellar MLS
- $149,9002 bd2 ba1k sqft36419 BONNEY DRIVE, ZEPHYRHILLS, FL 33541For SaleMLS ID #TB8527029, Jeff Reutimann, REUTIMANN REALTY. Stellar MLS
- $150,0002 bd2 ba1k sqft5533 REGAL WAY, ZEPHYRHILLS, FL 33541For SaleMLS ID #TB8480640, Sarah Schneider, MICHAEL SAUNDERS & COMPANY. Stellar MLS
- $179,9002 bd2 ba768 sqft36650 DINA DRIVE, ZEPHYRHILLS, FL 33542For SaleMLS ID #TB8509697, Suzanne Melhorn, KELLER WILLIAMS RLTY NEW TAMPA. Stellar MLS
- $205,0002 bd2 ba1.2k sqft36749 JODI AVENUE, ZEPHYRHILLS, FL 33542For SaleMLS ID #TB8520431, Debbie Sexton-Burton, VITIS REALTY. Stellar MLS
- $119,9002 bd2 ba936 sqft3843 DAMIAN DRIVE, ZEPHYRHILLS, FL 33541For SaleMLS ID #TB8504155, Jillian Merluse, CENTURY 21 BILL NYE REALTY. Stellar MLS
- $210,0002 bd2 ba1.2k sqft37513 CAMPO AVENUE, ZEPHYRHILLS, FL 33541For SaleMLS ID #TB8518024, Xavier Nerys, REUTIMANN REALTY. Stellar MLS
- $200,0002 bd2 ba1.2k sqft37340 NEUKOM AVENUE, ZEPHYRHILLS, FL 33541For SaleMLS ID #TB8424684, Gina Marie Holm, REST EASY REALTY POWERED BY SELLSTATE. Stellar MLS
- $198,9003 bd2 ba1.1k sqft37251 LOIS AVENUE, ZEPHYRHILLS, FL 33542For SaleMLS ID #TB8500623, Joe Desmarais, BETMAR REALTY CORP. Stellar MLS
- $134,9002 bd2 ba816 sqft3922 WILLIAM HUME DRIVE, ZEPHYRHILLS, FL 33541For SaleMLS ID #TB8433321, Kathryn Vanater, CENTURY 21 BILL NYE REALTY. Stellar MLS
- $200,0002 bd2 ba1.2k sqft37443 GILL AVENUE, ZEPHYRHILLS, FL 33541For SaleMLS ID #TB8482374, Gina Marie Holm, REST EASY REALTY POWERED BY SELLSTATE. Stellar MLS
