Welcome to Colony Hills, a vibrant 55+ community where you own the land — no lot rent! Whether you are searching for a winter retreat from the cold north or a full-time Florida residence, this home offers space, versatility, and comfort. The front of the home features a covered carport along with a covered open porch, perfect for relaxing outdoors or entertaining guests. Entering from the carport, you are welcomed into a spacious 22’ x 11.75’ bonus room complete with ceramic tile flooring, glass windows and AC, offering endless possibilities like a family room, game room, craft studio, Florida room, or hobby space. This area leads to the laundry room and an additional storage room for added convenience. Inside the home, the dining room is open to the kitchen and features beautiful wood flooring along with built-in cabinetry to display your favorite dishes and collectibles. The kitchen offers ample cabinetry, abundant counter space, a breakfast bar, nice appliances, and wood flooring. Flowing from the dining room is the spacious living room, approximately 15’ x 13’, with a slider leading to an additional 13’ x 10’ flex room with AC & ceramic tile flooring ideal for a den, exercise room, office, or hobby area. The primary bedroom is located at the back of the home and has a large closet which includes an en-suite bathroom with shower, and linen closet. The second bedroom offers ample closet space and is conveniently located near the hall bathroom with tub/shower combination. In the back of the home is concrete patio ideal for grilling. Enjoy all the amenities Colony Hills has to offer, including a large clubhouse, community pool, tennis courts, shuffleboard, and a variety of community activities and social events. Schedule your private tour today.
For sale
Price cut: $12.1K (6/3)
$139,900
35123 Colony Hills Dr, Zephyrhills, FL 33541
2beds
1,324sqft
Manufactured Home, Single Family Residence
Built in 1986
4,279 Square Feet Lot
$-- Zestimate®
$106/sqft
$60/mo HOA
What's special
- 66 days |
- 168 |
- 11 |
Zillow last checked:
Listing updated:
Listed by:
Michael Hines 813-312-4778,
CENTURY 21 BILL NYE REALTY 813-782-5506
Source: Stellar MLS,MLS#: TB8510220 Originating MLS: Suncoast Tampa
Originating MLS: Suncoast Tampa
Facts & features
Interior
Bedrooms & bathrooms
- Bedrooms: 2
- Bathrooms: 2
- Full bathrooms: 2
Primary bedroom
- Features: Built-in Closet
- Level: First
- Area: 165.1 Square Feet
- Dimensions: 12.7x13
Bedroom 2
- Features: Built-in Closet
- Level: First
- Area: 81 Square Feet
- Dimensions: 9x9
Den
- Level: First
- Area: 130 Square Feet
- Dimensions: 10x13
Family room
- Level: First
- Area: 258.5 Square Feet
- Dimensions: 11.75x22
Kitchen
- Level: First
- Area: 110 Square Feet
- Dimensions: 11x10
Living room
- Level: First
- Area: 202.8 Square Feet
- Dimensions: 15.6x13
Heating
- Central
Cooling
- Central Air
Appliances
- Included: Dishwasher, Dryer, Electric Water Heater, Range, Range Hood, Refrigerator, Washer
- Laundry: Outside
Features
- Built-in Features, Ceiling Fan(s), Eating Space In Kitchen
- Flooring: Carpet, Ceramic Tile, Hardwood
- Has fireplace: No
Interior area
- Total structure area: 1,976
- Total interior livable area: 1,324 sqft
Video & virtual tour
Property
Parking
- Total spaces: 1
- Parking features: Carport
- Carport spaces: 1
Features
- Levels: One
- Stories: 1
- Patio & porch: Covered, Front Porch
- Exterior features: Awning(s), Rain Gutters, Storage
Lot
- Size: 4,279 Square Feet
- Dimensions: 52 x 82
- Features: In County
Details
- Additional structures: Shed(s)
- Parcel number: 1726210050000000580
- Zoning: RMH
- Special conditions: None
Construction
Type & style
- Home type: MobileManufactured
- Property subtype: Manufactured Home, Single Family Residence
Materials
- Other
- Foundation: Crawlspace
- Roof: Shingle
Condition
- New construction: No
- Year built: 1986
Utilities & green energy
- Sewer: Public Sewer
- Water: Public
- Utilities for property: BB/HS Internet Available, Cable Available, Electricity Connected
Community & HOA
Community
- Features: Buyer Approval Required, Clubhouse, Community Mailbox, Pool, Tennis Court(s)
- Pet fee: $0 monthly
- Senior community: Yes
- Subdivision: COLONY HILLS COMMUNITY
HOA
- Has HOA: Yes
- Amenities included: Clubhouse, Recreation Facilities, Shuffleboard Court, Tennis Court(s)
- Services included: Recreational Facilities
- HOA fee: $60 monthly
- HOA name: Colony Hills HOA
- HOA phone: 813-788-4121
Location
- Region: Zephyrhills
Financial & listing details
- Price per square foot: $106/sqft
- Tax assessed value: $115,978
- Annual tax amount: $755
- Date on market: 5/20/2026
- Cumulative days on market: 32 days
- Listing terms: Cash,Conventional
- Ownership: Fee Simple
- Total actual rent: 0
- Electric utility on property: Yes
- Road surface type: Paved, Asphalt
- Body type: Double Wide

Michael Hines
(813) 312-4778
By pressing Contact Agent, you agree that the real estate professional identified above may call/text you about your search, which may involve use of automated means and pre-recorded/artificial voices. You don't need to consent as a condition of buying any property, goods, or services. Message/data rates may apply. You also agree to our Terms of Use. Zillow does not endorse any real estate professionals. We may share information about your recent and future site activity with your agent to help them understand what you're looking for in a home.
Estimated market value
Not available
Estimated sales range
Not available
Not available
Price history
| Date | Event | Price |
|---|---|---|
| 6/3/2026 | Price change | $139,900-8%$106/sqft |
Source:  Stellar MLS #TB8510220 Report a problem Stellar MLS #TB8510220 Report a problem | ||
| 5/29/2026 | Price change | $152,000-3.8%$115/sqft |
Source: Stellar MLS #TB8510220 Report a problem | ||
| 5/20/2026 | Listed for sale | $158,000-9.7%$119/sqft |
Source: Stellar MLS #TB8510220 Report a problem | ||
| 1/30/2023 | Listing removed | -- |
Source: Stellar MLS #T3419887 Report a problem | ||
| 1/24/2023 | Pending sale | $175,000$132/sqft |
Source: Stellar MLS #T3419887 Report a problem | ||
| 1/20/2023 | Price change | $175,000-2.7%$132/sqft |
Source: Stellar MLS #T3419887 Report a problem | ||
| 1/6/2023 | Price change | $179,900-5.3%$136/sqft |
Source: Stellar MLS #T3419887 Report a problem | ||
| 12/23/2022 | Listed for sale | $189,900+130.2%$143/sqft |
Source: Stellar MLS #T3419887 Report a problem | ||
| 5/14/2019 | Sold | $82,500$62/sqft |
Source:  HCMLS #2199762 Report a problem HCMLS #2199762 Report a problem | ||
| 3/26/2019 | Pending sale | $82,500$62/sqft |
Source: Keller Williams Realty Elite Partners #W7810632 Report a problem | ||
| 3/21/2019 | Listed for sale | $82,500$62/sqft |
Source: Keller Williams-Elite Partners #2199762 Report a problem | ||
Public tax history
| Year | Property taxes | Tax assessment |
|---|---|---|
| 2024 | $740 +2.7% | $68,090 |
| 2023 | $721 +9.4% | $68,090 +3% |
| 2022 | $659 +1.1% | $66,110 +6.1% |
| 2021 | $651 +1.6% | $62,320 +1.4% |
| 2020 | $641 -0.9% | $61,461 -1.7% |
| 2019 | $646 | $62,499 +23.5% |
| 2018 | $646 +15.3% | $50,617 |
| 2017 | $561 +0.6% | $50,617 +4.2% |
| 2016 | $557 +9.8% | $48,556 +0.7% |
| 2015 | $508 +4.7% | $48,218 -3.8% |
| 2014 | $485 | $50,115 +6.3% |
| 2013 | -- | $47,128 -12.9% |
| 2012 | -- | $54,108 -4.8% |
| 2011 | -- | $56,859 -7.1% |
| 2010 | -- | $61,207 +4.3% |
| 2009 | -- | $58,695 -2.6% |
| 2008 | -- | $60,236 -8% |
| 2007 | -- | $65,453 +2.4% |
| 2006 | -- | $63,888 +20.5% |
| 2005 | -- | $53,009 +4.7% |
| 2004 | -- | $50,637 +13.9% |
| 2003 | -- | $44,472 +5.2% |
| 2002 | -- | $42,282 +10.1% |
| 2000 | -- | $38,413 |
| 1999 | -- | $38,413 |
Find assessor info on the county website
Monthly payment
Climate risks
Neighborhood: 33541
Nearby schools
GreatSchools rating
- 1/10Chester W. Taylor, Jr. Elementary SchoolGrades: PK-5Distance: 0.6 mi
- 3/10Raymond B. Stewart Middle SchoolGrades: 6-8Distance: 3.7 mi
- 2/10Zephyrhills High SchoolGrades: 9-12Distance: 4 mi
- $115,9002 bd2 ba900 sqft35117 Colony Hills Dr, Zephyrhills, FL 33541Off Market
- $154,7002 bd2 ba1.1k sqft35127 Colony Hills Dr, Zephyrhills, FL 33541Off Market
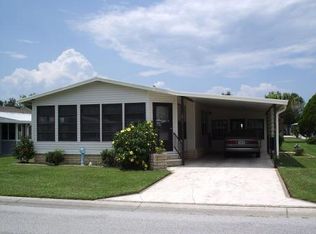
- $161,0002 bd2 ba1.1k sqft35122 Mc Culloughs Leap, Zephyrhills, FL 33541Sold

- $151,1002 bd2 ba1.1k sqft35111 Colony Hills Dr, Zephyrhills, FL 33541Off Market
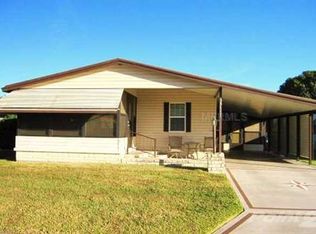
- $155,2002 bd2 ba1.2k sqft35133 Colony Hills Dr, Zephyrhills, FL 33541Off Market
- $123,3002 bd2 ba864 sqft35110 Mc Culloughs Leap, Zephyrhills, FL 33541Off Market
- $157,000-- bd2 ba1.1k sqft35122 Colony Hills Dr, Zephyrhills, FL 33541Sold
- $149,000-- bd2 ba1.2k sqft35128 Mc Culloughs Leap, Zephyrhills, FL 33541Off Market
Similar homes
- $139,9002 bd2 ba1.1k sqft3836 William Hume Dr, Zephyrhills, FL 33541For Sale

 MLS ID #TB8474484, Sarah Mehrab, CENTURY 21 BILL NYE REALTY. Stellar MLS
 - $149,9002 bd2 ba1k sqft35116 Colony Hills Dr, Zephyrhills, FL 33541For Sale
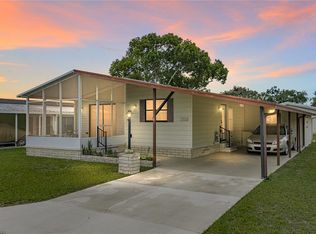 MLS ID #TB8496704, Lindsey Harrie, KING & ASSOCIATES REAL ESTATE LLC. Stellar MLS
 - $139,0002 bd2 ba1.3k sqft35804 Brisa Dr, Zephyrhills, FL 33541For Sale
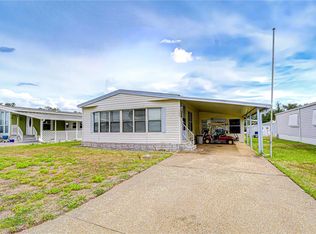 MLS ID #TB8507426, Michael Hines, CENTURY 21 BILL NYE REALTY. Stellar MLS
 - $139,9002 bd2 ba816 sqft3922 William Hume Dr, Zephyrhills, FL 33541For Sale
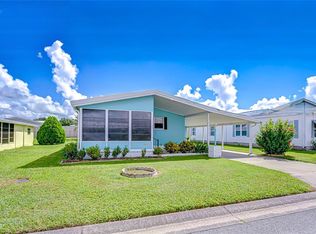 MLS ID #TB8433321, Kathryn Vanater, CENTURY 21 BILL NYE REALTY. Stellar MLS
 - $148,0002 bd2 ba1.1k sqft4000 William Hume Dr, Zephyrhills, FL 33541For SaleMLS ID #TB8421800, Lindsey Harrie, KING & ASSOCIATES REAL ESTATE LLC. Stellar MLS
- $142,9002 bd2 ba1.1k sqft3318 Carnation Ln, Zephyrhills, FL 33541For SaleMLS ID #TB8464361, Marc Henderson, COLDWELL BANKER REALTY. Stellar MLS
- $143,0002 bd2 ba960 sqft35919 Verano Ln, Zephyrhills, FL 33541For SaleMLS ID #TB8511592, Natosha Jones, CENTURY 21 BILL NYE REALTY. Stellar MLS
- $164,9002 bd2 ba1.3k sqft35145 Wagner Way, Zephyrhills, FL 33541For SaleMLS ID #TB8478171, Michael Hines, CENTURY 21 BILL NYE REALTY. Stellar MLS
- $119,9002 bd2 ba936 sqft3843 Damian Dr, Zephyrhills, FL 33541For SaleMLS ID #TB8504155, Jillian Merluse, CENTURY 21 BILL NYE REALTY. Stellar MLS
- $149,9002 bd2 ba1k sqft35921 Tanda Cir, Zephyrhills, FL 33541For SaleMLS ID #TB8509701, Makenzie Brown, KING & ASSOCIATES REAL ESTATE LLC. Stellar MLS
- $134,9002 bd2 ba1.2k sqft35827 Brisa Dr, Zephyrhills, FL 33541For SaleMLS ID #TB8452392, Michael Hines, CENTURY 21 BILL NYE REALTY. Stellar MLS
- $149,9002 bd2 ba1.1k sqft4843 Blanco Dr, Zephyrhills, FL 33541For SaleMLS ID #TB8474980, Michael Hines, CENTURY 21 BILL NYE REALTY. Stellar MLS
- $139,9002 bd2 ba960 sqft5427 Seville Dr, Zephyrhills, FL 33541For SaleMLS ID #TB8490100, Troy Duprey, KELLER WILLIAMS RLTY NEW TAMPA. Stellar MLS
- $139,0002 bd2 ba1k sqft37621 Rosalita Ave, Zephyrhills, FL 33541For SaleMLS ID #TB8510123, Mary Crook, LIFESTYLE CHOICE REALTY, INC.. Stellar MLS
- $149,9002 bd2 ba1k sqft36428 Malibu Way, Zephyrhills, FL 33541For SaleMLS ID #TB8516941, Troy Duprey, KELLER WILLIAMS RLTY NEW TAMPA. Stellar MLS
- $149,9002 bd2 ba1.1k sqft34648 Sweetpea Ln, Zephyrhills, FL 33541For SaleMLS ID #TB8417789, Coleen Garner, CENTURY 21 ELITE LOCATIONS, INC. Stellar MLS
- $155,0002 bd2 ba1k sqft36412 Le Sabre Way, Zephyrhills, FL 33541For SaleMLS ID #TB8515966, Karl Newman, FUTURE HOME REALTY INC. Stellar MLS
- $162,9002 bd2 ba1k sqft3904 William Hume Dr, Zephyrhills, FL 33541For SaleMLS ID #TB8455513, Sarah Mehrab, CENTURY 21 BILL NYE REALTY. Stellar MLS
- $132,9002 bd2 ba848 sqft5408 Dean Dairy Rd, Zephyrhills, FL 33541For SaleMLS ID #TB8465827, Troy Duprey, KELLER WILLIAMS RLTY NEW TAMPA. Stellar MLS
- $119,9002 bd2 ba792 sqft4603 Newcomb Ave, Zephyrhills, FL 33541For SaleMLS ID #TB8465090, Tetiana Gapych, CHARLES RUTENBERG REALTY INC. Stellar MLS
