Located within the active 55+ community of Colony Hills- where you own the land, this thoughtfully updated and fully furnished home delivers a flexible layout, multiple outdoor living spaces, and true move-in-ready ease, all within a lively, amenity-rich setting. A charming exterior welcomes you with a covered front patio and two finished, enclosed porches, offering multiple ways to enjoy the Florida lifestyle before you even step inside. The interior opens to a spacious, updated floor plan where luxury vinyl plank flooring runs throughout the main living areas, paired with plush carpeting in the bedrooms. The home comes complete with furnishings, allowing you to settle in without the extra work or expense. The generous living room features a ceiling fan, sliding doors leading to the Florida room, and an easy transition into the dining area, complete with built-in storage and shelving that adds character and everyday practicality. Timeless and inviting, the eat-in kitchen anchors the space with breakfast bar seating and a four-piece stainless steel appliance package, all updated in 2021. Also in 2021, blinds were added throughout and the entire home was freshly painted inside and out, giving the space a clean, cohesive feel. Down the hallway, a built-in nook provides a flexible spot for office appliances, a buffet serving station, or additional storage. The 13x15 primary suite is happily oversized and offers a large walk-in closet, and a private ensuite bathroom with a walk-in shower. Bedroom two is also a great size. It has a walk-in closet and includes stackable beds, making it easy to adapt the room for guests as needed. A second full bathroom with a tub/shower combo sits just nearby. An enclosed side porch off the kitchen creates another inviting area for casual dining or entertaining and leads directly into the laundry room and workshop space. With multiple porches and adaptable interior rooms, this home offers a layout that adjusts easily to how you love to live and entertain! Colony Hills is a vibrant 55+ community known for its active lifestyle, featuring a clubhouse, swimming pool, shuffle board, tennis, and a full calendar of social opportunities. Its convenient location places shopping, dining, and everyday essentials just minutes away, making daily life easy and enjoyable. Schedule your showing today for an in- person look at this wonderful opportunity!
Sold for $161,000
$161,000
35122 MCCULLOUGHS LEAP, ZEPHYRHILLS, FL 33541
2beds
1,144sqft
Manufactured Home, Single Family Residence
Built in 1985
4,279 Square Feet Lot
$160,600 Zestimate®
$141/sqft
$1,688 Estimated rent
Home value
$160,600
$153,000 - $169,000
$1,688/mo
Zestimate® history
Owner options
List your home for rent
$1,688/mo
Rent Zestimate®
Find your next renter with Zillow Rental Manager. Plus, with online applications, you can quickly screen prospective tenants – for free.
$1,688/mo
Rent Zestimate®
Refinance and save
$1,234/mo
Est. payment
Refinancing to a lower rate could help reduce your monthly payments and save thousands over the life of the loan.
$1,234/mo
Est. payment
Explore your selling options
Work with a Zillow partner agent
Leverage their expertise and Zillow's premium Showcase listings to get your home seen by more buyers.
Get startedList with your own agent
Get your home in front of millions of buyers by listing it on Zillow.
Learn how to do itSell it yourself
Take full control of how buyers see your home on Zillow by listing For Sale by Owner (FSBO).
List your homeWhat's special
Multiple porchesBreakfast bar seatingSpacious updated floor planCeiling fanFlexible layoutCharming exteriorMultiple outdoor living spaces
Zillow last checked:
Listing updated:
Listed by:
Makenzie Brown 813-701-8200,
KING & ASSOCIATES REAL ESTATE LLC 352-458-0291,
Lindsey Harrie 813-810-7036,
KING & ASSOCIATES REAL ESTATE LLC
Bought with:
Natosha Jones, 3462997
CENTURY 21 BILL NYE REALTY
Source: Stellar MLS,MLS#: TB8459811 Originating MLS: Suncoast Tampa
Originating MLS: Suncoast Tampa
Facts & features
Interior
Bedrooms & bathrooms
- Bedrooms: 2
- Bathrooms: 2
- Full bathrooms: 2
Rooms
- Room types: Florida Room
Primary bedroom
- Features: Ceiling Fan(s), En Suite Bathroom, Walk-In Closet(s)
- Level: First
- Area: 195 Square Feet
- Dimensions: 13x15
Bedroom 2
- Features: Walk-In Closet(s)
- Level: First
- Area: 121 Square Feet
- Dimensions: 11x11
Dining room
- Features: Built-In Shelving
- Level: First
- Area: 77 Square Feet
- Dimensions: 11x7
Florida room
- Level: First
- Area: 117 Square Feet
- Dimensions: 13x9
Kitchen
- Features: Breakfast Bar
- Level: First
- Area: 130 Square Feet
- Dimensions: 10x13
Living room
- Features: Ceiling Fan(s)
- Level: First
- Area: 247 Square Feet
- Dimensions: 13x19
Heating
- Central
Cooling
- Central Air
Appliances
- Included: Dishwasher, Dryer, Microwave, Range, Refrigerator, Washer
- Laundry: Laundry Room
Features
- Built-in Features, Ceiling Fan(s), Crown Molding, Eating Space In Kitchen, Primary Bedroom Main Floor, Vaulted Ceiling(s), Walk-In Closet(s)
- Flooring: Carpet, Luxury Vinyl
- Doors: Sliding Doors
- Has fireplace: No
- Furnished: Yes
Interior area
- Total structure area: 2,148
- Total interior livable area: 1,144 sqft
Property
Parking
- Total spaces: 1
- Parking features: Carport
- Carport spaces: 1
Features
- Levels: One
- Stories: 1
- Patio & porch: Covered, Enclosed, Front Porch, Patio, Side Porch
- Exterior features: Awning(s), Lighting, Rain Gutters, Storage
Lot
- Size: 4,279 Square Feet
- Features: In County, Landscaped
Details
- Parcel number: 1726210060000000350
- Zoning: RMH
- Special conditions: None
Construction
Type & style
- Home type: MobileManufactured
- Property subtype: Manufactured Home, Single Family Residence
Materials
- Other
- Foundation: Crawlspace
- Roof: Metal
Condition
- New construction: No
- Year built: 1985
Utilities & green energy
- Sewer: Public Sewer
- Water: Public
- Utilities for property: BB/HS Internet Available, Electricity Connected, Public, Sewer Connected, Water Connected
Community & HOA
Community
- Features: Association Recreation - Owned, Buyer Approval Required, Clubhouse, Deed Restrictions, Pool, Tennis Court(s)
- Pet fee: $0 monthly
- Senior community: Yes
- Subdivision: COLONY HILLS COMMUNITY
HOA
- Has HOA: Yes
- Amenities included: Clubhouse, Pool, Shuffleboard Court
- HOA fee: $60 monthly
- HOA name: Colony Hills HOA
- HOA phone: 813-788-4121
Location
- Region: Zephyrhills
Financial & listing details
- Price per square foot: $141/sqft
- Tax assessed value: $119,624
- Annual tax amount: $2,057
- Date on market: 1/1/2026
- Cumulative days on market: 89 days
- Listing terms: Cash,Conventional
- Ownership: Fee Simple
- Total actual rent: 0
- Electric utility on property: Yes
- Road surface type: Paved
- Body type: Double Wide
Price history
| Date | Event | Price |
|---|---|---|
| 6/8/2026 | Sold | $161,000-3.8%$141/sqft |
Source:  Stellar MLS #TB8459811 Report a problem Stellar MLS #TB8459811 Report a problem | ||
| 5/4/2026 | Pending sale | $167,400$146/sqft |
Source: Stellar MLS #TB8459811 Report a problem | ||
| 3/21/2026 | Price change | $167,400-1.5%$146/sqft |
Source: Stellar MLS #TB8459811 Report a problem | ||
| 2/11/2026 | Listed for sale | $169,900$149/sqft |
Source: Stellar MLS #TB8459811 Report a problem | ||
| 1/12/2026 | Pending sale | $169,900$149/sqft |
Source: Stellar MLS #TB8459811 Report a problem | ||
| 1/1/2026 | Listed for sale | $169,900+64.2%$149/sqft |
Source: Stellar MLS #TB8459811 Report a problem | ||
| 4/9/2021 | Sold | $103,500+36.2%$90/sqft |
Source: Public Record Report a problem | ||
| 8/7/2006 | Sold | $76,000$66/sqft |
Source: Public Record Report a problem | ||
Public tax history
| Year | Property taxes | Tax assessment |
|---|---|---|
| 2024 | $2,057 +11.7% | $119,624 +15.9% |
| 2023 | $1,841 +20.4% | $103,222 +20.8% |
| 2022 | $1,529 +2.2% | $85,480 +3.6% |
| 2021 | $1,496 +155.8% | $82,481 +54.6% |
| 2020 | $585 +1.7% | $53,360 +2.3% |
| 2019 | $575 | $52,160 +1.9% |
| 2018 | $575 +2% | $51,190 |
| 2017 | $564 -0.2% | $51,190 +4.2% |
| 2016 | $565 +9.4% | $49,106 +0.7% |
| 2015 | $517 +4.7% | $48,765 -3.7% |
| 2014 | $494 | $50,663 +6.3% |
| 2013 | -- | $47,663 -13.5% |
| 2012 | -- | $55,091 -5% |
| 2011 | -- | $57,998 -7.1% |
| 2010 | -- | $62,421 +4.6% |
| 2009 | -- | $59,681 -2.5% |
| 2008 | -- | $61,223 -8.1% |
| 2007 | -- | $66,603 -2.3% |
| 2006 | -- | $68,151 +18.3% |
| 2005 | -- | $57,601 +4.2% |
| 2004 | -- | $55,301 +15.7% |
| 2003 | -- | $47,810 -0.2% |
| 2002 | -- | $47,921 +10.6% |
| 2000 | -- | $43,341 |
| 1999 | -- | $43,341 |
Find assessor info on the county website
Neighborhood: 33541
Nearby homes
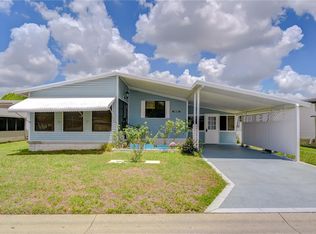
- $154,100-- bd2 ba1.2k sqft35128 Mc Culloughs Leap, Zephyrhills, FL 33541Off Market
- $139,9002 bd2 ba1.3k sqft35123 Colony Hills Dr, Zephyrhills, FL 33541For Sale
- $123,800-- bd2 ba1k sqft35116 Mc Culloughs Leap, Zephyrhills, FL 33541Off Market
- $123,2002 bd2 ba864 sqft35110 Mc Culloughs Leap, Zephyrhills, FL 33541Off Market
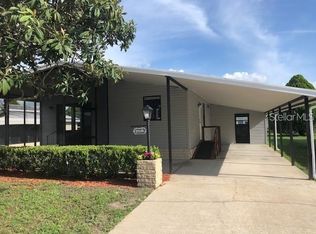
- $155,2002 bd2 ba1.1k sqft35127 Colony Hills Dr, Zephyrhills, FL 33541Off Market
- $114,0002 bd2 ba900 sqft35117 Colony Hills Dr, Zephyrhills, FL 33541Off Market
- $170,1002 bd2 ba1k sqft35134 Mc Culloughs Leap, Zephyrhills, FL 33541Off Market
- $154,0002 bd2 ba1.2k sqft35133 Colony Hills Dr, Zephyrhills, FL 33541Off Market
Nearby schools
GreatSchools rating
- 1/10Chester W. Taylor, Jr. Elementary SchoolGrades: PK-5Distance: 0.7 mi
- 3/10Raymond B. Stewart Middle SchoolGrades: 6-8Distance: 3.7 mi
- 2/10Zephyrhills High SchoolGrades: 9-12Distance: 4 mi
Get a cash offer in 3 minutes
Find out how much your home could sell for in as little as 3 minutes with a no-obligation cash offer.
Estimated market value
$160,600
Get a cash offer in 3 minutes
Find out how much your home could sell for in as little as 3 minutes with a no-obligation cash offer.
Estimated market value
$160,600
- Florida
- Pasco County
- Zephyrhills
- 33541
- 35122 MCCULLOUGHS LEAP
Nearby cities
Nearby neighborhoods
Nearby zip codes
Other Zephyrhills Topics
