Bring your vision to life with this partially renovated 4-bedroom, 2-bath home situated on just over an acre of land. Offering abundant possibilities and a blank canvas, it’s ready for you to complete and customize exactly to your preferences. The seller has tackled several updates, including a new roof & HVAC in 2023, upgraded double-pane windows, a new shower stall and vanity in the primary bedroom’s en-suite bathroom, and a new bathtub, shower surround, and vanity in the main bathroom. This home boasts a spacious vibe with cathedral ceilings throughout, and the open-concept central living area seamlessly combines the living room, dining space, and kitchen, while the desirable split-bedroom floor plan provides plenty of space for the whole family. While this home still requires some finishing, it offers ample space and abundant potential for those who can envision its possibilities. Schedule a tour today and discover the incredible opportunity this property has to offer.
For sale
$179,500
8443 HAMSTER DRIVE, ZEPHYRHILLS, FL 33540
4beds
1,216sqft
Manufactured Home, Single Family Residence
Built in 1996
1 Acres Lot
$173,700 Zestimate®
$148/sqft
$-- HOA
What's special
Upgraded double-pane windowsDesirable split-bedroom floor plan
- 47 days |
- 799 |
- 37 |
Likely to sell faster than
Zillow last checked:
Listing updated:
Listed by:
Joe Desmarais 813-484-9993,
BETMAR REALTY CORP 813-788-3114
Source: Stellar MLS,MLS#: TB8519581 Originating MLS: Suncoast Tampa
Originating MLS: Suncoast Tampa
Facts & features
Interior
Bedrooms & bathrooms
- Bedrooms: 4
- Bathrooms: 2
- Full bathrooms: 2
Primary bedroom
- Features: En Suite Bathroom, Walk-In Closet(s)
- Level: First
- Area: 169.08 Square Feet
- Dimensions: 14.69x11.51
Bedroom 1
- Features: Other, Built-in Closet
- Level: First
- Area: 102.24 Square Feet
- Dimensions: 11.26x9.08
Bedroom 3
- Features: Built-in Closet
- Level: First
- Area: 96.92 Square Feet
- Dimensions: 11.27x8.6
Bedroom 4
- Features: Built-in Closet
- Level: First
- Area: 98.85 Square Feet
- Dimensions: 9.29x10.64
Primary bathroom
- Features: Single Vanity, Window/Skylight in Bath
- Level: First
- Area: 35.89 Square Feet
- Dimensions: 5.02x7.15
Bathroom 2
- Features: Shower No Tub, Single Vanity, Window/Skylight in Bath
- Level: First
- Area: 44.28 Square Feet
- Dimensions: 8.82x5.02
Dining room
- Level: First
- Area: 85.96 Square Feet
- Dimensions: 7.54x11.4
Kitchen
- Level: First
- Area: 75.73 Square Feet
- Dimensions: 6.86x11.04
Living room
- Level: First
- Area: 209.63 Square Feet
- Dimensions: 14.69x14.27
Heating
- Central, Electric
Cooling
- Central Air
Appliances
- Included: Electric Water Heater, None
- Laundry: Inside, Washer Hookup, Electric Dryer Hookup
Features
- Cathedral Ceiling(s), Eating Space In Kitchen, Open Floorplan, Split Bedroom, Thermostat, Walk-In Closet(s)
- Flooring: Hardwood
- Has fireplace: No
Interior area
- Total structure area: 1,216
- Total interior livable area: 1,216 sqft
Video & virtual tour
Property
Features
- Levels: One
- Stories: 1
- Patio & porch: Front Porch
- Exterior features: Fire Pit
- Fencing: Fenced
- Has view: Yes
- View description: Trees/Woods
Lot
- Size: 1 Acres
- Features: Corner Lot, In County, Level
- Residential vegetation: Oak Trees, Trees/Landscaped
Details
- Parcel number: 2525210030000000191
- Zoning: 00AR
- Special conditions: None
Construction
Type & style
- Home type: MobileManufactured
- Property subtype: Manufactured Home, Single Family Residence
Materials
- Vinyl Siding
- Foundation: Crawlspace, Pillar/Post/Pier
- Roof: Shingle
Condition
- Fixer
- New construction: No
- Year built: 1996
Utilities & green energy
- Sewer: Septic Tank
- Water: Private, Well
- Utilities for property: Electricity Connected, Water Connected
Community & HOA
Community
- Pet fee: $0 monthly
- Subdivision: HEATHER PARK UNIT TWO
HOA
- Has HOA: No
Location
- Region: Zephyrhills
Financial & listing details
- Price per square foot: $148/sqft
- Tax assessed value: $97,183
- Annual tax amount: $1,731
- Date on market: 6/19/2026
- Cumulative days on market: 48 days
- Listing terms: Cash,Conventional
- Ownership: Fee Simple
- Total actual rent: 0
- Electric utility on property: Yes
- Road surface type: Dirt
- Body type: Single Wide

Joe Desmarais
(813) 484-9993
By pressing Contact Agent, you agree that the real estate professional identified above may call/text you about your search, which may involve use of automated means and pre-recorded/artificial voices. You don't need to consent as a condition of buying any property, goods, or services. Message/data rates may apply. You also agree to our Terms of Use. Zillow does not endorse any real estate professionals. We may share information about your recent and future site activity with your agent to help them understand what you're looking for in a home.
Estimated market value
$173,700
$165,000 - $182,000
$1,850/mo
Price history
| Date | Event | Price |
|---|---|---|
| 6/19/2026 | Listed for sale | $179,500+99.4%$148/sqft |
Source:  Stellar MLS #TB8519581 Report a problem Stellar MLS #TB8519581 Report a problem | ||
| 12/17/2024 | Listing removed | $90,000+20%$74/sqft |
Source: Stellar MLS #T3340747 Report a problem | ||
| 12/17/2023 | Listing removed | -- |
Source: Stellar MLS #T3340747 Report a problem | ||
| 1/5/2022 | Sold | $75,000-16.7%$62/sqft |
Source: Public Record Report a problem | ||
| 11/21/2021 | Pending sale | $90,000$74/sqft |
Source: Stellar MLS #T3340747 Report a problem | ||
| 11/12/2021 | Listed for sale | $90,000+87.9%$74/sqft |
Source: Stellar MLS #T3340747 Report a problem | ||
| 5/14/1998 | Sold | $47,900+432.2%$39/sqft |
Source: Public Record Report a problem | ||
| 1/7/1997 | Sold | $9,000$7/sqft |
Source: Public Record Report a problem | ||
Public tax history
| Year | Property taxes | Tax assessment |
|---|---|---|
| 2024 | $1,075 +14.4% | $97,183 +11.1% |
| 2023 | $940 -24% | $87,492 +33.6% |
| 2022 | $1,236 +109.1% | $65,476 +26% |
| 2021 | $591 +1.8% | $51,980 +1.4% |
| 2020 | $580 -0.5% | $51,268 -1.6% |
| 2019 | $583 | $52,108 +1% |
| 2018 | $583 +1.5% | $51,575 +2.1% |
| 2017 | $575 -0.2% | $50,514 +1.8% |
| 2016 | $576 +7.8% | $49,616 +0.7% |
| 2015 | $534 +1% | $49,271 -1.4% |
| 2014 | $529 | $49,969 -1.2% |
| 2013 | -- | $50,587 -1.4% |
| 2012 | -- | $51,286 -3.1% |
| 2011 | -- | $52,940 -1.4% |
| 2010 | -- | $53,705 -7.4% |
| 2009 | -- | $57,996 -31.2% |
| 2008 | -- | $84,277 -16.3% |
| 2007 | -- | $100,722 +50.9% |
| 2006 | -- | $66,726 +5.3% |
| 2005 | -- | $63,360 +1.5% |
| 2004 | -- | $62,418 +10.1% |
| 2003 | -- | $56,713 +1.7% |
| 2002 | -- | $55,765 +3.6% |
| 2000 | -- | $53,811 |
| 1999 | -- | $53,811 |
Find assessor info on the county website
Monthly payment
Climate risks
Neighborhood: 33540
Nearby schools
GreatSchools rating
- 3/10Woodland Elementary SchoolGrades: PK-5Distance: 2.7 mi
- 3/10Centennial Middle SchoolGrades: 6-8Distance: 2.1 mi
- 2/10Zephyrhills High SchoolGrades: 9-12Distance: 2.5 mi
Schools provided by the listing agent
- Elementary: West Zephyrhills Elemen-PO
- Middle: Centennial Middle-PO
- High: Zephryhills High School-PO
Source: Stellar MLS. This data may not be complete. We recommend contacting the local school district to confirm school assignments for this home.
- $176,800-- bd2 ba1k sqft39621 Marigold Ln, Zephyrhills, FL 33540Off Market
- $96,2002 bd2 ba768 sqft8509 Hamster Dr, Zephyrhills, FL 33540Off Market
- $193,2003 bd2 ba1.5k sqft8423 Hamster Dr, Zephyrhills, FL 33540Off Market
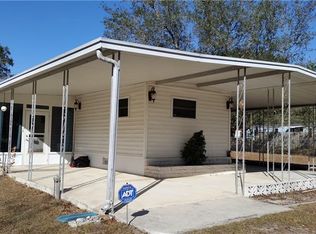
- $239,5003 bd2 ba1.5k sqft39607 Marigold Ln, Zephyrhills, FL 33540Off Market
- $127,8002 bd2 ba672 sqft8411 Hamster Dr, Zephyrhills, FL 33540Off Market
- $346,7003 bd2 ba1.5k sqft8442 Hamster Dr, Zephyrhills, FL 33540Off Market
- $347,3003 bd2 ba1.8k sqft8512 Hamster Dr, Zephyrhills, FL 33540Off Market
- $243,800-- bd2 ba1.1k sqft8422 Hamster Dr, Zephyrhills, FL 33540Off Market
Similar homes
- $165,0002 bd2 ba960 sqft39605 OTIS ALLEN ROAD, ZEPHYRHILLS, FL 33540For Sale
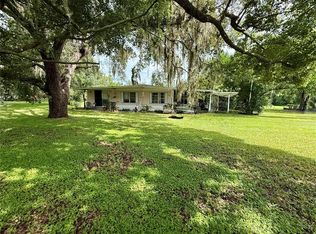
 MLS ID #TB8536058, Christy Brewer, BREWER REALTY. Stellar MLS
 - $150,0003 bd2 ba1.3k sqft36639 KEEUKA ROAD, ZEPHYRHILLS, FL 33541For Sale
 MLS ID #TB8536202, Tony Giglio, TOP BROKERAGE, LLC. Stellar MLS
 - $189,9503 bd2 ba1.3k sqft26931 DEACON LOOP, ZEPHYRHILLS, FL 33544For Sale
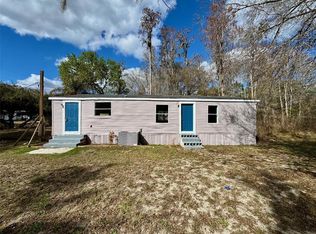 MLS ID #TB8478076, Jonathan Minerick, HOMECOIN.COM. Stellar MLS
 - $239,0004 bd2 ba1.8k sqft37414 NORTHSIDE DRIVE, ZEPHYRHILLS, FL 33541For Sale
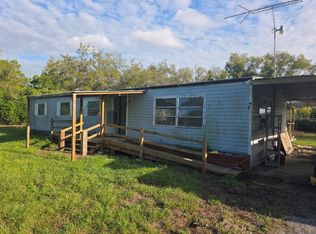 MLS ID #TB8487936, Frances Figueroa Cabrera, FLORIDA HOMES REALTY & MORTGAGE. Stellar MLS
 - $199,9002 bd2 ba936 sqft4404 ARECA PALM DRIVE, ZEPHYRHILLS, FL 33541For SaleMLS ID #TB8535670, Patrick Biddle, EXECUTIVE REALTY & PROPERTY MANAGEMENT LLC. Stellar MLS
- $164,7003 bd2 ba1.6k sqft36603 JODI AVENUE, ZEPHYRHILLS, FL 33542For SaleMLS ID #TB8485232, Charlie Bodine, REAL ESTATE FIRM OF FLORIDA, LLC. Stellar MLS
- $189,9952 bd1 ba784 sqft37021 PAULS DRIVE, ZEPHYRHILLS, FL 33541For SaleMLS ID #TB8495164, JOANNA LIND RODRIGUEZ, AVISTA BAY REALTY, LLC. Stellar MLS
- $225,0002 bd2 ba1k sqft39217 FIBELKORN ROAD, ZEPHYRHILLS, FL 33540For SaleMLS ID #TB8524208, Zuaima Gonzalez Lauzurique, RENAISSANCE REALTY NETWORK, IN. Stellar MLS
- $159,9002 bd2 ba1k sqft37408 MARTA AVENUE, ZEPHYRHILLS, FL 33542For SaleMLS ID #TB8485590, Joe Desmarais, BETMAR REALTY CORP. Stellar MLS
- $130,0003 bd2 ba1.7k sqft4439 AUTUMN PALM DRIVE, ZEPHYRHILLS, FL 33542For SaleMLS ID #L4963850, Valeria Zapata, LPT REALTY, LLC. Stellar MLS
- $100,0003 bd2 ba1.4k sqft36301 PEAK STREET, ZEPHYRHILLS, FL 33541For SaleMLS ID #O6386944, Lana Larrivee, PREFERRED RE BROKERS III. Stellar MLS
- $140,0003 bd2 ba1.1k sqft34448 Countryside Dr, Zephyrhills, FL 33543For Sale By Owner
- $207,0002 bd2 ba1.3k sqft5334 COMANCHE STREET, ZEPHYRHILLS, FL 33542For SaleMLS ID #TB8514426, Joe Desmarais, BETMAR REALTY CORP. Stellar MLS
- $169,0002 bd2 ba1.3k sqft5650 BENTON STREET, ZEPHYRHILLS, FL 33542For SaleMLS ID #TB8447931, Joe Desmarais, BETMAR REALTY CORP. Stellar MLS
- $169,0002 bd1 ba660 sqft4836 19TH STREET, ZEPHYRHILLS, FL 33542For SaleMLS ID #TB8533904, Jeff Reutimann, REUTIMANN REALTY. Stellar MLS
- $154,0002 bd2 ba1.3k sqft35935 TANDA CIRCLE, ZEPHYRHILLS, FL 33541For SaleMLS ID #L4961580, Lisa Brochu, COLDWELL BANKER REALTY. Stellar MLS
- $155,0002 bd2 ba1k sqft36412 LE SABRE WAY, ZEPHYRHILLS, FL 33541For SaleMLS ID #TB8515966, Karl Newman, FUTURE HOME REALTY INC. Stellar MLS
- $170,0003 bd2 ba1.5k sqft3876 PIONEER TRAILS DRIVE, LAKELAND, FL 33810For SaleMLS ID #P4939445, Renee Butler, BROKERS REALTY OF CENTRAL FLOR. Stellar MLS
- $259,9003 bd2 ba1k sqft11441 KO DRIVE, LAKELAND, FL 33809For SaleMLS ID #B4902320, Ron Denney, LAND SOUTH REALTY, LLC. Stellar MLS
- $209,9003 bd2 ba1.1k sqft5039 ROLLINGLEN LOOP E, LAKELAND, FL 33810For SaleMLS ID #L4963868, Christina Moore, KELLER WILLIAMS REALTY. Stellar MLS
