Fantastic Location on 3 Private Acres – Fully Remodeled & Move-In Ready! Welcome home to this beautifully remodeled 1989 3-bedroom, 2-bath manufactured home offering 1,064 square feet of like-new living space on a peaceful 3-acre wooded lot. Enjoy the privacy of country living with wonderful neighbors nearby—but not too close! This home has been extensively updated with a brand-new kitchen featuring new cabinets, new range, and new refrigerator. Both bathrooms have been tastefully upgraded, and additional improvements include new interior doors, trim, carpet, vinyl flooring, water heater, new skirting, and more. Major system upgrades include a newer roof, new HVAC system with new ductwork, plus a new well pump and pressure tank, providing peace of mind for years to come. The wooded acreage offers plenty of room to explore, relax, or enjoy nature. A huge 720-square-foot storage building/garage provides abundant space for vehicles, equipment, hobbies, or workshop needs. With no HOA, private well and septic, and financing available through FHA, VA, and Conventional loan programs, this property is an outstanding opportunity for homeowners seeking space, privacy, and modern updates. Offered at $259,900.
For sale
Price cut: $5K (9/4)
$254,900
11441 KO DRIVE, LAKELAND, FL 33809
3beds
1,064sqft
Manufactured Home, Single Family Residence
Built in 1989
2.99 Acres Lot
$248,100 Zestimate®
$240/sqft
$-- HOA
What's special
New skirtingNew refrigeratorNewer roofBrand-new kitchenNew rangeNew interior doorsNew cabinets
- 36 days
- 529
- 41
Likely to sell faster than
Zillow last checked:
Listing updated:
Listed by:
Ron Denney 863-660-3919,
LAND SOUTH REALTY, LLC 863-937-8867
Source: Stellar MLS,MLS#: B4902320 Originating MLS: Bartow
Originating MLS: Bartow
Facts & features
Interior
Bedrooms & bathrooms
- Bedrooms: 3
- Bathrooms: 2
- Full bathrooms: 2
Primary bedroom
- Features: Built-in Closet
- Level: First
- Area: 156 Square Feet
- Dimensions: 12x13
Bedroom 2
- Features: Built-in Closet
- Level: First
- Area: 108 Square Feet
- Dimensions: 12x9
Bedroom 3
- Features: Built-in Closet
- Level: First
- Area: 130 Square Feet
- Dimensions: 10x13
Kitchen
- Level: First
Living room
- Level: First
- Area: 390 Square Feet
- Dimensions: 30x13
Heating
- Central
Cooling
- Central Air
Appliances
- Included: Range, Refrigerator
- Laundry: Inside
Features
- Ceiling Fan(s)
- Flooring: Carpet, Vinyl
- Has fireplace: No
Interior area
- Total structure area: 1,064
- Total interior livable area: 1,064 sqft
Video & virtual tour
Property
Features
- Levels: One
- Stories: 1
- Patio & porch: Front Porch
- Exterior features: Other, Storage
- Has view: Yes
- View description: Trees/Woods
Lot
- Size: 2.99 Acres
- Features: Cleared, Irregular Lot
- Residential vegetation: Wooded
Details
- Additional structures: Shed(s), Storage
- Parcel number: 232622000521000100
- Special conditions: None
Construction
Type & style
- Home type: MobileManufactured
- Property subtype: Manufactured Home, Single Family Residence
Materials
- Other, Wood Siding
- Foundation: Crawlspace
- Roof: Other
Condition
- New construction: No
- Year built: 1989
Utilities & green energy
- Sewer: Septic Tank
- Water: Well
- Utilities for property: Cable Available, Electricity Available
Community & HOA
Community
- Pet fee: $0 monthly
- Subdivision: KOS ESTATES
HOA
- Has HOA: No
Location
- Region: Lakeland
Financial & listing details
- Price per square foot: $240/sqft
- Tax assessed value: $88,924
- Annual tax amount: $1,909
- Date on market: 8/4/2026
- Cumulative days on market: 37 days
- Listing terms: Cash,Conventional,FHA,VA Loan
- Ownership: Fee Simple
- Total actual rent: 0
- Electric utility on property: Yes
- Road surface type: Unimproved, Dirt
- Body type: Single Wide
Estimated market value
$248,100
$236,000 - $261,000
Not available
Price history
| Date | Event | Price |
|---|---|---|
| 9/4/2026 | Price change | $254,900-1.9%$240/sqft |
Source:  Stellar MLS #B4902320 Report a problem Stellar MLS #B4902320 Report a problem | ||
| 8/4/2026 | Listed for sale | $259,900+159.9%$244/sqft |
Source: Stellar MLS #B4902320 Report a problem | ||
| 3/16/2026 | Sold | $100,000-44.1%$94/sqft |
Source: Stellar MLS #L4957064 Report a problem | ||
| 2/20/2026 | Pending sale | $179,000$168/sqft |
Source: Stellar MLS #L4957064 Report a problem | ||
| 2/10/2026 | Price change | $179,000-3.4%$168/sqft |
Source: Stellar MLS #L4957064 Report a problem | ||
| 1/7/2026 | Price change | $185,250-5%$174/sqft |
Source: Stellar MLS #L4957064 Report a problem | ||
| 11/4/2025 | Listed for sale | $195,000-20.4%$183/sqft |
Source: Stellar MLS #L4957064 Report a problem | ||
| 9/27/2024 | Listing removed | $245,000$230/sqft |
Source: Stellar MLS #T3516773 Report a problem | ||
| 5/30/2024 | Price change | $245,000-2%$230/sqft |
Source: Stellar MLS #T3516773 Report a problem | ||
| 4/11/2024 | Listed for sale | $250,000+296.8%$235/sqft |
Source: Stellar MLS #T3516773 Report a problem | ||
| 10/29/2020 | Sold | $63,000-6.7%$59/sqft |
Source: Stellar MLS #L4918598 Report a problem | ||
| 10/15/2020 | Pending sale | $67,500$63/sqft |
Source: COLDWELL BANKER REALTY #L4918598 Report a problem | ||
| 10/12/2020 | Listed for sale | $67,500+11.6%$63/sqft |
Source: COLDWELL BANKER REALTY #L4918598 Report a problem | ||
| 7/17/2006 | Sold | $60,500-2.4%$57/sqft |
Source: Public Record Report a problem | ||
| 1/30/2006 | Sold | $62,000+264.7%$58/sqft |
Source: Public Record Report a problem | ||
| 5/10/2001 | Sold | $17,000+15.6%$16/sqft |
Source: Public Record Report a problem | ||
| 11/19/1998 | Sold | $14,700$14/sqft |
Source: Public Record Report a problem | ||
Public tax history
| Year | Property taxes | Tax assessment |
|---|---|---|
| 2025 | $1,150 +7% | $88,924 +7.1% |
| 2024 | $1,075 -10.9% | $83,039 -9.7% |
| 2023 | $1,206 +38.1% | $91,918 +55.1% |
| 2022 | $873 +17% | $59,274 +10% |
| 2021 | $747 +4.7% | $53,885 +5.6% |
| 2020 | $713 +198.4% | $51,035 +22.7% |
| 2019 | $239 -63.4% | $41,603 +1.9% |
| 2018 | $653 +5% | $40,827 +2.1% |
| 2017 | $621 +169.1% | $39,987 -1.5% |
| 2016 | $231 -0.6% | $40,615 +0.7% |
| 2015 | $232 -56% | $40,333 +0.8% |
| 2014 | $528 +135.6% | $40,013 +1.5% |
| 2013 | $224 -1.9% | $39,422 -1% |
| 2012 | $228 +1.3% | $39,835 +0.9% |
| 2011 | $225 -15.6% | $39,472 -6.1% |
| 2010 | $267 -29.1% | $42,016 -11.7% |
| 2009 | $377 -0.9% | $47,565 -3.9% |
| 2008 | $380 | $49,473 |
| 2007 | -- | -- |
| 2006 | $104 | -- |
| 2005 | -- | -- |
| 2004 | $69 +14.9% | -- |
| 2003 | $60 | $28,660 |
Find assessor info on the county website
Monthly payment
Climate risks
Neighborhood: 33809
Nearby schools
Schools provided by the listing agent
- Elementary: Socrum Elem
- Middle: Lake Gibson Middle/Junio
- High: Lake Gibson High
Source: Stellar MLS. This data may not be complete. We recommend contacting the local school district to confirm school assignments for this home.

Similar homes
- $244,9003 bd2 ba1.1k sqft861 SADDLEWOOD BOULEVARD, LAKELAND, FL 33809For Sale

 MLS ID #B4902313, Ron Denney, LAND SOUTH REALTY, LLC. Stellar MLS
 - $259,9503 bd2 ba1.3k sqft5147 ROCK DOVE LOOP, LAKELAND, FL 33810For Sale
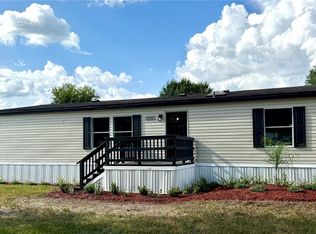 MLS ID #B4902363, Sherri Hudson, LANDSEARCH LLC. Stellar MLS
 - $234,9003 bd2 ba1.2k sqft6910 BROOKRIDGE TRAIL, LAKELAND, FL 33810For Sale
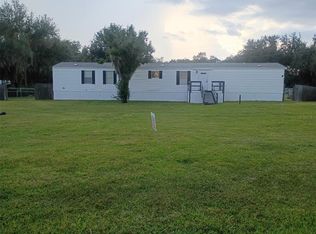 MLS ID #B4902352, Ron Denney, LAND SOUTH REALTY, LLC. Stellar MLS
 - $239,9003 bd2 ba1.1k sqft2017 CHRISTY LANE, LAKELAND, FL 33801For Sale
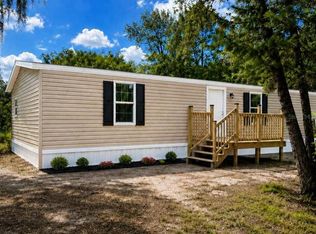 MLS ID #R4911893, Jocelyn Lugo, MILLSHIRE REALTY. Stellar MLS
 - $240,0002 bd2 ba972 sqft5237 TURTLE DOVE TRAIL, LAKELAND, FL 33810For SaleMLS ID #TB8519301, Gwen Ford, LPT REALTY, LLC. Stellar MLS
- $274,9003 bd2 ba1.5k sqft5211 TURTLE DOVE TRAIL, LAKELAND, FL 33810For SaleMLS ID #TB8490831, Karen Bozeman, KP REALTY SERVICES INC. Stellar MLS
- $265,0002 bd2 ba1.1k sqft121 MARIS COURT, LAKELAND, FL 33809For SaleMLS ID #P4938395, Stephanie Lucas, MUSIC REALTY. Stellar MLS
- $269,9003 bd2 ba1.3k sqft7647 SHANNON LANE, ZEPHYRHILLS, FL 33540For SaleMLS ID #TB8476838, Erica Monje, AVISTA BAY REALTY, LLC. Stellar MLS
- $226,0002 bd2 ba1.4k sqft425 ORANGE BOULEVARD, POLK CITY, FL 33868For SaleMLS ID #P4939530, Terry Johnson, C BUDDY JOHNSON REALTY, LLC. Stellar MLS
- $225,0003 bd2 ba1.1k sqft38036 CENTRAL AVENUE, ZEPHYRHILLS, FL 33540For SaleMLS ID #TB8542036, Patty Hurlburt, BHHS FLORIDA PROPERTIES GROUP. Stellar MLS
- $310,0002 bd2 ba1k sqft10217 QUINN ROAD, POLK CITY, FL 33868For SaleMLS ID #S5156381, Mara Cardozo, FLORIDA REALTY INVESTMENTS. Stellar MLS
- $209,9003 bd2 ba1.2k sqft36910 SUNSHINE ROAD, ZEPHYRHILLS, FL 33541For SaleMLS ID #GC543043, David Padot, Jr, PRISTINE PROPERTIES TRENTON. Stellar MLS
- $264,0002 bd2 ba1.5k sqft6381 EGRET DRIVE #14, LAKELAND, FL 33809For SaleMLS ID #O6417623, Jeffrey Stocks, STOCKS FAMILY REALTY LLC. Stellar MLS
- $284,9003 bd2 ba1.5k sqft38122 CENTRAL AVENUE, ZEPHYRHILLS, FL 33540For SaleMLS ID #TB8530256, Ruty Candelaria, STAR BAY REALTY CORP.. Stellar MLS
- $270,0003 bd2 ba1.2k sqft2974 BRENDA LANE, AUBURNDALE, FL 33823For SaleMLS ID #O6397139, Drazen Kljucevic, CHARLES RUTENBERG REALTY ORLANDO. Stellar MLS
- $259,5003 bd2 ba1.3k sqft409 MONTGOMERY AVENUE, LAKELAND, FL 33801For SaleMLS ID #S5154269, Jesse Carriedo, REALTYCITY INC. Stellar MLS
- $190,0002 bd2 ba1.2k sqft6217 RAVEN RUN, LAKELAND, FL 33809For SaleMLS ID #L4964278, Steve Harvey, REMAX EXPERTS. Stellar MLS
- $135,0002 bd2 ba1.1k sqft526 CASSANDRA LANE, LAKELAND, FL 33809For SaleMLS ID #L4962313, Rachel Hernandez, HARPER REALTY FL, LLC. Stellar MLS
- $269,9003 bd2 ba1.4k sqft3142 HENDERSON CIRCLE W, LAKELAND, FL 33803For SaleMLS ID #L4962951, Jared Weggeland, KELLER WILLIAMS REALTY. Stellar MLS
- $169,5004 bd2 ba1.2k sqft8443 HAMSTER DRIVE, ZEPHYRHILLS, FL 33540For SaleMLS ID #TB8519581, Joe Desmarais, BETMAR REALTY CORP. Stellar MLS
