Enjoy Florida living in this charming 2 bedroom 2 bath home. The updated kitchen features convenient slide out shelving, lots of cabinet and countertop space as well as stainless steel appliances. The home has an open floor plan with a spacious living room and dining area. There is a den/bonus room that leads out to a front porch. The primary bedroom offers a walk in closet. The primary bathroom has updated cabinetry and a tiled walk in shower. The hall bath also features an updated vanity. Several updates were done on the home between 2010-2013 including vinyl siding, AC, and water heater. This home offers lots of room for outdoor entertaining. There is a screened room off the carport with tile flooring and roll down shades. Through the screened room is a storage room/workshop that houses that washer and dryer. From the storage room you can walk out onto a covered concrete patio area that currently serves as a storage for the golf cart that will remain with the house. With no rear neighbors, the open wooden deck and the paver patio at the rear of the home are perfect areas to relax and enjoy a good book or your morning coffee. This home is located in a 55+ community. Residents enjoy access to an clubhouse filled with activities and amenities as well as a community pool and hot tub. Some of the amenities include a library, fitness room, kitchen, craft room, workshop and shuffleboard. The clubhouse overlooks a lake and features a fishing dock. The HOA fees include cable, internet, water, sewer and lawn care. This home is a MUST SEE!!!
For sale
Price cut: $10K (9/8)
$135,000
526 CASSANDRA LANE, LAKELAND, FL 33809
2beds
1,152sqft
Mobile Home
Built in 1974
4,748 Square Feet Lot
$-- Zestimate®
$117/sqft
$292/mo HOA
What's special
Open wooden deckOpen floor planUpdated kitchenStainless steel appliancesTiled walk in showerConvenient slide out shelving
- 102 days
- 166
- 6
Zillow last checked:
Listing updated:
Listed by:
Rachel Hernandez 863-712-0848,
HARPER REALTY FL, LLC 863-687-8020
Source: Stellar MLS,MLS#: L4962313 Originating MLS: Lakeland
Originating MLS: Lakeland
Facts & features
Interior
Bedrooms & bathrooms
- Bedrooms: 2
- Bathrooms: 2
- Full bathrooms: 2
Primary bedroom
- Features: Walk-In Closet(s)
- Level: First
- Area: 143 Square Feet
- Dimensions: 13x11
Bedroom 2
- Features: Built-in Closet
- Level: First
- Area: 121 Square Feet
- Dimensions: 11x11
Bonus room
- Features: No Closet
- Level: First
- Area: 110 Square Feet
- Dimensions: 11x10
Dining room
- Level: First
- Area: 130 Square Feet
- Dimensions: 13x10
Kitchen
- Level: First
- Area: 120 Square Feet
- Dimensions: 12x10
Living room
- Level: First
- Area: 143 Square Feet
- Dimensions: 11x13
Heating
- Central
Cooling
- Central Air
Appliances
- Included: Dishwasher, Dryer, Range, Refrigerator, Washer
- Laundry: Other
Features
- Ceiling Fan(s), Open Floorplan, Walk-In Closet(s)
- Flooring: Other
- Windows: Window Treatments
- Has fireplace: No
- Furnished: Yes
Interior area
- Total structure area: 1,152
- Total interior livable area: 1,152 sqft
Video & virtual tour
Property
Parking
- Total spaces: 1
- Parking features: Carport
- Carport spaces: 1
Features
- Levels: One
- Stories: 1
- Exterior features: Storage
Lot
- Size: 4,748 Square Feet
Details
- Parcel number: 232725009200001400
- Zoning: MH
- Special conditions: None
Construction
Type & style
- Home type: MobileManufactured
- Property subtype: Mobile Home
Materials
- Vinyl Siding
- Foundation: Crawlspace
- Roof: Metal
Condition
- New construction: No
- Year built: 1974
Utilities & green energy
- Sewer: Public Sewer
- Water: Public
- Utilities for property: Cable Available, Electricity Connected
Community & HOA
Community
- Features: Clubhouse, Deed Restrictions, Fitness Center, Golf Carts OK, Pool
- Pet fee: $0 monthly
- Senior community: Yes
- Subdivision: LAKELAND HILLS ESTATES
HOA
- Has HOA: Yes
- Services included: Cable TV, Community Pool, Internet, Maintenance Grounds, Pool Maintenance, Recreational Facilities, Sewer, Water
- HOA fee: $292 monthly
- HOA name: Kim Houser
- HOA phone: 863-838-0489
Location
- Region: Lakeland
Financial & listing details
- Price per square foot: $117/sqft
- Tax assessed value: $99,611
- Annual tax amount: $1,764
- Date on market: 5/30/2026
- Cumulative days on market: 103 days
- Listing terms: Cash
- Ownership: Fee Simple
- Total actual rent: 0
- Electric utility on property: Yes
- Road surface type: Paved
- Body type: Double Wide
Estimated market value
Not available
Estimated sales range
Not available
Not available
Price history
| Date | Event | Price |
|---|---|---|
| 9/8/2026 | Price change | $135,000-6.9%$117/sqft |
Source:  Stellar MLS #L4962313 Report a problem Stellar MLS #L4962313 Report a problem | ||
| 5/30/2026 | Listed for sale | $145,000+360.3%$126/sqft |
Source: Stellar MLS #L4962313 Report a problem | ||
| 9/3/2010 | Sold | $31,500-20.3%$27/sqft |
Source: Public Record Report a problem | ||
| 2/25/2010 | Price change | $39,500-20.2%$34/sqft |
Source: Exit Realty of Lakeland #L4622929 Report a problem | ||
| 2/17/2010 | Listed for sale | $49,500+45.6%$43/sqft |
Source: Exit Realty of Lakeland #L4622929 Report a problem | ||
| 11/26/2002 | Sold | $34,000$30/sqft |
Source: Public Record Report a problem | ||
Public tax history
| Year | Property taxes | Tax assessment |
|---|---|---|
| 2025 | $1,765 +5% | $97,099 +10% |
| 2024 | $1,680 +14.9% | $88,272 +10% |
| 2023 | $1,463 +4965.4% | $80,247 +202% |
| 2022 | $29 +91.4% | $26,572 +3% |
| 2021 | $15 +79% | $25,798 +1.4% |
| 2020 | $8 | $25,442 +2.3% |
| 2019 | -- | $24,870 +1.9% |
| 2018 | -- | $24,406 +2.1% |
| 2017 | -- | $23,904 +2.1% |
| 2016 | -- | $23,412 +0.7% |
| 2015 | -- | $23,249 +0.8% |
| 2014 | -- | $23,064 -15.7% |
| 2013 | $47 +22.9% | $27,349 +1.7% |
| 2012 | $38 -83.8% | $26,892 -27.4% |
| 2011 | $236 -69.8% | $37,036 -5.1% |
| 2010 | $781 -16.5% | $39,036 -15.4% |
| 2009 | $935 -7% | $46,129 -13% |
| 2008 | $1,006 | $53,009 |
| 2007 | -- | -- |
| 2006 | $1,020 | -- |
| 2005 | -- | -- |
| 2004 | $845 +44.8% | -- |
| 2003 | $583 -3.3% | $28,190 -4% |
| 2002 | $603 -2% | $29,360 -2% |
| 2001 | $615 | $29,950 |
Find assessor info on the county website
Monthly payment
Climate risks
Neighborhood: 33809
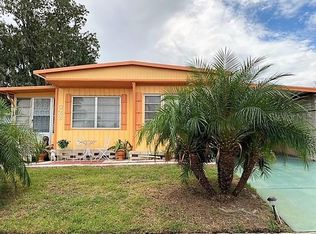

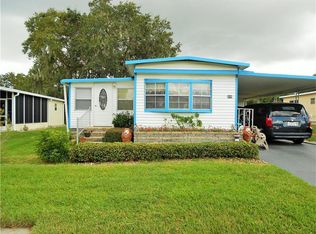
Similar homes
- $122,0002 bd2 ba1.3k sqft622 ELIZABETH LANE, LAKELAND, FL 33809For Sale
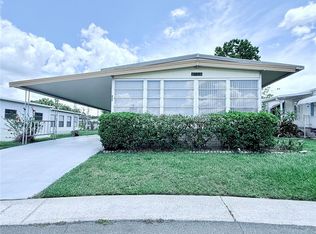
 MLS ID #L4953994, Aaron Nichols, ENGEL & VOELKERS LAKELAND. Stellar MLS
 - $124,9002 bd2 ba1.7k sqft326 MARTIN DRIVE, LAKELAND, FL 33809For Sale
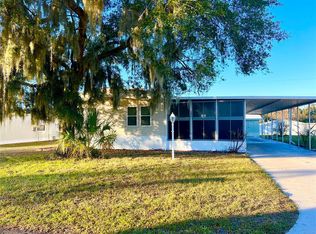 MLS ID #L4957765, Twinkle Robinson, LA ROSA REALTY PRESTIGE. Stellar MLS
 - $123,9002 bd2 ba1.3k sqft3027 GALAXY LANE, LAKELAND, FL 33801For Sale
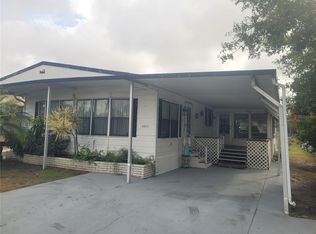 MLS ID #L4957780, Debra Bershak, BETTER HOMES & GARDENS RE LIFESTYLES. Stellar MLS
 - $150,0003 bd2 ba1.2k sqft501 OAK RIDGE E, LAKELAND, FL 33801For Sale
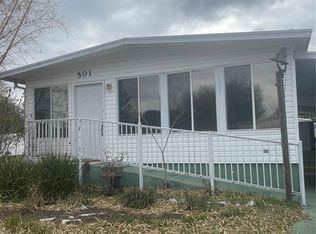 MLS ID #L4959951, Tanya Chun, DALTON WADE INC. Stellar MLS
 - $190,0002 bd2 ba1.2k sqft6217 RAVEN RUN, LAKELAND, FL 33809For SaleMLS ID #L4964278, Steve Harvey, REMAX EXPERTS. Stellar MLS
- $135,5002 bd2 ba1.1k sqft169 PARADISE LANE, AUBURNDALE, FL 33823For SaleMLS ID #P4938280, Denise Spears, CENTURY 21 MYERS REALTY. Stellar MLS
- $158,0002 bd2 ba1k sqft1610 REYNOLDS ROAD #73, LAKELAND, FL 33801For SaleMLS ID #TB8490036, Douglas Addeo, COMMUNITY REALTY ASSOCIATES. Stellar MLS
- $145,0002 bd2 ba1.1k sqft524 CAMEO DRIVE, LAKELAND, FL 33803For SaleMLS ID #L4960286, Cannon Kirby, ROOST REALTY GROUP LLC. Stellar MLS
- $152,0002 bd2 ba1.1k sqft6455 HOLLYBERRY LANE NE, WINTER HAVEN, FL 33881For SaleMLS ID #S5156959, Harrison Perez Collazo, CAISSA REALTY INVESTMENT INC. Stellar MLS
- $140,0002 bd2 ba1.3k sqft4146 SPRUCEWOOD STREET, WINTER HAVEN, FL 33880For SaleMLS ID #P4939076, KATHY Devor, COLDWELL BANKER REALTY. Stellar MLS
- $110,0002 bd1 ba816 sqft1600 W LAKE PARKER DRIVE #B4, LAKELAND, FL 33805For SaleMLS ID #L4962112, Donna Denise Kochicas LLC, HARPER REALTY FL, LLC. Stellar MLS
- $129,0002 bd2 ba960 sqft37021 SANDRA AVENUE, ZEPHYRHILLS, FL 33542For SaleMLS ID #TB8538815, Linda Rotante, KELLER WILLIAMS RLTY NEW TAMPA. Stellar MLS
- $102,5002 bd2 ba816 sqft1600 W LAKE PARKER DRIVE #A25, LAKELAND, FL 33805For SaleMLS ID #L4963997, Donna Denise Kochicas LLC, HARPER REALTY FL, LLC. Stellar MLS
- $130,0002 bd2 ba1k sqft145 JANA CIRCLE, AUBURNDALE, FL 33823For SaleMLS ID #P4936496, Juan Yglesias, KELLER WILLIAMS REALTY SMART 1. Stellar MLS
- $124,9002 bd2 ba1.4k sqft4158 ROLLING OAKS DRIVE, WINTER HAVEN, FL 33880For SaleMLS ID #P4938916, KATHY Devor, COLDWELL BANKER REALTY. Stellar MLS
- $129,0002 bd2 ba1k sqft236 RAMSGATE WAY, HAINES CITY, FL 33844For SaleMLS ID #TB8491410, Ken Jones, EXP REALTY LLC. Stellar MLS
- $159,9002 bd2 ba1.2k sqft35037 MCCULLOUGHS LEAP, ZEPHYRHILLS, FL 33541For SaleMLS ID #TB8546013, Troy Duprey, KELLER WILLIAMS RLTY NEW TAMPA. Stellar MLS
