Skip main navigation
Sold for $100,000
  • $100,000

    518 Cassandra Ln, Lakeland, FL 33809

    2beds
    1,050sqft
    Mobile Home
    Built in 1972
    4,791 Square Feet Lot
    $94,200 Zestimate®
    $95/sqft
    $1,432 Estimated rent

    Home value

    $94,200

    $85,000 - $105,000

    $1,432/mo

    Zestimate® history
    Loading
    Loading...

    Owner options

    List your home for rent

    $1,432/mo

    Rent Zestimate®

    Find your next renter with Zillow Rental Manager. Plus, with online applications, you can quickly screen prospective tenants – for free.

    Learn more

    $1,432/mo

    Rent Zestimate®

    Refinance and save

    $833/mo

    Est. payment

    Refinancing to a lower rate could help reduce your monthly payments and save thousands over the life of the loan.

    See today's rates

    $833/mo

    Est. payment

    Explore your selling options

    Work with a Zillow partner agent

    Leverage their expertise and Zillow's premium Showcase listings to get your home seen by more buyers.

    Get started

    List with your own agent

    Get your home in front of millions of buyers by listing it on Zillow.

    Learn how to do it

    Sell it yourself

    Take full control of how buyers see your home on Zillow by listing For Sale by Owner (FSBO).

    List your home

    What's special

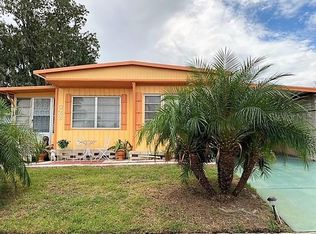
    Price Reduced! ----FLOOR PLAN UPDATED! 2 bed -2 bath with BONUS ROOM OWN YOUR LAND- NO LOT RENT and have access to BEAUTIFUL LAKE GIBSON in the 55+ community of Lakeside Hill Estates. This home has extensive upgrades and has two bedrooms and 1.5 baths. Step into an inviting living room with high ceilings and beautiful bay windows.Tons of natural light enters through double pane windows, that help keep the temperature comfortable year-round. Step out to the Florida Room through the sliding doors, and enjoy the great outdoors. The kitchen has ample cabinetry, double sinks, as well as a pantry with pull out shelves. The primary bedroom has TWO closets as well as BUILT IN drawers and shelving with the main bathroom nearby. A split floor plan has the second bedroom at the front of the home with its own half bath and beautiful bay window and open storage. To add to this home's spacious layout, step down into the LARGE BONUS room with its own AC unit and ample space for furniture. This home also has a large utility room/storage area, which could be easily converted into a workshop, with access to the patio. SPOTLIGHTS OF THE HOME INCLUDE: Installation of pavered walkway and a large BACK PATIO, LUXURY VINYL PLANK flooring throughout the interior of the home, AC serviced last year, new locks recently installed, BAY WINDOWS in the living room, and NEW SUPPORT BEAMS for the carport. This community is filled with activities and has a clubhouse with banquet rooms for hosting events, including breakfasts and themed community gatherings, karaoke, a library, shuffleboard courts, fitness center, and multiple social groups such as woodworking and crafts/ceramics. Since it was originally built, this home has had the bonus room, an extension of the master, as well as the Florida room, serving as a sun-room, added on to contribute to the living space! Call to schedule your private tour. Convenient to I-4, shopping and medical facilities.

    Zillow last checked:

    Listing updated:

    Listed by:

    Jamie Folks 850-585-9544,

    KELLER WILLIAMS REALTY SMART 863-577-1234,

    Tina Heim, PA 863-370-1786,

    KELLER WILLIAMS REALTY SMART

    Bought with:

    Dory Joseph, 3069082

    DORY RODRIGUEZ JOSEPH RE LLC

    Source: Stellar MLS,MLS#: L4943380MLS LogoOriginating MLS: Lakeland

    Facts & features

    Interior

    Bedrooms & bathrooms
    • Bedrooms: 2
    • Bathrooms: 2
    • Full bathrooms: 1
    • 1/2 bathrooms: 1
    Rooms
    • Room types: Florida Room, Utility Room, Storage Rooms
    Primary bedroom
    • Features: Built-In Shelving, Built-in Closet
    • Level: First
    • Dimensions: 8x10
    Bedroom 2
    • Features: Other, No Closet
    • Level: First
    • Dimensions: 12x21
    Bathroom 1
    • Features: Shower No Tub
    • Level: First
    • Dimensions: 6x9
    Bonus room
    • Features: No Closet
    • Level: First
    Dining room
    • Level: First
    • Dimensions: 10x13
    Florida room
    • Features: Other
    • Level: First
    • Dimensions: 9x13
    Kitchen
    • Features: Pantry
    • Level: First
    • Dimensions: 11x10
    Living room
    • Features: Ceiling Fan(s)
    • Level: First
    • Dimensions: 18x11
    Utility room
    • Level: First
    • Dimensions: 12x17
    Heating
    • Central, Electric
    Cooling
    • Central Air, Wall/Window Unit(s)
    Appliances
    • Included: Dryer, Range, Range Hood, Refrigerator, Washer
    • Laundry: Inside, Laundry Room
    Features
    • Built-in Features, Cathedral Ceiling(s), Ceiling Fan(s), Living Room/Dining Room Combo
    • Flooring: Laminate, Luxury Vinyl
    • Windows: Double Pane Windows, Insulated Windows, Shades, Thermal Windows
    • Has fireplace: No
    Interior area
    • Total structure area: 1,769
    • Total interior livable area: 1,050 sqft

    Property

    Parking
    • Total spaces: 1
    • Parking features: Carport
    • Carport spaces: 1
    Features
    • Levels: One
    • Stories: 1
    • Exterior features: Rain Gutters
    • Waterfront features: Lake, Lake Privileges, Boat Ramp - Private, Fishing Pier, Skiing Allowed
    • Body of water: LAKE GIBSON
    Lot
    • Size: 4,791 Square Feet
    Details
    • Additional structures: Storage
    • Parcel number: 232725009200001380
    • Special conditions: None

    Construction

    Type & style
    • Home type: MobileManufactured
    • Property subtype: Mobile Home
    Materials
    • Metal Siding, Other
    • Foundation: Crawlspace
    • Roof: Metal
    Condition
    • New construction: No
    • Year built: 1972

    Utilities & green energy

    • Sewer: Public Sewer
    • Water: Public
    • Utilities for property: BB/HS Internet Available, Cable Connected, Electricity Connected, Sewer Connected, Water Available

    Community & HOA

    Community
    • Features: Boat Slip, Dock, Fishing, Lake, Private Boat Ramp, Water Access, Buyer Approval Required, Clubhouse, Fitness Center, Golf Carts OK, Pool
    • Pet fee: $0 monthly
    • Senior community: Yes
    • Subdivision: LAKESIDE HILLS ESTATES
    HOA
    • Has HOA: Yes
    • Amenities included: Cable TV, Clubhouse, Fitness Center, Maintenance, Pool, Recreation Facilities, Shuffleboard Court, Spa/Hot Tub
    • Services included: Cable TV, Internet, Maintenance Grounds, Sewer, Trash, Water
    • HOA fee: $282 monthly
    • HOA name: Gene Hunter
    • HOA phone: 812-350-8186
    Location
    • Region: Lakeland

    Financial & listing details

    • Price per square foot: $95/sqft
    • Tax assessed value: $90,915
    • Annual tax amount: $631
    • Date on market: 3/20/2024
    • Cumulative days on market: 297 days
    • Listing terms: Cash,Other
    • Ownership: Fee Simple
    • Total actual rent: 0
    • Electric utility on property: Yes
    • Road surface type: Asphalt, Concrete, Paved
    • Body type: Single Wide

    Price history

    DateEventPrice
    1/27/2025Sold$100,000-10.7%$95/sqft
    Source: Stellar MLS #L4943380 Report a problem
    1/12/2025Pending sale$112,000$107/sqft
    Source: Stellar MLS #L4943380 Report a problem
    12/3/2024Price change$112,000-5.9%$107/sqft
    Source: Stellar MLS #L4943380 Report a problem
    9/3/2024Price change$119,000-8.4%$113/sqft
    Source: Stellar MLS #L4943380 Report a problem
    5/10/2024Price change$129,900-3.8%$124/sqft
    Source: Stellar MLS #L4943380 Report a problem
    4/15/2024Price change$135,000-5.6%$129/sqft
    Source: Stellar MLS #L4943380 Report a problem
    3/20/2024Listed for sale$143,000+43.1%$136/sqft
    Source: Stellar MLS #L4943380 Report a problem
    6/21/2022Sold$99,900+256.8%$95/sqft
    Source: Public Record Report a problem
    3/31/1999Sold$28,000$27/sqft
    Source: Public Record Report a problem

    Public tax history

    YearProperty taxesTax assessment
    2025$1,640 +146.5%$90,915 +14.3%
    2024$665 +5.4%$79,527 +3%
    2023$631 -32.9%$77,211 +50.7%
    2022$941 +229.3%$51,226 +39.4%
    2021$286 +6.5%$36,741 +3.6%
    2020$268 +6.1%$35,480 +4.3%
    2019$253 $34,017 +3%
    2018$253 +4.6%$33,029 +3.4%
    2017$242 +2.1%$31,948 +1.2%
    2016$237 +16.6%$31,579 +5.4%
    2015$203 -49.9%$29,975 +39.2%
    2014$405 -24.8%$21,536 -20.2%
    2013$539 +4.8%$27,001 +5.9%
    2012$514 -25%$25,501 -27.1%
    2011$685 -2.4%$34,985 -0.4%
    2010$703 -9.1%$35,136 -7.9%
    2009$773 +1239%$38,136 +36%
    2008$58 $28,043
    2007-- --
    2006$33 --
    2005-- --
    2004$1 --
    2003-- $24,570 +2.3%
    2002-- $24,006 +1.6%
    2001-- $23,628
    Find assessor info on the county website

    Neighborhood: 33809

    Nearby schools

    GreatSchools rating
    Get a cash offer in 3 minutes
    Find out how much your home could sell for in as little as 3 minutes with a no-obligation cash offer.
    Estimated market value
    $94,200
    Get a cash offer in 3 minutes
    Find out how much your home could sell for in as little as 3 minutes with a no-obligation cash offer.
    Estimated market value
    $94,200